
144 Tremont St, Peabody, MA 01960
Local realty services provided by:Better Homes and Gardens Real Estate The Shanahan Group
144 Tremont St,Peabody, MA 01960
$519,900
- 4 Beds
- 1 Baths
- 1,326 sq. ft.
- Single family
- Active
Upcoming open houses
- Sat, May 3011:00 am - 12:30 pm
Listed by: casale-skinner realty group
Office: casale-skinner realty
MLS#:73523708
Source:MLSPIN
Price summary
- Price:$519,900
- Price per sq. ft.:$392.08
About this home
OPPORTUNITY IS KNOCKING! This charming Cape home is full of potential and ready for its next chapter. Owned by the same family for 63 years, it has been lovingly cared for and maintained. Offering four bedrooms and one full bath, features hardwood flooring on the first floor and a flexible layout. The kitchen offers an abundance of warm pine cabinetry and a large eat-in area. Important updates have already been completed, including a newer architectural shingle Roof in 2020, updated 200 amp electrical system, Gas Furnace installed in 2009, Central air, and low-maintenance vinyl siding. Full basement has a partly finished space and could create a 2nd bath/family room. Second floor has 2 lg bedrooms with built-in eave storage and a room to add a bath. Outside, the small fenced yard provides just enough outdoor space for pets, gardening, or relaxing without a lot of upkeep. Here's your chance to own an affordable home with solid updates and plenty of potential to make it your own!
Contact an agent
Home facts
- Year built:1963
- Listing ID #:73523708
- Updated:May 29, 2026 at 10:33 AM
Rooms and interior
- Bedrooms:4
- Total bathrooms:1
- Full bathrooms:1
- Rooms Total:6
- Flooring:Hardwood, Tile, Vinyl
- Kitchen Description:Dining Area, Dishwasher, Exterior Access, Flooring - Vinyl, Range, Refrigerator
- Basement Description:Full
- Living area:1,326 sq. ft.
Heating and cooling
- Cooling:Central Air
- Heating:Forced Air, Natural Gas
- Central air:Yes
Structure and exterior
- Roof:Shingle
- Year built:1963
- Building area:1,326 sq. ft.
- Lot area:0.08 Acres
- Architectural Style:Cape
- Construction Materials:Frame
- Exterior Features:Porch, Storage
- Foundation Description:Concrete Perimeter
Schools
- High school:Veterans Memorial
- Middle school:Higgins
Utilities
- Water:Public
- Sewer:Public Sewer
Finances and disclosures
- Price:$519,900
- Price per sq. ft.:$392.08
- Tax amount:$3,766 (2025)
Features and amenities
- Appliances:Dishwasher, Dryer, Range, Refrigerator, Washer
- Laundry features:Dryer, Exterior Access, Gas Dryer Hookup, In Basement, Washer, Washer Hookup
- Amenities:Gas Water Heater
Parking
- Total parking spaces:2
- Parking description:Off Street, Paved, Paved Drive
New listings near 144 Tremont St
- Open Sat, 10am to 12pmNew
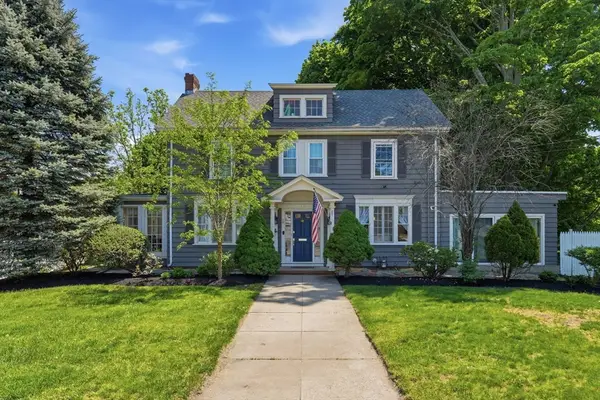 $1,199,000Active6 beds 3 baths3,819 sq. ft.
351 Lowell Street, Peabody, MA 01960
MLS# 73525705Listed by: Charlesgate Realty Group LLC - Open Sun, 12 to 1:30pmNew
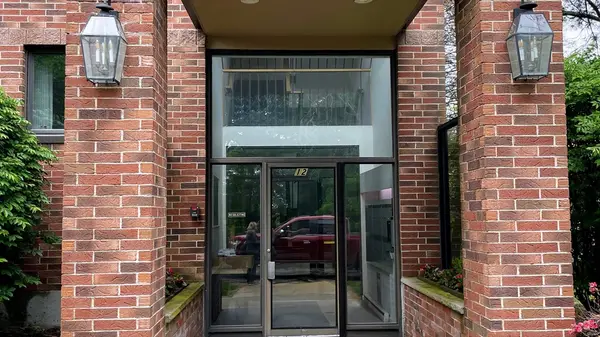 $485,000Active2 beds 2 baths1,535 sq. ft.
12 Ledgewood Way #1, Peabody, MA 01960
MLS# 73525520Listed by: The Lincoln Group - Open Sat, 1 to 3pmNew
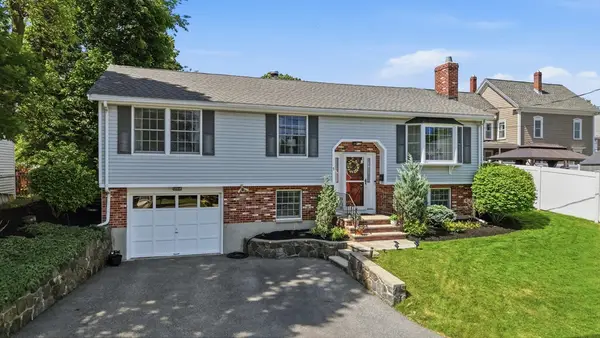 $649,900Active3 beds 2 baths1,740 sq. ft.
5 Milk St Ext, Peabody, MA 01960
MLS# 73525453Listed by: Lyv Realty - Open Sat, 12 to 2pmNew
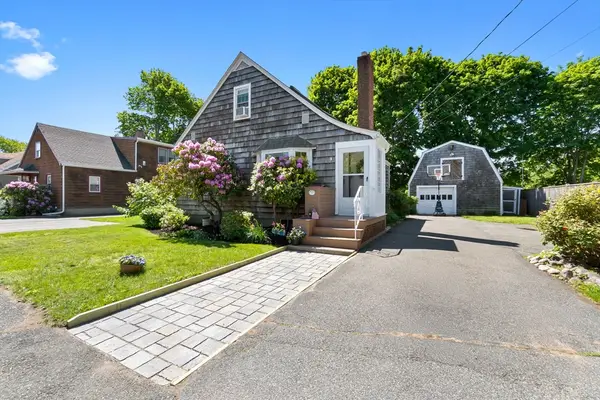 $649,900Active3 beds 2 baths1,408 sq. ft.
19 Bartholomew Terrace, Peabody, MA 01960
MLS# 73525178Listed by: Keller Williams Realty Evolution - Open Sat, 2 to 3pmNew
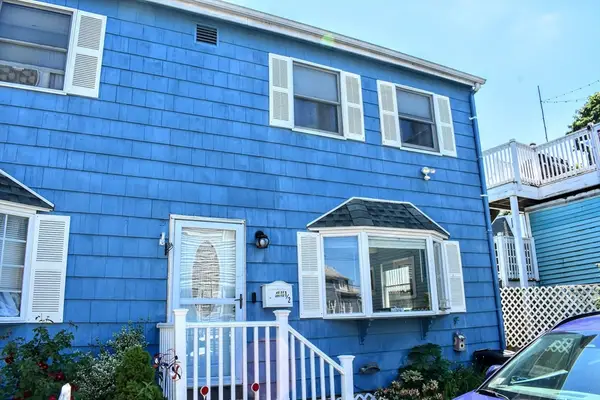 $380,000Active1 beds 2 baths836 sq. ft.
45.5 Aborn St. #2, Peabody, MA 01960
MLS# 73525038Listed by: Conway - West Roxbury - Open Sun, 12 to 2pmNew
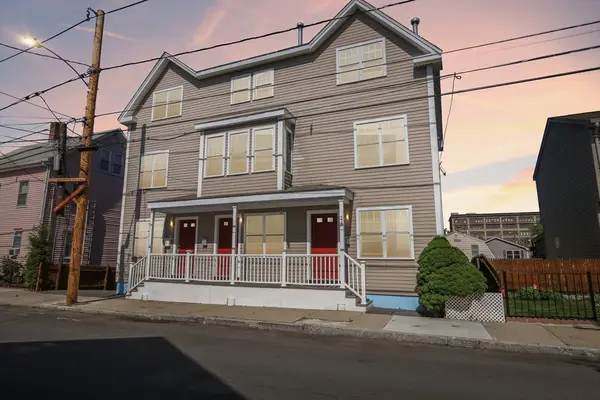 $475,000Active2 beds 2 baths1,197 sq. ft.
24 Harris St #A, Peabody, MA 01960
MLS# 73524978Listed by: LAER Realty Partners - Open Sat, 1:30 to 3pmNew
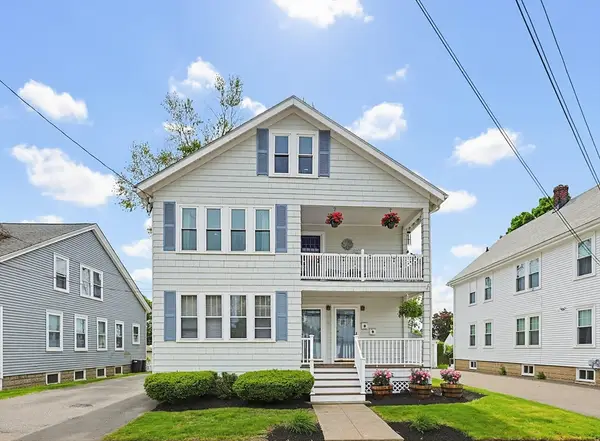 $479,900Active3 beds 1 baths1,513 sq. ft.
16 Palmer Ave #2, Peabody, MA 01960
MLS# 73524324Listed by: RE/MAX Harmony - Open Sat, 11am to 1pmNew
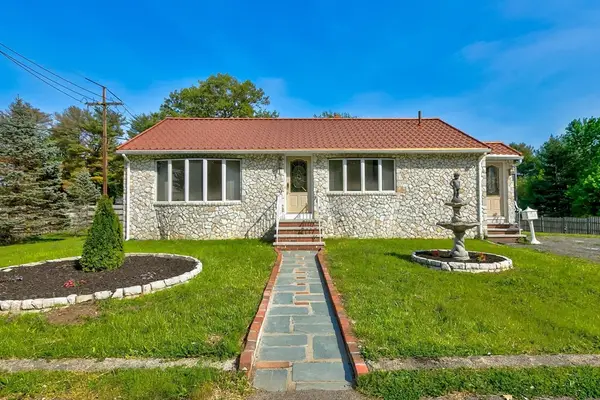 $750,000Active4 beds 2 baths1,711 sq. ft.
2 Herrick Road, Peabody, MA 01960
MLS# 73523824Listed by: eXp Realty LLC - Corporate Office - Open Sun, 11am to 12:30pmNew
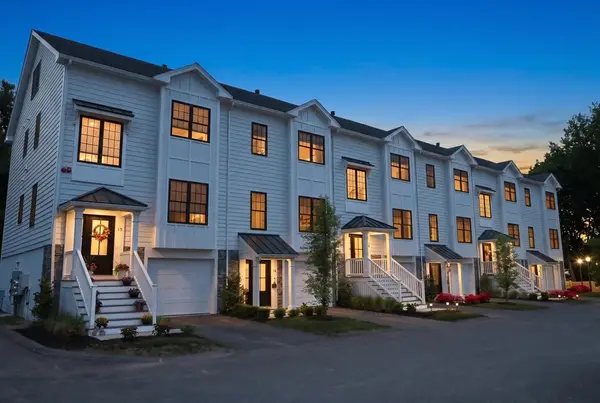 $849,000Active3 beds 4 baths2,405 sq. ft.
68 Prospect St #16, Peabody, MA 01960
MLS# 73523710Listed by: Century 21 North East


Protect your home and budget from life's surprises with an Assurant Home Warranty, backed by a partner that supports you through every step of homeownership. Explore Plans.
© 2026 Better Homes and Gardens Real Estate LLC. An Anywhere Real Estate company. All rights reserved. Better Homes and Gardens® Real Estate is a registered trademark owned by Meredith Operations Corporation, licensed to Better Homes and Gardens Real Estate LLC and used with permission. Better Homes and Gardens Real Estate LLC fully supports the principles of the Fair Housing Act and the Equal Opportunity Act. Listing information is deemed reliable but is not guaranteed accurate.
Each office is independently owned and operated.
Any services or products provided by third parties are not provided by, affiliated with or related to Better Homes and Gardens Real Estate LLC, or its affiliated companies.