
24-1/2 N Central St, Peabody, MA 01960
Local realty services provided by:Better Homes and Gardens Real Estate The Masiello Group
24-1/2 N Central St,Peabody, MA 01960
$1,100,000
- 4 Beds
- 3 Baths
- 1,960 sq. ft.
- Single family
- Active
Listed by: kirssis nunez
Office: exp realty llc
MLS#:73569382
Source:MLSPIN
Price summary
- Price:$1,100,000
- Price per sq. ft.:$561.22
About this home
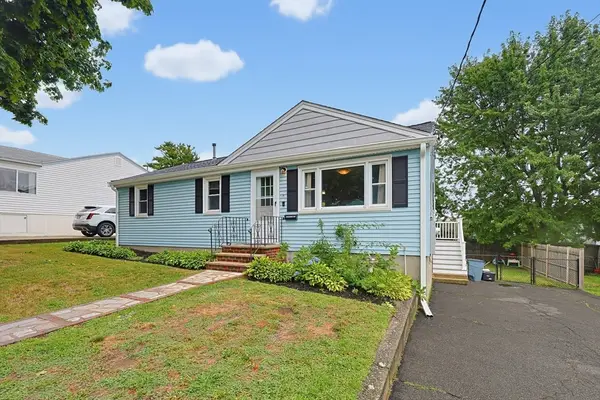
Welcome to 24 1/2 N Central St, located in Peabody’s 01960, named one of the most in-demand ZIP codes in America for 2026. Just renovated and move-in ready, this beautifully updated home offers a bright, open-concept layout with hardwood floors, recessed lighting, crown molding, and a stunning kitchen featuring two-tone cabinetry, quartz countertops, stainless steel appliances, and a large peninsula with seating. Spacious bedrooms and updated baths provide comfort and style throughout. The finished lower level adds valuable living space with a family room, office area, full bath, and walk-out access to the backyard. Enjoy a large deck, landscaped grounds, and a newly finished driveway with ample off-street parking. Conveniently located near shopping, dining, parks, major routes, and Boston. Set in one of the country’s most in-demand ZIP codes, this home is ready for its next owner.
Contact an agent
Home facts
- Year built:1956
- Listing ID #:73569382
- Updated:August 28, 2026 at 06:03 AM
Rooms and interior
- Bedrooms:4
- Total bathrooms:3
- Full bathrooms:3
- Rooms Total:6
- Flooring:Tile
- Kitchen Description:Cooktop, ENERGY STAR Qualified Dishwasher, ENERGY STAR Qualified Refrigerator, Energy Star Rangetop, Oven, Plumbed For Ice Maker, Range
- Basement Description:Full
- Living area:1,960 sq. ft.
Heating and cooling
- Cooling:1 Cooling Zone, Ductless
- Heating:Baseboard, Central, Electric, Heat Pump, Natural Gas
Structure and exterior
- Roof:Asphalt/Composition Shingles
- Year built:1956
- Building area:1,960 sq. ft.
- Lot area:0.36 Acres
- Architectural Style:Ranch
- Construction Materials:Conventional (2x4-2x6)
- Exterior Features:Deck - Composite, Patio, Permeable Paving, Rain Gutters
- Foundation Description:Concrete Perimeter
Utilities
- Water:Public
- Sewer:Public Sewer
Finances and disclosures
- Price:$1,100,000
- Price per sq. ft.:$561.22
- Tax amount:$4,193 (2025)
Features and amenities
- Appliances:ENERGY STAR Qualified Dishwasher, ENERGY STAR Qualified Refrigerator, Range
- Laundry features:Electric Dryer Hookup, Washer Hookup
- Amenities:Finish - Sheetrock, Gas Water Heater, High Speed Internet, Internet Available - DSL, Internet Available - Satellite
Parking
- Total parking spaces:5
- Parking description:Off Street, Paved Drive
New listings near 24-1/2 N Central St
- New
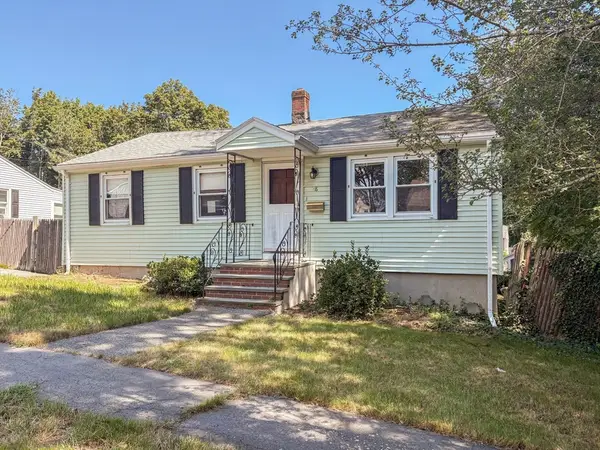 $455,000Active3 beds 1 baths864 sq. ft.
48 Home Street, Peabody, MA 01960
MLS# 73569241Listed by: Silva Realty Group, Inc. - Open Sat, 1 to 2:30pmNew
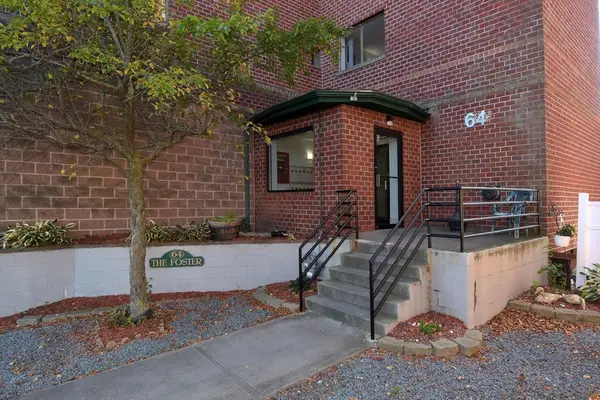 $299,999Active2 beds 1 baths813 sq. ft.
64 Foster St #301, Peabody, MA 01960
MLS# 73569121Listed by: Elite Realty Experts, LLC - Open Sat, 11am to 1pmNew
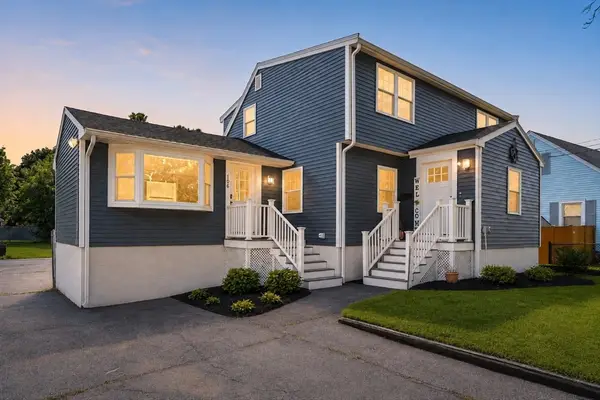 $825,000Active5 beds 2 baths2,188 sq. ft.
106 Lynnfield St, Peabody, MA 01960
MLS# 73568997Listed by: RE/MAX Platinum - Open Sat, 1:30 to 3pmNew
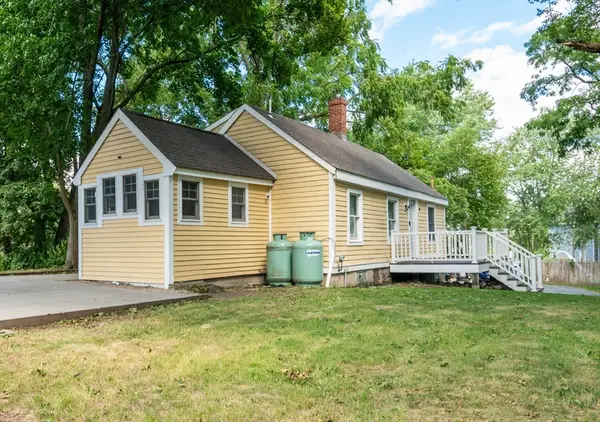 $499,900Active3 beds 1 baths1,038 sq. ft.
22-R Andover St, Peabody, MA 01960
MLS# 73568798Listed by: Aluxety - Open Sat, 10am to 12pmNew
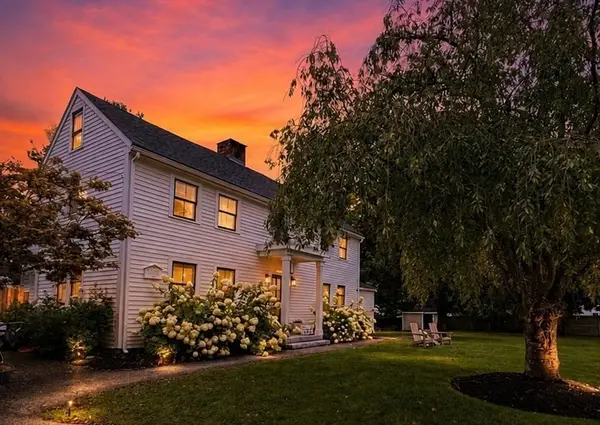 $1,199,000Active4 beds 3 baths2,427 sq. ft.
105 Bow St, Peabody, MA 01960
MLS# 73568761Listed by: Lyv Realty - Open Sat, 11am to 1pmNew
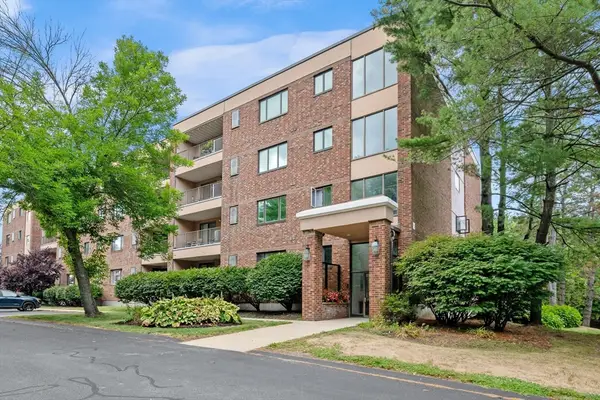 $525,000Active2 beds 2 baths1,490 sq. ft.
12 Ledgewood Way #16, Peabody, MA 01960
MLS# 73568725Listed by: Real Estate 109 - Open Sat, 12 to 1:30pmNew
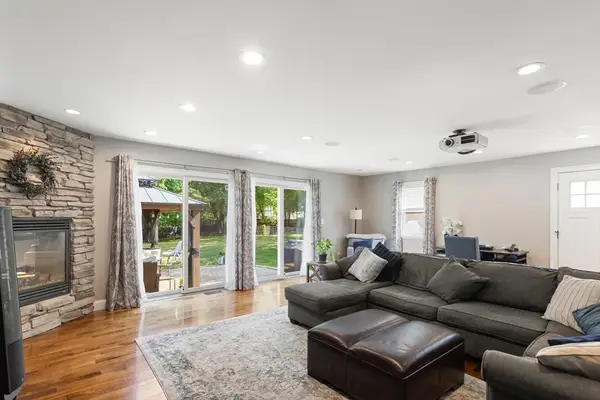 $749,900Active3 beds 2 baths1,920 sq. ft.
33 Griffin Rd, Peabody, MA 01960
MLS# 73568108Listed by: Citylight Realty - Open Sat, 11am to 1pmNew
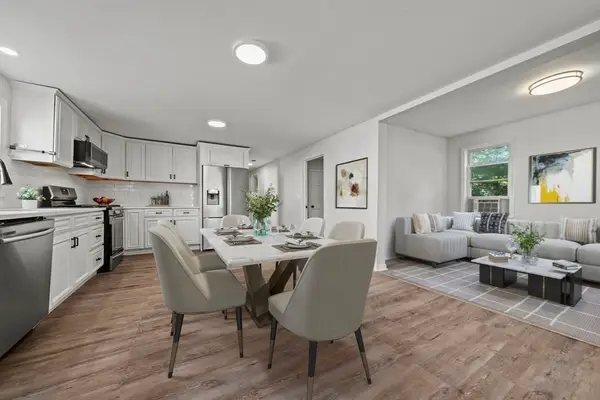 $529,900Active3 beds 1 baths1,058 sq. ft.
28 Warren St, Peabody, MA 01960
MLS# 73568141Listed by: Lamacchia Realty, Inc. - Open Sat, 11:30am to 1pmNew
 $639,900Active3 beds 2 baths1,750 sq. ft.
7 Haskell Pl, Peabody, MA 01960
MLS# 73567945Listed by: REMAX Andrew Realty Services


Protect your home and budget from life's surprises with an Assurant Home Warranty, backed by a partner that supports you through every step of homeownership. Explore Plans.
© 2026 Better Homes and Gardens Real Estate LLC. An Anywhere Real Estate company. All rights reserved. Better Homes and Gardens® Real Estate is a registered trademark owned by Meredith Operations Corporation, licensed to Better Homes and Gardens Real Estate LLC and used with permission. Better Homes and Gardens Real Estate LLC fully supports the principles of the Fair Housing Act and the Equal Opportunity Act. Listing information is deemed reliable but is not guaranteed accurate.
Each office is independently owned and operated.
Any services or products provided by third parties are not provided by, affiliated with or related to Better Homes and Gardens Real Estate LLC, or its affiliated companies.