
24 Greenwood Road, Peabody, MA 01960
Local realty services provided by:Better Homes and Gardens Real Estate The Shanahan Group
24 Greenwood Road,Peabody, MA 01960
$674,900
- 4 Beds
- 2 Baths
- 1,344 sq. ft.
- Single family
- Active
Listed by: margaret o‘sullivan
Office: william raveis r.e. & home services
MLS#:73550094
Source:MLSPIN
Price summary
- Price:$674,900
- Price per sq. ft.:$502.16
About this home
Don't miss this 4 BEDROOM, 2 FULL BATH MOVE-IN READY CAPE with PLENTY of SPACE, UPDATED SYSTEMS and a CONVENIENT LOCATION. The FIRST FLOOR living areas have STUNNING HARDWOOD FLOORS, NEWER WINDOWS and CENTRAL AC. The first floor FULL BATH is RECENTLY RENOVATED with DESIGNER TOUCHES. The EAT-IN KITCHEN is BRIGHT and SUNNY with NEWER APPLIANCES and SOLID SURFACE COUNTERS. The 2 BEDROOMS on this level offer ENDLESS OPPORTUNITIES for a HOME OFFICE or DEN. The SECOND FLOOR features two OVERSIZED BEDROOMS with BRAND NEW wall-to wall capret and a BEAUTIFULLY RENOVATED FULL BATH. The BACKYARD with grilling PATIO, SITTING AREA and STORAGE SHED is PERFECT FOR ENTERTAINING. This WELL MAINTAINED home features a ONE CAR GARAGE, plenty of parking and an unfinished FULL BASEMENT with EXPANSION possibilities. Close to HIGHWAYS, SCHOOLS, SHOPPING and ALL THE BEST Peabody has to offer!
Contact an agent
Home facts
- Year built:1961
- Listing ID #:73550094
- Updated:September 05, 2026 at 11:01 AM
Rooms and interior
- Bedrooms:4
- Total bathrooms:2
- Full bathrooms:2
- Rooms Total:6
- Flooring:Carpet, Hardwood, Tile
- Kitchen Description:Countertops - Stone/Granite/Solid, Dining Area, Dishwasher, Flooring - Stone/Ceramic Tile, Range, Refrigerator
- Basement Description:Full, Interior Entry
- Living area:1,344 sq. ft.
Heating and cooling
- Cooling:1 Cooling Zone, Central Air
- Heating:Forced Air, Natural Gas
- Central air:Yes
Structure and exterior
- Roof:Rubber, Shingle
- Year built:1961
- Building area:1,344 sq. ft.
- Lot area:0.17 Acres
- Architectural Style:Cape
- Construction Materials:Frame
- Exterior Features:Covered, Patio, Stone Wall, Storage
- Foundation Description:Concrete Perimeter
Utilities
- Water:Public
- Sewer:Public Sewer
Finances and disclosures
- Price:$674,900
- Price per sq. ft.:$502.16
- Tax amount:$4,899 (2025)
Features and amenities
- Appliances:Dishwasher, Dryer, Range, Refrigerator, Washer
- Laundry features:Dryer, Washer
Parking
- Total parking spaces:4
- Parking description:Attached, Off Street, Paved Drive
- Garage:Yes
- Garage spaces:1
New listings near 24 Greenwood Road
- New
 $480,000Active2 beds 2 baths1,195 sq. ft.
10 Crowninshield Street #306, Peabody, MA 01960
MLS# 73571630Listed by: Greater Metropolitan R. E. - New
 $289,900Active2 beds 2 baths925 sq. ft.
286 Newbury #10, Peabody, MA 01960
MLS# 73570106Listed by: Littlefield Real Estate - Open Thu, 5 to 6:30pmNew
 $849,900.32Active3 beds 3 baths2,155 sq. ft.
7 Lisa Rd, Peabody, MA 01960
MLS# 73564740Listed by: Keller Williams Coastal and Lakes & Mountains Realty - New
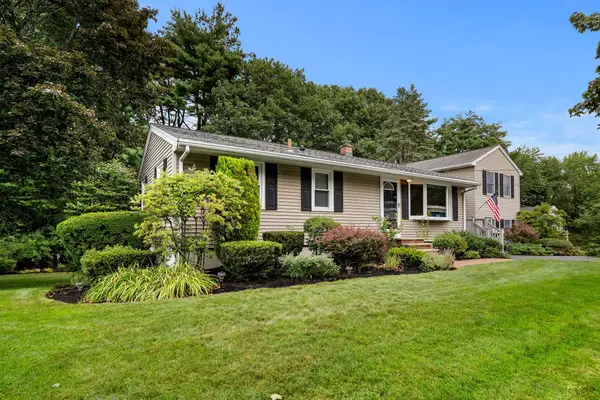 $889,000Active5 beds 3 baths2,064 sq. ft.
25 Glen Drive, Peabody, MA 01960
MLS# 73569638Listed by: Churchill Properties - Open Sun, 12 to 2pmNew
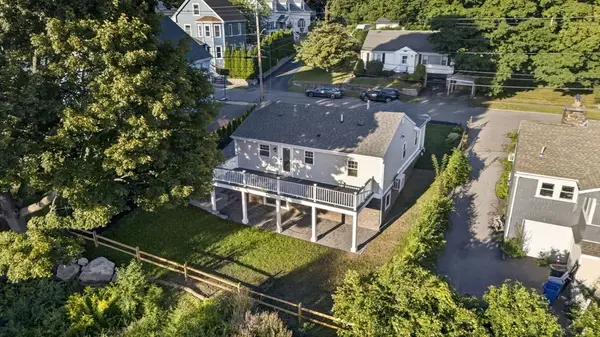 $1,100,000Active4 beds 3 baths1,960 sq. ft.
24-1/2 N Central St, Peabody, MA 01960
MLS# 73569382Listed by: eXp Realty LLC - New
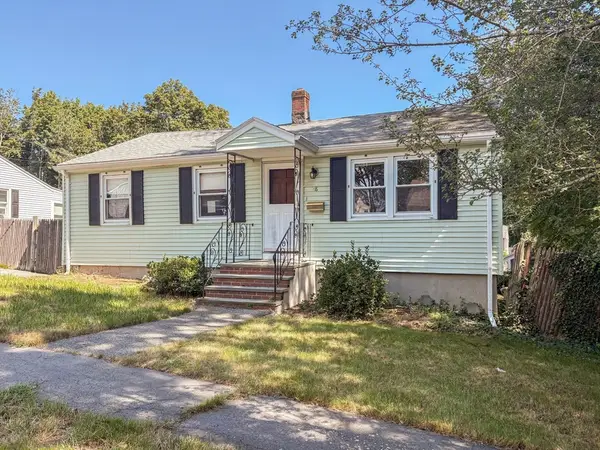 $455,000Active3 beds 1 baths864 sq. ft.
48 Home Street, Peabody, MA 01960
MLS# 73569241Listed by: Silva Realty Group, Inc. - New
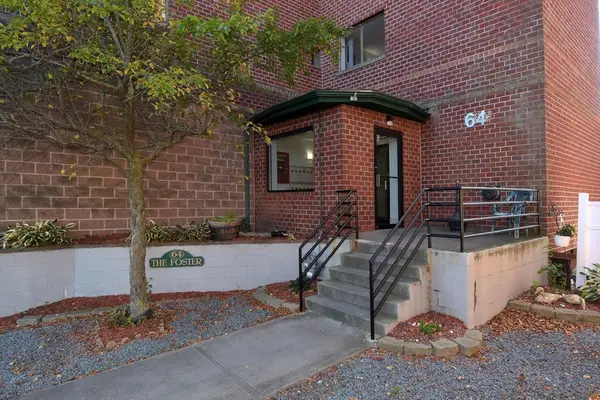 $299,999Active2 beds 1 baths813 sq. ft.
64 Foster St #301, Peabody, MA 01960
MLS# 73569121Listed by: Elite Realty Experts, LLC - New
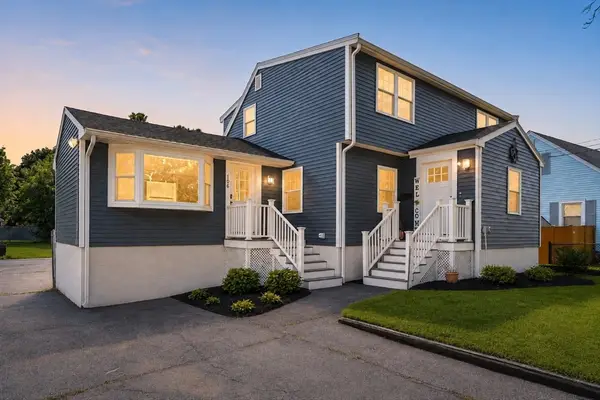 $825,000Active5 beds 2 baths2,188 sq. ft.
106 Lynnfield St, Peabody, MA 01960
MLS# 73568997Listed by: RE/MAX Platinum - New
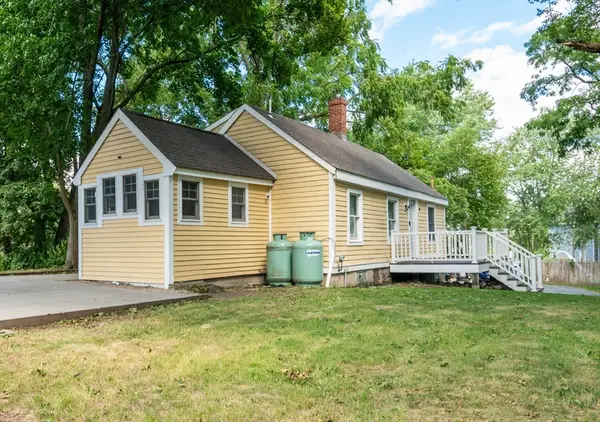 $499,900Active3 beds 1 baths1,038 sq. ft.
22-R Andover St, Peabody, MA 01960
MLS# 73568798Listed by: Aluxety - Open Sun, 10am to 12pmNew
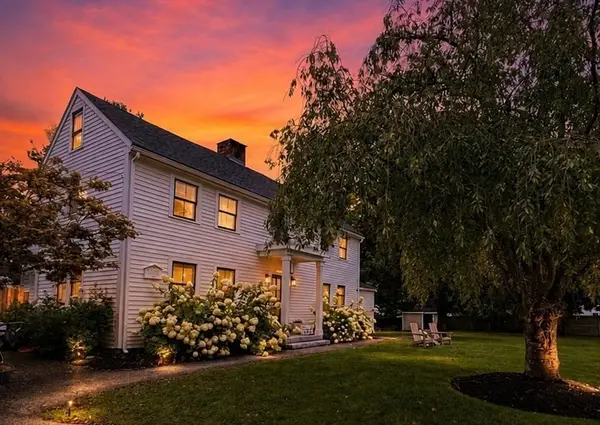 $1,199,000Active4 beds 3 baths2,427 sq. ft.
105 Bow St, Peabody, MA 01960
MLS# 73568761Listed by: Lyv Realty


Protect your home and budget from life's surprises with an Assurant Home Warranty, backed by a partner that supports you through every step of homeownership. Explore Plans.
© 2026 Better Homes and Gardens Real Estate LLC. An Anywhere Real Estate company. All rights reserved. Better Homes and Gardens® Real Estate is a registered trademark owned by Meredith Operations Corporation, licensed to Better Homes and Gardens Real Estate LLC and used with permission. Better Homes and Gardens Real Estate LLC fully supports the principles of the Fair Housing Act and the Equal Opportunity Act. Listing information is deemed reliable but is not guaranteed accurate.
Each office is independently owned and operated.
Any services or products provided by third parties are not provided by, affiliated with or related to Better Homes and Gardens Real Estate LLC, or its affiliated companies.