
8 Crowninshield St #212, Peabody, MA 01960
Local realty services provided by:Better Homes and Gardens Real Estate The Masiello Group
8 Crowninshield St #212,Peabody, MA 01960
$454,900
- 2 Beds
- 2 Baths
- 1,177 sq. ft.
- Condominium
- Active
Listed by: the piracini group, bobby pittella
Office: exp realty llc - corporate office
MLS#:73556065
Source:MLSPIN
Price summary
- Price:$454,900
- Price per sq. ft.:$386.49
About this home
Welcome to single-level luxury at Peabody Crossing! This immaculate 1,177 sq. ft., 2-bedroom, 2-bathroom second-floor condo features a bright open-concept layout centered around a spacious living room with a cozy gas fireplace. The chef’s kitchen shines with granite countertops, stainless steel appliances, a breakfast bar, and a dedicated dining area. Unwind in the expansive primary suite boasting a massive walk-in closet and a spa-like en-suite bath with a double vanity, standalone shower, and jacuzzi tub. Enjoy ultimate convenience with in-unit laundry, central A/C, secure heated underground garage parking with extra storage, plus an assigned outdoor space. This pet-friendly elevator building offers exercise rooms and a scenic community gazebo. Perfectly situated steps from downtown shopping and dining, you are just minutes from Route 128, Route 1, I-95, and the Salem commuter rail.
Contact an agent
Home facts
- Year built:2006
- Listing ID #:73556065
- Updated:September 18, 2026 at 10:43 AM
Rooms and interior
- Bedrooms:2
- Total bathrooms:2
- Full bathrooms:2
- Rooms Total:4
- Flooring:Carpet, Tile
- Dining Description:Closet, Overhead, Recessed Lighting
- Kitchen Description:Cabinets - Upgraded, Countertops - Stone/Granite/Solid, Countertops - Upgraded, Dishwasher, Flooring - Hardwood, Range, Recessed Lighting, Refrigerator
- Living area:1,177 sq. ft.
Heating and cooling
- Cooling:Central Air
- Heating:Forced Air, Natural Gas
- Central air:Yes
Structure and exterior
- Roof:Rubber
- Year built:2006
- Building area:1,177 sq. ft.
- Construction Materials:Frame
- Exterior Features:Garden
Schools
- High school:Peabody High School
- Middle school:Higgins
- Elementary school:Welch
Utilities
- Water:Public
- Sewer:Public Sewer
Finances and disclosures
- Price:$454,900
- Price per sq. ft.:$386.49
- Tax amount:$4,008 (2025)
Features and amenities
- Appliances:Dishwasher, Dryer, Intercom, Range, Refrigerator, Washer
- Laundry features:Dryer, First Floor, In Unit, Washer
- Amenities:Clubroom, Garden Area
Parking
- Total parking spaces:2
- Parking description:Attached, Off Street
- Garage:Yes
- Garage spaces:1
New listings near 8 Crowninshield St #212
- Open Sat, 10am to 2pmNew
 $1,249,000Active4 beds 4 baths3,878 sq. ft.
9 Peterson Rd, Peabody, MA 01960
MLS# 73579248Listed by: William Raveis R.E. & Home Services - New
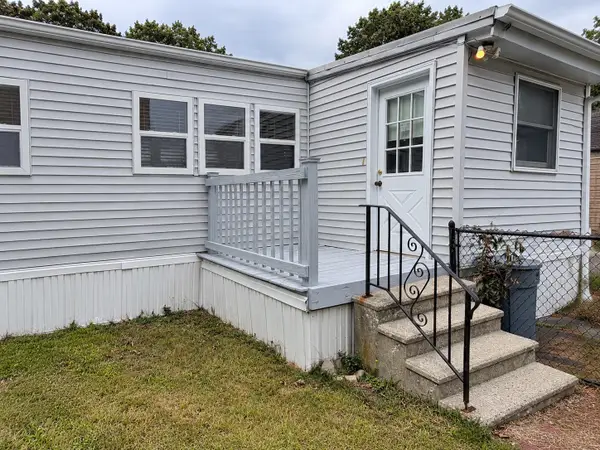 $149,900Active2 beds 1 baths830 sq. ft.
252 Newbury St #58, Peabody, MA 01960
MLS# 73579328Listed by: North Shore Realty Pros - Open Sat, 11am to 1pmNew
 $639,900Active2 beds 3 baths1,740 sq. ft.
1200 Salem Street #165, Lynnfield, MA 01940
MLS# 73579057Listed by: RE/MAX 360 - Open Sat, 11am to 12:30pmNew
 $449,000Active2 beds 1 baths853 sq. ft.
500 Northshore Rd #11A, Peabody, MA 01960
MLS# 73578662Listed by: RE/MAX Beacon - Open Sat, 11am to 1pmNew
 $899,900Active4 beds 4 baths2,364 sq. ft.
31 Paul Ave, Peabody, MA 01960
MLS# 73578223Listed by: Coldwell Banker Realty - Lynnfield - Open Sat, 11am to 1pmNew
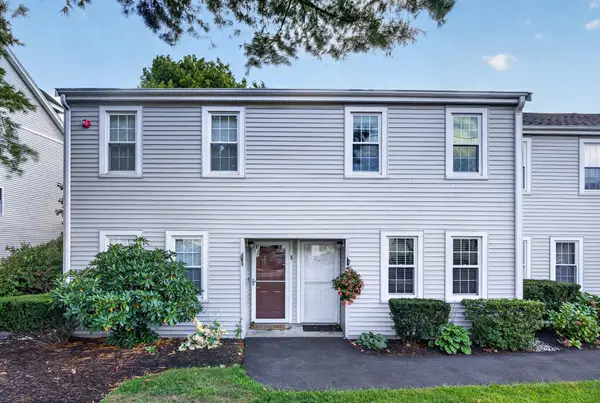 $529,900Active2 beds 2 baths1,072 sq. ft.
52 Warren St #2, Peabody, MA 01960
MLS# 73578229Listed by: LPT Realty, LLC - Open Tue, 12 to 1:30pmNew
 $60,000Active3 beds 1 baths816 sq. ft.
261 Newbury St #77C, Peabody, MA 01960
MLS# 73577946Listed by: All Inclusive Realty, LLC - Open Sat, 11am to 1pmNew
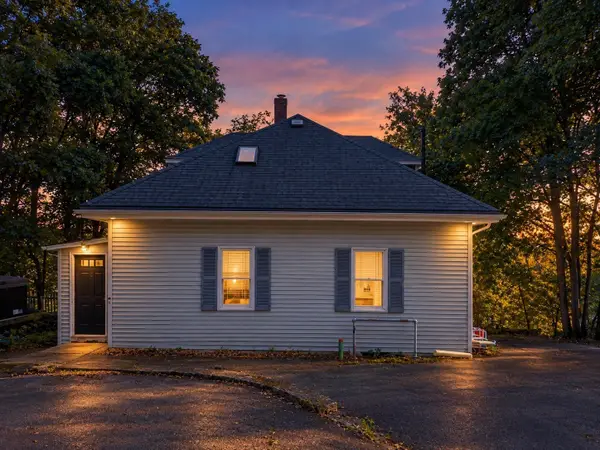 $540,000Active4 beds 1 baths1,596 sq. ft.
51 Bartholomew, Peabody, MA 01960
MLS# 73577686Listed by: eXp Realty LLC - Open Sat, 10 to 11:30amNew
 $349,000Active2 beds 2 baths1,052 sq. ft.
107 Foster St #304, Peabody, MA 01960
MLS# 73577637Listed by: Compass - Open Sat, 12:30 to 2:30pmNew
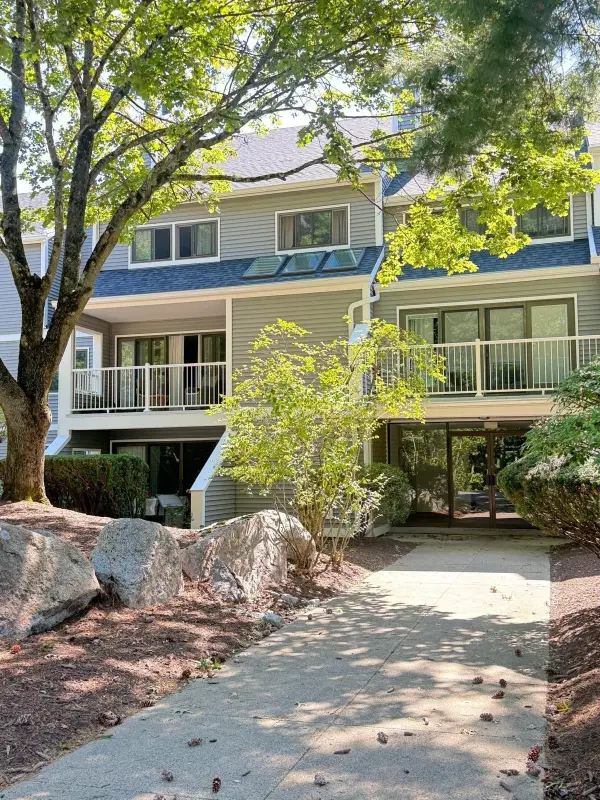 $599,999Active2 beds 3 baths1,300 sq. ft.
1100 Salem St #96, Lynnfield, MA 01940
MLS# 73577585Listed by: Carlton's Wharf & Co.


Protect your home and budget from life's surprises with an Assurant Home Warranty, backed by a partner that supports you through every step of homeownership. Explore Plans.
© 2026 Better Homes and Gardens Real Estate LLC. An Anywhere Real Estate company. All rights reserved. Better Homes and Gardens® Real Estate is a registered trademark owned by Meredith Operations Corporation, licensed to Better Homes and Gardens Real Estate LLC and used with permission. Better Homes and Gardens Real Estate LLC fully supports the principles of the Fair Housing Act and the Equal Opportunity Act. Listing information is deemed reliable but is not guaranteed accurate.
Each office is independently owned and operated.
Any services or products provided by third parties are not provided by, affiliated with or related to Better Homes and Gardens Real Estate LLC, or its affiliated companies.