
109 Birch St, Pembroke, MA 02359
Local realty services provided by:Better Homes and Gardens Real Estate The Masiello Group
109 Birch St,Pembroke, MA 02359
$725,000
- 3 Beds
- 2 Baths
- - sq. ft.
- Single family
- Sold
Listed by: michael caslin
Office: south shore sotheby's international realty
MLS#:73557282
Source:MLSPIN
Sorry, we are unable to map this address
Price summary
- Price:$725,000
About this home
Come see this attractive and well-maintained, long-time family home on the Duxbury line and near playground and playing fields. This spacious home sits on a picturesque, private, 1.32 acre lot, with large front and rear yards, 8 zones of irrigation, mature plantings, 2 sheds, and a gorgeous in-ground pool with new filter in 2022, new liner in 2024, and new Polaris in 2026! A 2014 detached 2 car garage offers storage above as well as a 3rd door opening to the rear. The house itself offers a handicap ramp, and two kitchens, with walkout lower level including wood stove and bonus room - creating a rare In-Law or ADU potential. All appliances in both kitchens + washer/dryer will stay with the home, as will pool supplies and equipment! The first floor has central air (new motor in air handler in 2025), everything is tile or hardwoods other than the sunroom - which is fabulous and has a gas stove! Electrical was updated in 2015 - generator hookup in place but existing generator is currently not functional. Overall, this is an amazing house, lot, and location at a great price. We hope to see you this weekend!...
Contact an agent
Home facts
- Year built:1969
- Listing ID #:73557282
- Updated:September 24, 2026 at 07:10 AM
Rooms and interior
- Bedrooms:3
- Total bathrooms:2
- Full bathrooms:2
- Rooms Total:11
- Flooring:Flooring - Stone/Ceramic Tile, Flooring - Wall to Wall Carpet
- Dining Description:Hardwood
- Kitchen Description:Dishwasher, Flooring - Hardwood, Kitchen, Recessed Lighting, Refrigerator
- Basement Description:Full
Heating and cooling
- Cooling:Central Air
- Heating:Forced Air, Natural Gas
- Central air:Yes
Structure and exterior
- Roof:Shingle
- Year built:1969
- Lot Features:Wooded
- Architectural Style:Split Entry
- Construction Materials:Frame
- Exterior Features:Storage
- Foundation Description:Concrete Perimeter
Utilities
- Water:Public
- Sewer:Private Sewer
Finances and disclosures
- Price:$725,000
- Tax amount:$7,061 (2026)
Features and amenities
- Appliances:Dishwasher, Dryer, Refrigerator, Washer
- Laundry features:Dryer, In Basement, Washer
- Amenities:Ceiling Fan(s), Open Floorplan, Recessed Lighting
Parking
- Total parking spaces:8
- Parking description:Detached, Off Street, Paved Drive
- Garage:Yes
- Garage spaces:2
New listings near 109 Birch St
- Open Fri, 4:30 to 6pmNew
 $989,000Active6 beds 4 baths3,042 sq. ft.
41 Misty Meadow Rd, Pembroke, MA 02359
MLS# 73581990Listed by: ELITE Realty Advisors - New
 $450,000Active3 beds 1 baths760 sq. ft.
466 Mattakessett St, Pembroke, MA 02359
MLS# 73581535Listed by: The Firm - Open Sat, 10 to 11:30amNew
 $549,900Active3 beds 2 baths1,672 sq. ft.
12 Woodbine Ave, Pembroke, MA 02359
MLS# 73573731Listed by: Coldwell Banker Realty - Norwell - Hanover Regional Office - New
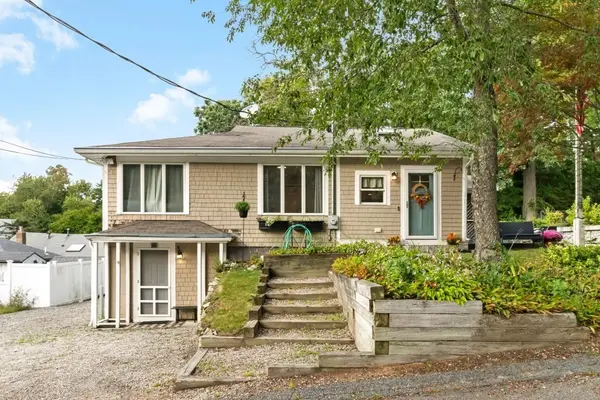 $589,000Active3 beds 1 baths1,520 sq. ft.
21 Shepard Ave, Pembroke, MA 02359
MLS# 73579633Listed by: Seaport Realty Group - New
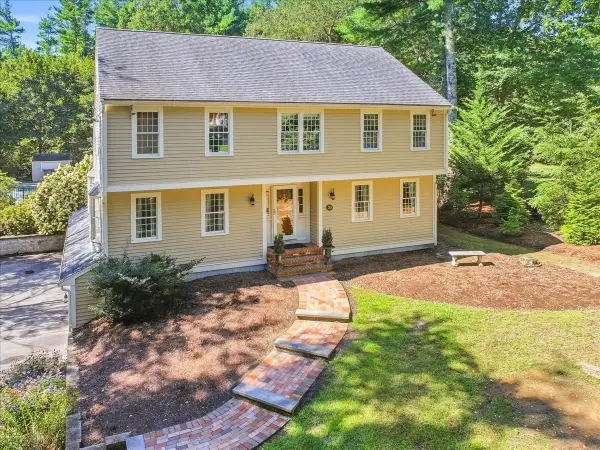 $799,900Active4 beds 3 baths2,950 sq. ft.
20 Tara Dr, Pembroke, MA 02359
MLS# 73579379Listed by: Real Broker MA, LLC - New
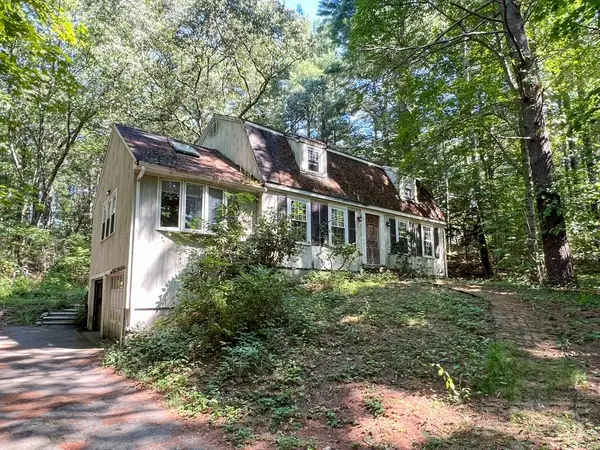 $660,000Active3 beds 2 baths1,814 sq. ft.
94 Mountain Ave, Pembroke, MA 02359
MLS# 73578979Listed by: Coldwell Banker Realty - Belmont - New
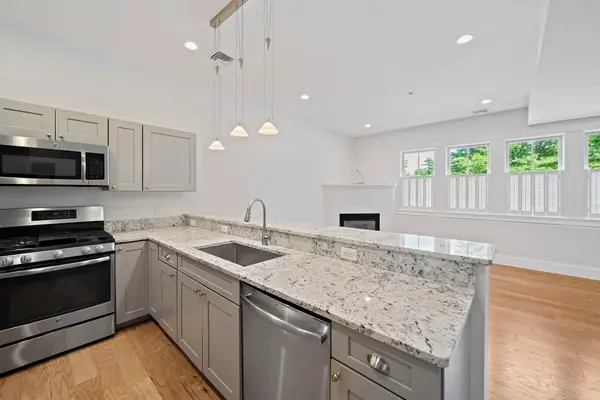 $560,000Active2 beds 2 baths1,309 sq. ft.
599 Washington St #12, Pembroke, MA 02359
MLS# 73578593Listed by: William Raveis R.E. & Home Services - New
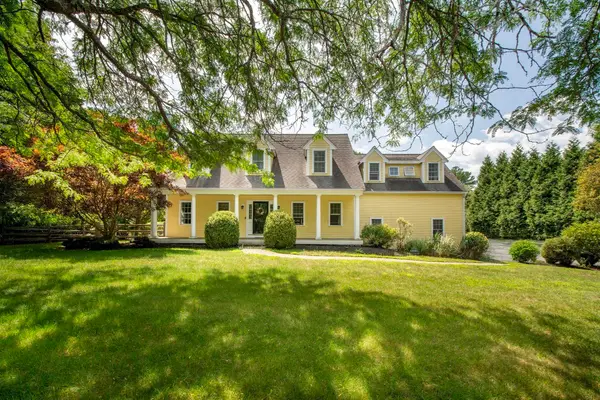 $949,900Active4 beds 3 baths2,970 sq. ft.
285 High Street, Pembroke, MA 02359
MLS# 73577753Listed by: Keller Williams Realty Signature Properties - New
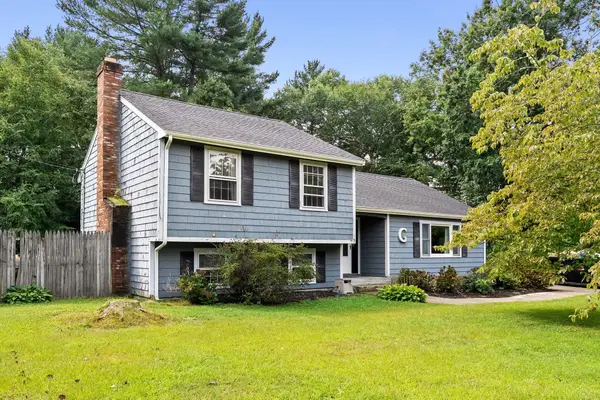 $565,000Active3 beds 2 baths1,271 sq. ft.
15 Liane Way, Pembroke, MA 02359
MLS# 73577185Listed by: Keller Williams Realty 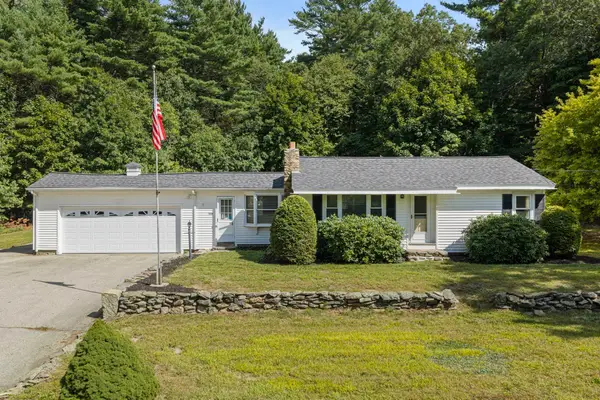 $525,000Active3 beds 2 baths1,288 sq. ft.
508 Center St, Pembroke, MA 02359
MLS# 73575346Listed by: Boston Connect Real Estate


Protect your home and budget from life's surprises with an Assurant Home Warranty, backed by a partner that supports you through every step of homeownership. Explore Plans.
© 2026 Better Homes and Gardens Real Estate LLC. An Anywhere Real Estate company. All rights reserved. Better Homes and Gardens® Real Estate is a registered trademark owned by Meredith Operations Corporation, licensed to Better Homes and Gardens Real Estate LLC and used with permission. Better Homes and Gardens Real Estate LLC fully supports the principles of the Fair Housing Act and the Equal Opportunity Act. Listing information is deemed reliable but is not guaranteed accurate.
Each office is independently owned and operated.
Any services or products provided by third parties are not provided by, affiliated with or related to Better Homes and Gardens Real Estate LLC, or its affiliated companies.