
12 Woodbine Ave, Pembroke, MA 02359
Local realty services provided by:Better Homes and Gardens Real Estate The Shanahan Group
12 Woodbine Ave,Pembroke, MA 02359
$549,900
- 3 Beds
- 2 Baths
- 1,672 sq. ft.
- Single family
- Active
Upcoming open houses
- Sat, Sep 2610:00 am - 11:30 am
- Sun, Sep 2710:00 am - 11:30 am
Listed by: jessica swenson
Office: coldwell banker realty - norwell - hanover regional office
MLS#:73573731
Source:MLSPIN
Price summary
- Price:$549,900
- Price per sq. ft.:$328.89
About this home
OPEN HOUSES POSTPONED DUE TO SEVERE WEATHER — private showings available by appointment… WATERFRONT LIVING ON LITTLE SANDY POND! Wake up to beautiful water views! Enjoy breathtaking sunsets right from your living room! This charming cape sits directly on spring-fed Little Sandy Pond, offering your own private sandy beach — perfect for swimming, kayaking, and fishing with family and friends all season long. Watch the seasons change from all three levels of this beautiful home. Inside, you'll find 3 bedrooms and hardwood floors throughout. The open-concept first floor is designed for gathering — dine by the cozy fireplace or soak in pond views through the large bay windows. Two bay windows on the first floor flood the space with natural light, while a first-floor laundry/pantry adds everyday convenience. Storage abounds, with a built-in desk featuring glass-front cabinets, generous closets, and abundant kitchen cabinetry. Downstairs, a finished basement room offers even more flexible living space. Recent updates include a newer roof for added peace of mind. Don't miss this rare opportunity to own a slice of waterfront paradise! All information is believed to be accurate but is not guaranteed. Buyer and buyer's agent to perform their own due diligence....
Contact an agent
Home facts
- Year built:1955
- Listing ID #:73573731
- Updated:September 25, 2026 at 10:02 PM
Rooms and interior
- Bedrooms:3
- Total bathrooms:2
- Full bathrooms:1
- Half bathrooms:1
- Rooms Total:7
- Flooring:Wood
- Basement Description:Partially Finished, Walk-Out Access
- Living area:1,672 sq. ft.
Heating and cooling
- Cooling:Window Unit(s)
- Heating:Baseboard
Structure and exterior
- Roof:Shingle
- Year built:1955
- Building area:1,672 sq. ft.
- Lot area:0.07 Acres
- Architectural Style:Cape, Colonial
- Construction Materials:Frame
- Foundation Description:Block
Utilities
- Water:Public
- Sewer:Private Sewer
Finances and disclosures
- Price:$549,900
- Price per sq. ft.:$328.89
- Tax amount:$5,677 (2025)
Parking
- Total parking spaces:1
- Parking description:Unpaved
New listings near 12 Woodbine Ave
- Open Sun, 12 to 2pmNew
 $989,000Active6 beds 4 baths3,042 sq. ft.
41 Misty Meadow Rd, Pembroke, MA 02359
MLS# 73581990Listed by: ELITE Realty Advisors - Open Fri, 4 to 6pmNew
 $450,000Active3 beds 1 baths760 sq. ft.
466 Mattakessett St, Pembroke, MA 02359
MLS# 73581535Listed by: The Firm - New
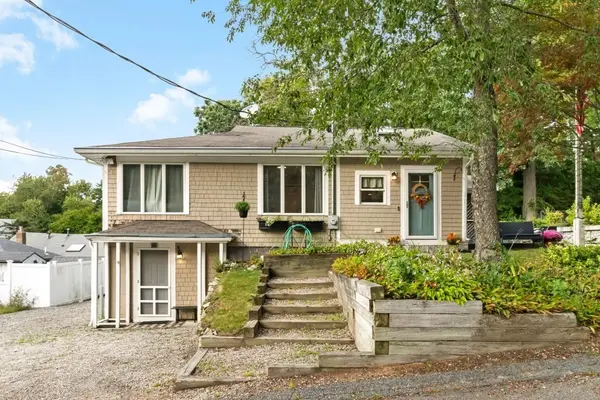 $589,000Active3 beds 1 baths1,520 sq. ft.
21 Shepard Ave, Pembroke, MA 02359
MLS# 73579633Listed by: Seaport Realty Group - New
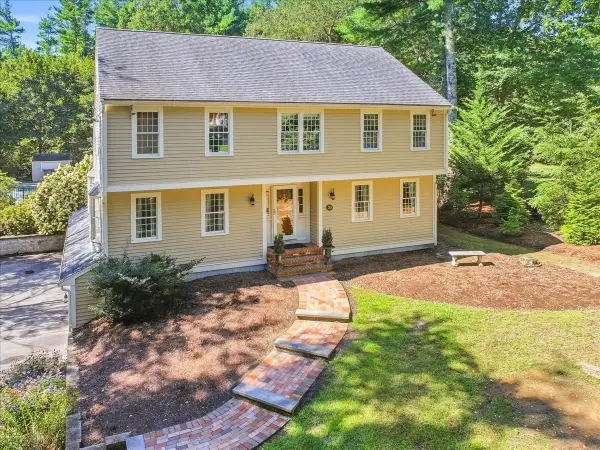 $799,900Active4 beds 3 baths2,950 sq. ft.
20 Tara Dr, Pembroke, MA 02359
MLS# 73579379Listed by: Real Broker MA, LLC - New
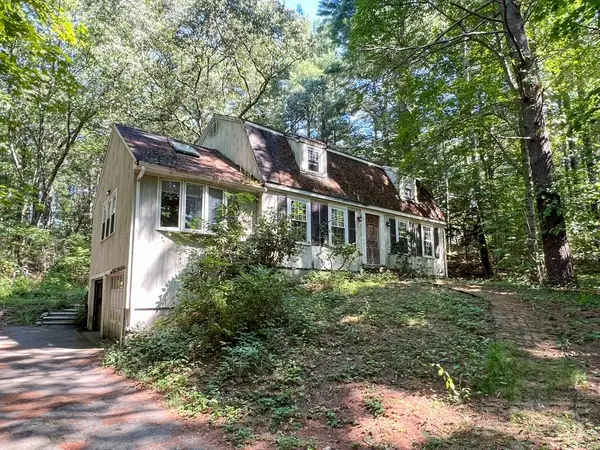 $660,000Active3 beds 2 baths1,814 sq. ft.
94 Mountain Ave, Pembroke, MA 02359
MLS# 73578979Listed by: Coldwell Banker Realty - Belmont - New
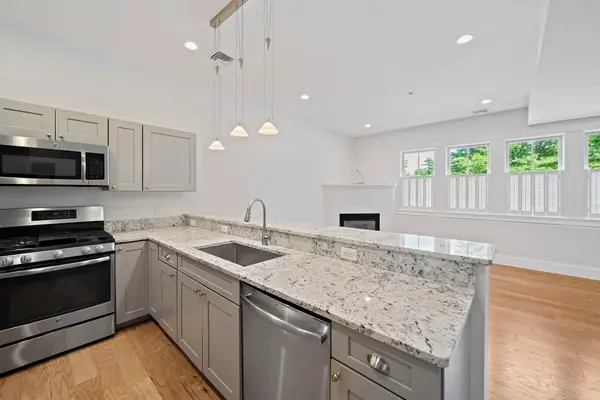 $560,000Active2 beds 2 baths1,309 sq. ft.
599 Washington St #12, Pembroke, MA 02359
MLS# 73578593Listed by: William Raveis R.E. & Home Services - New
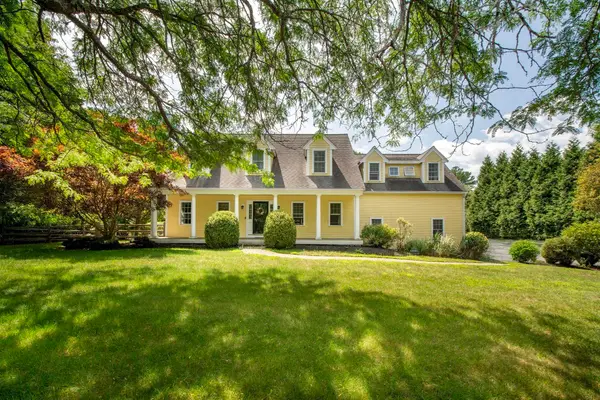 $949,900Active4 beds 3 baths2,970 sq. ft.
285 High Street, Pembroke, MA 02359
MLS# 73577753Listed by: Keller Williams Realty Signature Properties - New
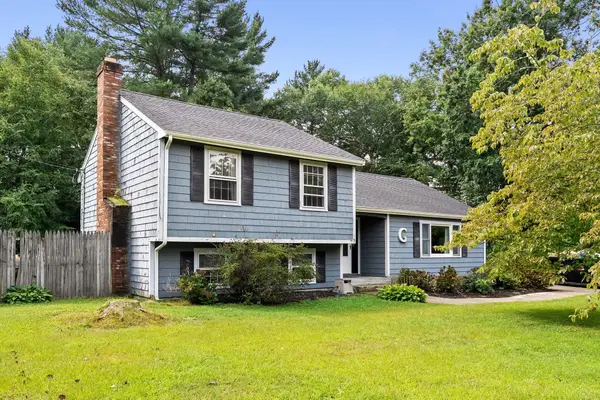 $565,000Active3 beds 2 baths1,271 sq. ft.
15 Liane Way, Pembroke, MA 02359
MLS# 73577185Listed by: Keller Williams Realty 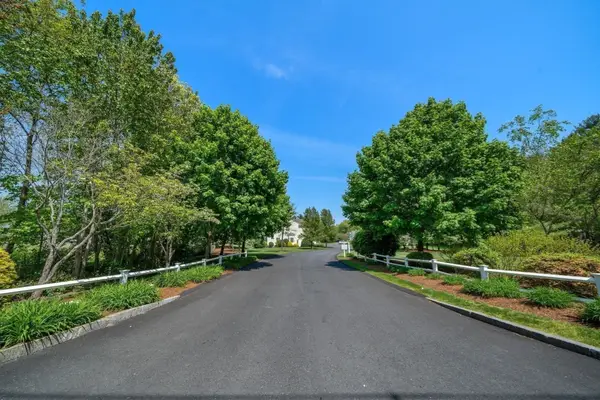 $599,000Active2 beds 3 baths2,030 sq. ft.
58 Bagnell Dr #58, Pembroke, MA 02359
MLS# 73575199Listed by: Keller Williams Realty


Protect your home and budget from life's surprises with an Assurant Home Warranty, backed by a partner that supports you through every step of homeownership. Explore Plans.
© 2026 Better Homes and Gardens Real Estate LLC. An Anywhere Real Estate company. All rights reserved. Better Homes and Gardens® Real Estate is a registered trademark owned by Meredith Operations Corporation, licensed to Better Homes and Gardens Real Estate LLC and used with permission. Better Homes and Gardens Real Estate LLC fully supports the principles of the Fair Housing Act and the Equal Opportunity Act. Listing information is deemed reliable but is not guaranteed accurate.
Each office is independently owned and operated.
Any services or products provided by third parties are not provided by, affiliated with or related to Better Homes and Gardens Real Estate LLC, or its affiliated companies.