
37 Pleasant Street, Pembroke, MA 02359
Local realty services provided by:Better Homes and Gardens Real Estate The Shanahan Group
37 Pleasant Street,Pembroke, MA 02359
$630,000
- 3 Beds
- 1 Baths
- - sq. ft.
- Single family
- Sold
Listed by: michael drummond
Office: tradewinds realty group llc
MLS#:73553758
Source:MLSPIN
Sorry, we are unable to map this address
Price summary
- Price:$630,000
About this home
Welcome to desirable North Pembroke, where comfort, convenience, and privacy come together in a home that's ready for its next chapter. With a new roof and numerous major updates already completed, this move in ready property offers exceptional value and peace of mind. The main level features a bright, sun filled kitchen with abundant cabinetry, seamlessly flowing into the formal dining room, perfect for everyday living and entertaining. Start your mornings with coffee at the breakfast bar or unwind at the end of the day in the inviting three season sunroom overlooking the backyard. Upstairs, you'll find three generously sized bedrooms and a full bath, providing comfortable living space for family or guests. The spacious lower level family room offers endless possibilities, whether you're hosting holiday gatherings, cheering on your favorite team during football season, or creating the perfect game or media room. Set on nearly one acre, the level, partially fenced backyard is bordered by conservation land, creating a private outdoor retreat with plenty of room for barbecues, pets, play, or future landscaping ideas. Conveniently located just minutes from Route 3, shopping, restaurants, schools, and all that Pembroke has to offer, this home combines a peaceful setting with an ideal commuter location. Additional updates include the heating system, central air conditioning, hot water heater, generator hookup, fencing, roof, driveway, and some windows, allowing you to move in with confidence and enjoy your new home from day one....
Contact an agent
Home facts
- Year built:1963
- Subdivision & Development:North Pembroke
- Listing ID #:73553758
- Updated:September 23, 2026 at 06:55 AM
Rooms and interior
- Bedrooms:3
- Total bathrooms:1
- Full bathrooms:1
- Rooms Total:6
- Flooring:Flooring - Stone/Ceramic Tile, Tile, Wood
- Dining Description:Hardwood, Window(s) - Bay/Bow/Box
- Kitchen Description:Breakfast Bar / Nook, Dishwasher, Flooring - Stone/Ceramic Tile, French Doors, Microwave, Open Floorplan, Range, Refrigerator
- Basement Description:Full, Interior Entry, Partially Finished, Sump Pump, Walk-Out Access
Heating and cooling
- Cooling:1 Cooling Zone, Central Air
- Heating:Forced Air, Natural Gas
- Central air:Yes
Structure and exterior
- Roof:Shingle
- Year built:1963
- Lot Features:Level
- Architectural Style:Split Entry
- Construction Materials:Frame
- Exterior Features:Balcony/Deck, Deck - Exterior, Deck - Wood, Porch - Enclosed, Rain Gutters
- Foundation Description:Concrete Perimeter
Schools
- High school:P.H.S.
- Middle school:P.C.M.S.
- Elementary school:North Pembroke
Utilities
- Water:Public
- Sewer:Private Sewer
Finances and disclosures
- Price:$630,000
- Tax amount:$6,876 (2026)
Features and amenities
- Appliances:Dishwasher, Dryer, Microwave, Range, Refrigerator
- Laundry features:Dryer, Gas Dryer Hookup, In Basement, Washer Hookup
- Amenities:Gas Water Heater
Parking
- Total parking spaces:6
- Parking description:Off Street, Paved, Paved Drive
New listings near 37 Pleasant Street
- Coming SoonOpen Sat, 10 to 11:30am
 $549,900Coming Soon3 beds 2 baths1,672 sq. ft.
12 Woodbine Ave, Pembroke, MA 02359
MLS# 73573731Listed by: Coldwell Banker Realty - Norwell - Hanover Regional Office - New
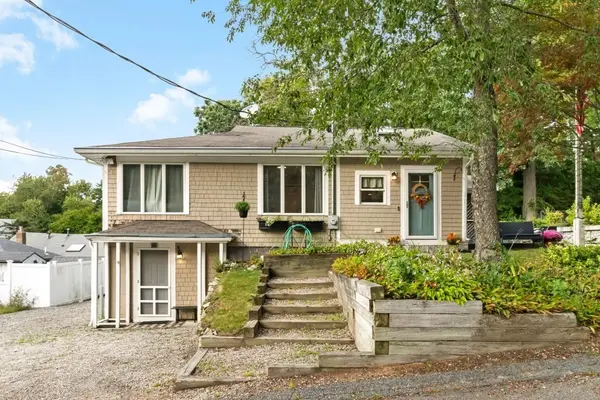 $589,000Active3 beds 1 baths1,520 sq. ft.
21 Shepard Ave, Pembroke, MA 02359
MLS# 73579633Listed by: Seaport Realty Group - New
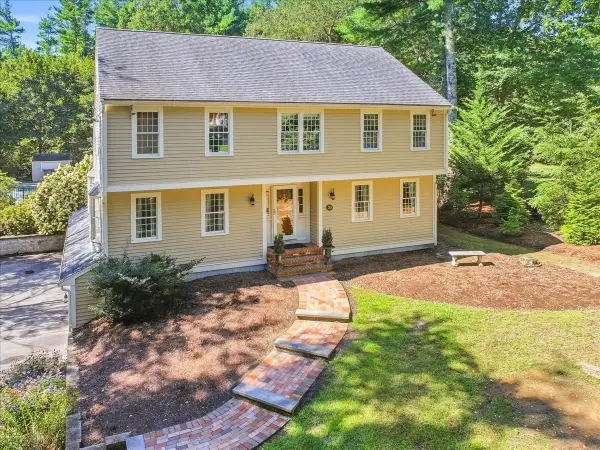 $799,900Active4 beds 3 baths2,950 sq. ft.
20 Tara Dr, Pembroke, MA 02359
MLS# 73579379Listed by: Real Broker MA, LLC - New
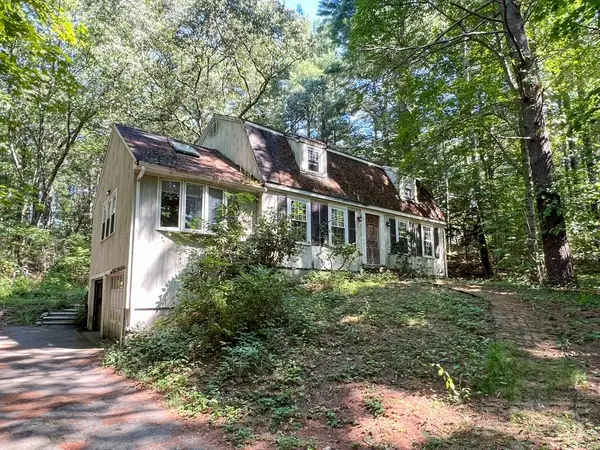 $660,000Active3 beds 2 baths1,814 sq. ft.
94 Mountain Ave, Pembroke, MA 02359
MLS# 73578979Listed by: Coldwell Banker Realty - Belmont - New
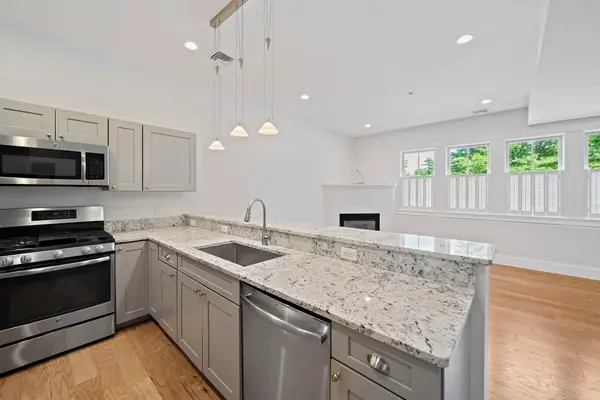 $560,000Active2 beds 2 baths1,309 sq. ft.
599 Washington St #12, Pembroke, MA 02359
MLS# 73578593Listed by: William Raveis R.E. & Home Services - New
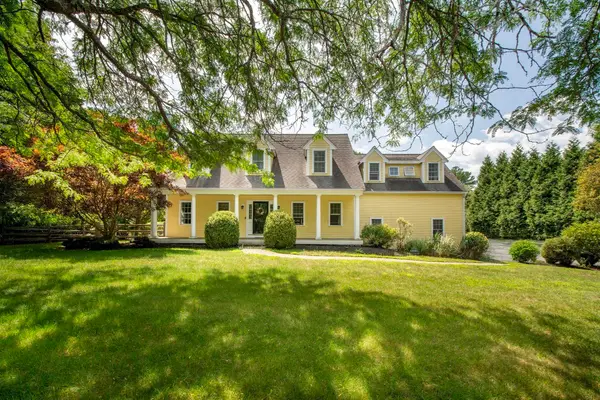 $949,900Active4 beds 3 baths2,970 sq. ft.
285 High Street, Pembroke, MA 02359
MLS# 73577753Listed by: Keller Williams Realty Signature Properties - New
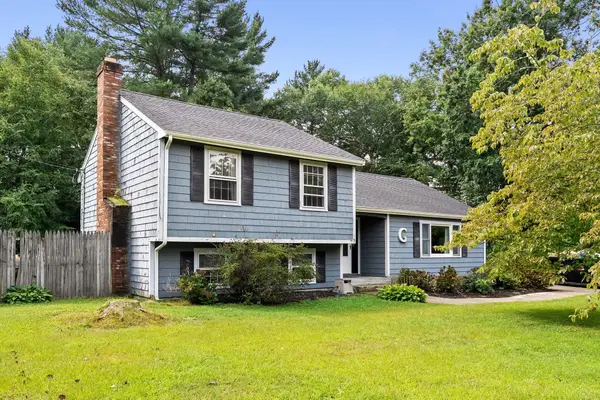 $565,000Active3 beds 2 baths1,271 sq. ft.
15 Liane Way, Pembroke, MA 02359
MLS# 73577185Listed by: Keller Williams Realty 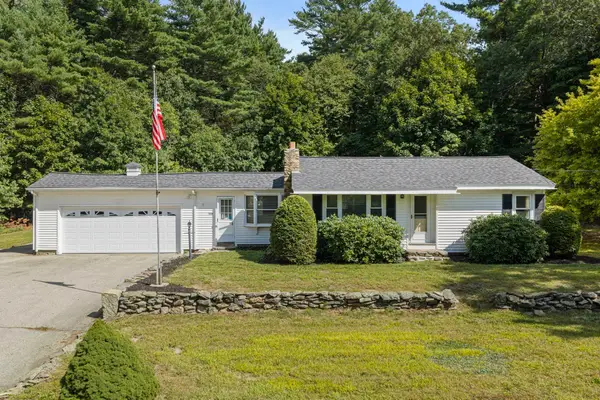 $525,000Active3 beds 2 baths1,288 sq. ft.
508 Center St, Pembroke, MA 02359
MLS# 73575346Listed by: Boston Connect Real Estate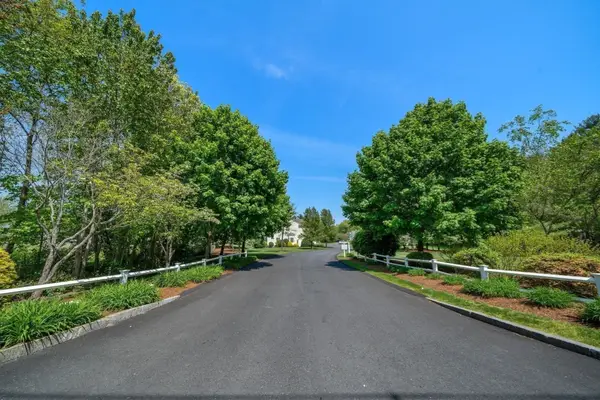 $599,000Active2 beds 3 baths2,030 sq. ft.
58 Bagnell Dr #58, Pembroke, MA 02359
MLS# 73575199Listed by: Keller Williams Realty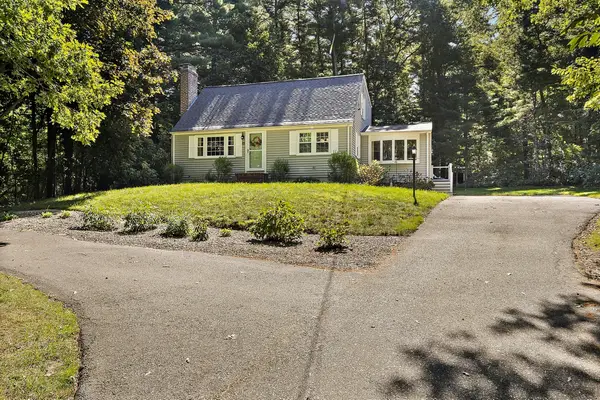 $699,000Active3 beds 2 baths2,012 sq. ft.
75 Oak St, Pembroke, MA 02359
MLS# 73574670Listed by: William Raveis R.E. & Home Services


Protect your home and budget from life's surprises with an Assurant Home Warranty, backed by a partner that supports you through every step of homeownership. Explore Plans.
© 2026 Better Homes and Gardens Real Estate LLC. An Anywhere Real Estate company. All rights reserved. Better Homes and Gardens® Real Estate is a registered trademark owned by Meredith Operations Corporation, licensed to Better Homes and Gardens Real Estate LLC and used with permission. Better Homes and Gardens Real Estate LLC fully supports the principles of the Fair Housing Act and the Equal Opportunity Act. Listing information is deemed reliable but is not guaranteed accurate.
Each office is independently owned and operated.
Any services or products provided by third parties are not provided by, affiliated with or related to Better Homes and Gardens Real Estate LLC, or its affiliated companies.