
23-25 Hog Hill Rd, Pepperell, MA 01463
Local realty services provided by:Better Homes and Gardens Real Estate The Masiello Group
23-25 Hog Hill Rd,Pepperell, MA 01463
$600,000
- 3 Beds
- 3 Baths
- 2,016 sq. ft.
- Single family
- Active
Listed by: laura rice
Office: exit new options real estate
MLS#:73570960
Source:MLSPIN
Price summary
- Price:$600,000
- Price per sq. ft.:$297.62
About this home
25 Hog Hill Road, Pepperell — Offered at $600,000, this 3-bedroom, 2.5-bath contemporary offers 2,016 sq. ft. of living space on 6+ wooded acres with a detached 3-car garage. A home as distinctive as its setting, this one-of-a-kind contemporary creates a private retreat surrounded by nature. Soaring vaulted ceilings, warm wood accents, skylights and expansive walls of glass bring in natural light and showcase the peaceful woodland surroundings. At the heart of the home, an impressive open living area with a wood stove creates a dramatic yet inviting gathering space and flows naturally into the dining area. The spacious galley kitchen offers abundant cabinetry and plenty of room for the serious cook. A versatile first-floor bedroom/den/office/ with half bath. Convenient main laundry/utility area add flexibility to the main level. Upstairs, the primary suite features cathedral ceilings and hardwood flooring with on suite with walk in shower, joined by two additional bedrooms and another full bath. Built in Murphy Bed to Convey. Step outside to enjoy the privacy of 6+ acres and a deck with hot tub overlooking the natural setting. The detached three-car garage provides exceptional storage plus a 21' x 15' studio/bonus room—ideal for an office, hobby space or creative retreat. 2024/2025 new hybrid heating system. Set along a private dead-end road, this is a home for buyers looking for something beyond the ordinary. Pepperell's rural character, conservation lands and nearby trails add to the appeal. A rare combination of distinctive architecture, acreage, privacy and versatility. See Seller's gift list to buyers. 1st showings at open house....
Contact an agent
Home facts
- Year built:1976
- Listing ID #:73570960
- Updated:September 27, 2026 at 10:50 AM
Rooms and interior
- Bedrooms:3
- Total bathrooms:3
- Full bathrooms:2
- Half bathrooms:1
- Rooms Total:8
- Flooring:Carpet, Flooring - Wall to Wall Carpet, Hardwood, Tile, Wood
- Dining Description:Overhead, Pendant, Wood
- Kitchen Description:Countertops - Stone/Granite/Solid, Dishwasher, Flooring - Stone/Ceramic Tile, Lighting - Overhead, Microwave, Open Floorplan, Range, Recessed Lighting, Refrigerator, Water Treatment
- Living area:2,016 sq. ft.
Heating and cooling
- Cooling:2 Cooling Zones, Central Air
- Heating:Forced Air, Heat Pump, Oil, Passive Solar, Wood Stove
- Central air:Yes
Structure and exterior
- Roof:Metal
- Year built:1976
- Building area:2,016 sq. ft.
- Lot area:6.1 Acres
- Lot Features:Cleared, Gentle Sloping, Level, Wooded
- Architectural Style:Contemporary
- Construction Materials:Frame
- Exterior Features:Deck, Garden
- Foundation Description:Slab
Schools
- High school:North Middlesex Regional High
- Middle school:Nissitissit Middle School
- Elementary school:Varnum Elementary
Utilities
- Water:Private
- Sewer:Private Sewer
Finances and disclosures
- Price:$600,000
- Price per sq. ft.:$297.62
- Tax amount:$6,797 (2025)
Features and amenities
- Appliances:Dishwasher, Microwave, Range, Refrigerator, Water Treatment
- Laundry features:Electric Dryer Hookup, First Floor, Washer Hookup
- Amenities:Closet, Lighting - Overhead, Open Floorplan
Parking
- Total parking spaces:6
- Parking description:Detached, Garage Door Opener, Off Street, Oversized, Paved, Shared Driveway, Stone/Gravel, Storage, Workshop in Garage
- Garage:Yes
- Garage spaces:3
New listings near 23-25 Hog Hill Rd
- Coming Soon
 $755,000Coming Soon4 beds 3 baths2,480 sq. ft.
2 Orion Road, Pepperell, MA 01463
MLS# 73581827Listed by: Barrett Sotheby's International Realty - Coming Soon
 $579,900Coming Soon3 beds 3 baths1,438 sq. ft.
10 River Rd, Pepperell, MA 01463
MLS# 73579984Listed by: CW Lorden Real Estate - New
 $699,900Active4 beds 3 baths2,652 sq. ft.
10 Shirley Street, Pepperell, MA 01463
MLS# 5111506Listed by: EXP REALTY
- Open Sun, 2 to 4pmNew
 $544,900Active3 beds 2 baths1,591 sq. ft.
15 East St #17A, Pepperell, MA 01463
MLS# 73581769Listed by: Century 21 North East - New
 $575,000Active4 beds 2 baths1,908 sq. ft.
48 Boynton Street, Pepperell, MA 01463
MLS# 73578927Listed by: Berkshire Hathaway HomeServices Robert Paul Properties  $725,000Active4 beds 3 baths2,637 sq. ft.
75 Mount Lebanon St, Pepperell, MA 01463
MLS# 73577769Listed by: Coldwell Banker Realty - Westford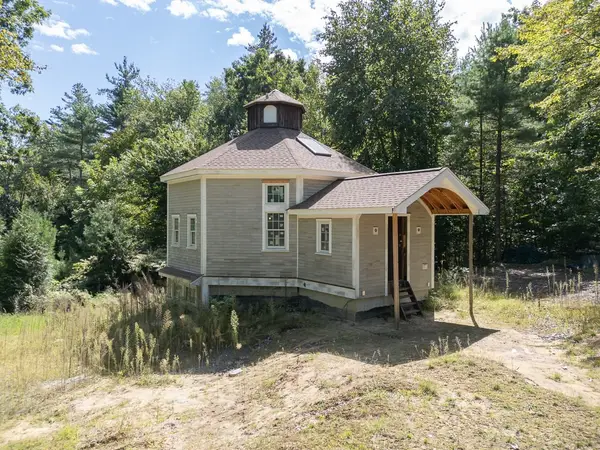 $399,000Active2 beds 2 baths1,611 sq. ft.
12 Cranberry St, Pepperell, MA 01463
MLS# 73575920Listed by: Keller Williams Realty - Merrimack $599,900Active2 beds 3 baths1,889 sq. ft.
10 Hog Hill Rd, Pepperell, MA 01463
MLS# 73575624Listed by: Century 21 North East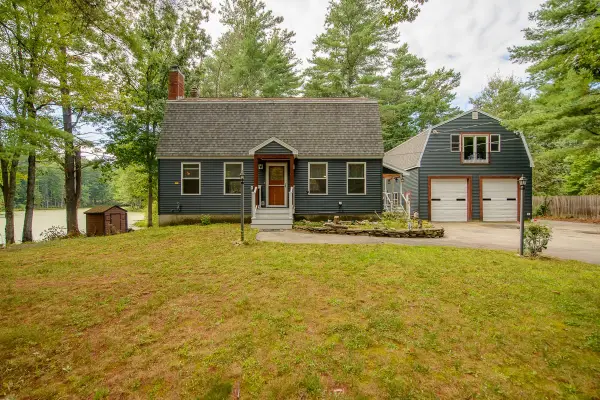 $670,000Active3 beds 2 baths1,950 sq. ft.
135 Lowell Rd, Pepperell, MA 01463
MLS# 73573986Listed by: Keller Williams Realty - Merrimack $635,000Active3 beds 2 baths2,058 sq. ft.
79 Mount Lebanon St, Pepperell, MA 01463
MLS# 73573347Listed by: StartPoint Realty


Protect your home and budget from life's surprises with an Assurant Home Warranty, backed by a partner that supports you through every step of homeownership. Explore Plans.
© 2026 Better Homes and Gardens Real Estate LLC. An Anywhere Real Estate company. All rights reserved. Better Homes and Gardens® Real Estate is a registered trademark owned by Meredith Operations Corporation, licensed to Better Homes and Gardens Real Estate LLC and used with permission. Better Homes and Gardens Real Estate LLC fully supports the principles of the Fair Housing Act and the Equal Opportunity Act. Listing information is deemed reliable but is not guaranteed accurate.
Each office is independently owned and operated.
Any services or products provided by third parties are not provided by, affiliated with or related to Better Homes and Gardens Real Estate LLC, or its affiliated companies.