
75 Mount Lebanon St, Pepperell, MA 01463
Local realty services provided by:Better Homes and Gardens Real Estate The Shanahan Group
75 Mount Lebanon St,Pepperell, MA 01463
$725,000
- 4 Beds
- 3 Baths
- 2,637 sq. ft.
- Single family
- Active
Listed by: jenepher spencer
Office: coldwell banker realty - westford
MLS#:73577769
Source:MLSPIN
Price summary
- Price:$725,000
- Price per sq. ft.:$274.93
About this home
A special retreat set on 4.5+ private acres, this beautifully maintained home offers the perfect combination of thoughtful updates, traditional character and a stunning post & beam barn. The open-concept main level features a custom kitchen with granite counters, center island, gas range, prep sink, farmhouse sink and Sub-Zero refrigerator, opening to the dining room with sliders to a beautiful deck. The sun-filled living room features hardwood flooring, a wood-burning fireplace, exposed beams and skylights, bringing the outdoors in. A stunning mudroom with custom built-ins, tile flooring and access to the garage and deck, plus a spacious foyer and half bath complete this level. Upstairs are 4 bedrooms and 2 full baths, including an impressive primary with cathedral ceiling, skylights and HW flooring. Three additional bedrooms, a full bath and laundry complete the second floor. The finished walk-out lower level with built-in cabinetry and wine fridge offers flexible space for a family room, home office, exercise area or hobbies. Outside, the impressive 30x32 three story barn offers workshop space, storage and endless possibilities. Beautifully sited with privacy, space and character, this is a truly special property that feels like a retreat from the moment you arrive....
Contact an agent
Home facts
- Year built:1978
- Listing ID #:73577769
- Updated:September 21, 2026 at 11:04 AM
Rooms and interior
- Bedrooms:4
- Total bathrooms:3
- Full bathrooms:2
- Half bathrooms:1
- Rooms Total:8
- Flooring:Carpet, Flooring - Stone/Ceramic Tile, Flooring - Vinyl, Laminate, Tile, Wood
- Dining Description:Deck - Exterior, Exterior Access, Slider, Stone/Ceramic Tile
- Kitchen Description:Countertops - Stone/Granite/Solid, Dishwasher, Flooring - Stone/Ceramic Tile, Gas Stove, Kitchen Island, Pantry, Plumbed For Ice Maker, Range, Refrigerator, Water Softner
- Basement Description:Full, Interior Entry, Partially Finished, Walk-Out Access
- Living area:2,637 sq. ft.
Heating and cooling
- Cooling:4 Cooling Zones, Ductless, Wall Unit(s)
- Heating:Baseboard, Oil, Radiant
Structure and exterior
- Roof:Shingle
- Year built:1978
- Building area:2,637 sq. ft.
- Lot area:4.77 Acres
- Lot Features:Cleared, Corner Lot, Gentle Sloping, Level
- Architectural Style:Colonial
- Construction Materials:Frame
- Exterior Features:Deck - Wood, Horses Permitted, Rain Gutters, Storage
- Foundation Description:Concrete Perimeter
Utilities
- Water:Private
- Sewer:Private Sewer
Finances and disclosures
- Price:$725,000
- Price per sq. ft.:$274.93
- Tax amount:$7,795 (2026)
Features and amenities
- Appliances:Dishwasher, Range, Refrigerator, Washer, Wine Cooler
- Laundry features:Electric Dryer Hookup, Second Floor, Washer, Washer Hookup
- Amenities:Closet/Cabinets - Custom Built, Foyer, Slider
- Pool features:Above Ground, Private Pool
Parking
- Total parking spaces:10
- Parking description:Attached, Garage Door Opener, Off Street, Paved, Paved Drive, Storage
- Garage:Yes
- Garage spaces:2
New listings near 75 Mount Lebanon St
- New
 $575,000Active4 beds 2 baths1,908 sq. ft.
48 Boynton Street, Pepperell, MA 01463
MLS# 73578927Listed by: Berkshire Hathaway HomeServices Robert Paul Properties - New
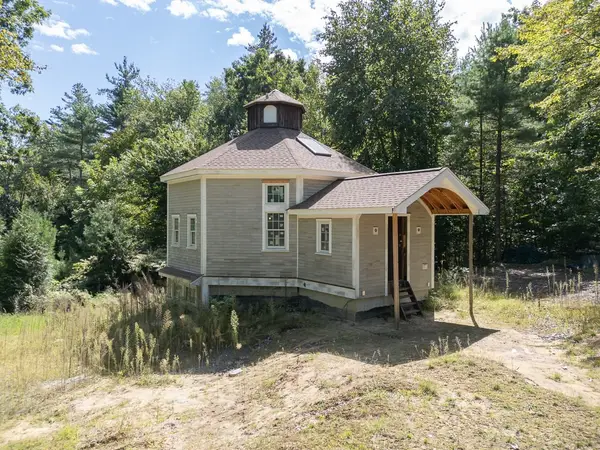 $399,000Active2 beds 2 baths1,611 sq. ft.
12 Cranberry St, Pepperell, MA 01463
MLS# 73575920Listed by: Keller Williams Realty - Merrimack - New
 $599,900Active2 beds 3 baths1,889 sq. ft.
10 Hog Hill Rd, Pepperell, MA 01463
MLS# 73575624Listed by: Century 21 North East 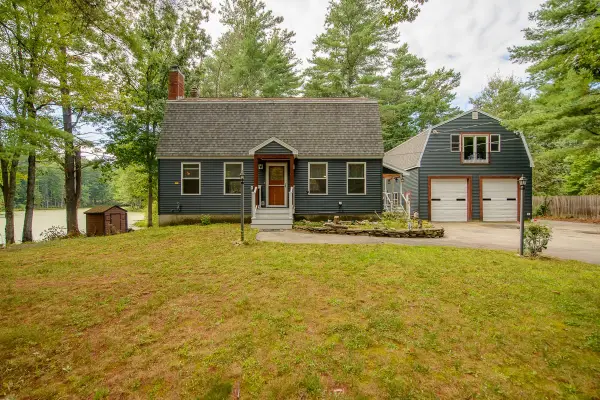 $670,000Active3 beds 2 baths1,950 sq. ft.
135 Lowell Rd, Pepperell, MA 01463
MLS# 73573986Listed by: Keller Williams Realty - Merrimack $635,000Active3 beds 2 baths2,058 sq. ft.
79 Mount Lebanon St, Pepperell, MA 01463
MLS# 73573347Listed by: StartPoint Realty $549,900Active3 beds 3 baths1,970 sq. ft.
24 Nashua Rd #2, Pepperell, MA 01463
MLS# 73571824Listed by: RE/MAX Innovative Properties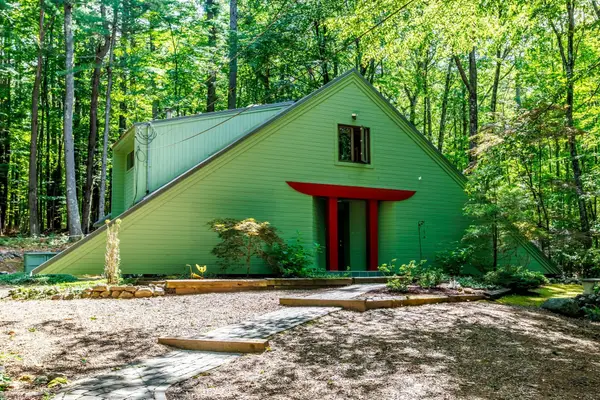 $600,000Active3 beds 3 baths2,016 sq. ft.
23-25 Hog Hill Rd, Pepperell, MA 01463
MLS# 73570960Listed by: EXIT New Options Real Estate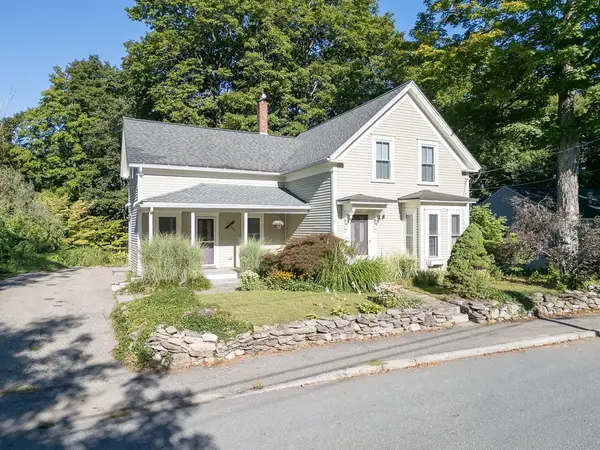 $469,000Active3 beds 2 baths1,726 sq. ft.
25 Prospect St, Pepperell, MA 01463
MLS# 73570952Listed by: Keller Williams Realty - Merrimack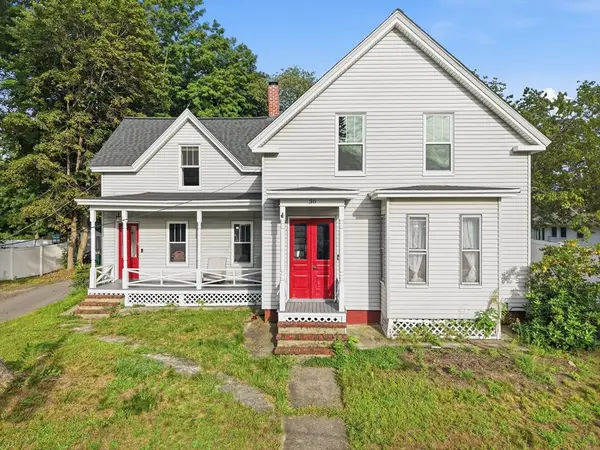 $529,500Active4 beds 2 baths1,867 sq. ft.
30 Prospect St, Pepperell, MA 01463
MLS# 73568679Listed by: eXp Realty LLC


Protect your home and budget from life's surprises with an Assurant Home Warranty, backed by a partner that supports you through every step of homeownership. Explore Plans.
© 2026 Better Homes and Gardens Real Estate LLC. An Anywhere Real Estate company. All rights reserved. Better Homes and Gardens® Real Estate is a registered trademark owned by Meredith Operations Corporation, licensed to Better Homes and Gardens Real Estate LLC and used with permission. Better Homes and Gardens Real Estate LLC fully supports the principles of the Fair Housing Act and the Equal Opportunity Act. Listing information is deemed reliable but is not guaranteed accurate.
Each office is independently owned and operated.
Any services or products provided by third parties are not provided by, affiliated with or related to Better Homes and Gardens Real Estate LLC, or its affiliated companies.