
30 Prospect St, Pepperell, MA 01463
Local realty services provided by:Better Homes and Gardens Real Estate The Masiello Group
30 Prospect St,Pepperell, MA 01463
$528,000
- 4 Beds
- 2 Baths
- 1,867 sq. ft.
- Single family
- Active
Listed by: pamella mahnic
Office: exp realty llc
MLS#:73568679
Source:MLSPIN
Price summary
- Price:$528,000
- Price per sq. ft.:$282.81
About this home
Located in the heart of Pepperell, this late-1870s Antique offers classic character with thoughtful updates and convenient access to local amenities. Across from the Nashua River, the property features a welcoming front porch and a refreshed kitchen with white cabinetry, open shelving, stainless steel appliances, countertops, and a center island with additional prep space and seating. Original hardwood floors extend throughout the main level, which includes a sun-filled living room, dining room with window nook, office/bonus room, half bath, and mudroom with access to the backyard. The upper level offers spacious bedrooms and a full bath with clawfoot tub, shower, and laundry hookups. A new roof with a 50-year warranty provides added peace of mind. Enjoy the convenience of being near shops, restaurants, and the natural surroundings of the Nashua River.
Contact an agent
Home facts
- Year built:1878
- Listing ID #:73568679
- Updated:October 14, 2026 at 11:18 AM
Rooms and interior
- Bedrooms:4
- Total bathrooms:2
- Full bathrooms:1
- Half bathrooms:1
- Rooms Total:7
- Flooring:Tile, Wood
- Kitchen Description:Countertops - Stone/Granite/Solid, Dishwasher, Disposal, Plumbed For Ice Maker, Range
- Basement Description:Bulkhead, Dirt Floor, Full, Unfinished
- Living area:1,867 sq. ft.
Heating and cooling
- Heating:Baseboard, Natural Gas
Structure and exterior
- Roof:Shingle
- Year built:1878
- Building area:1,867 sq. ft.
- Lot area:0.46 Acres
- Lot Features:Cleared
- Architectural Style:Antique
- Construction Materials:Conventional (2x4-2x6)
- Exterior Features:Covered, Porch
- Foundation Description:Stone
Schools
- High school:North Middlesex
- Middle school:Nissitissit
- Elementary school:Varnum Brokk
Utilities
- Water:Public
- Sewer:Public Sewer
Finances and disclosures
- Price:$528,000
- Price per sq. ft.:$282.81
- Tax amount:$5,753 (2026)
Features and amenities
- Appliances:Dishwasher, Disposal, Range, Washer/Dryer
- Laundry features:Electric Dryer Hookup, Washer Hookup, Washer/Dryer
- Amenities:Foyer
Parking
- Total parking spaces:5
- Parking description:Detached, Off Street, Paved Drive
- Garage:Yes
- Garage spaces:1
New listings near 30 Prospect St
- New
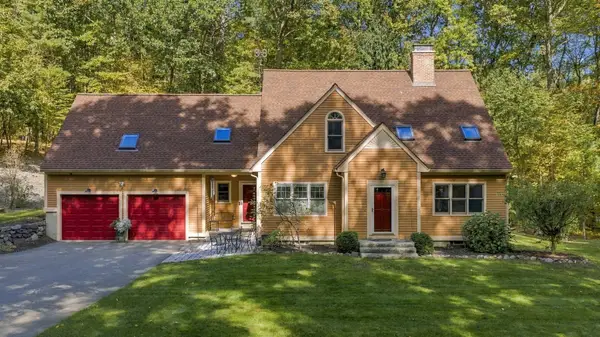 $650,000Active4 beds 3 baths2,569 sq. ft.
40 Harbor St, Pepperell, MA 01463
MLS# 73589560Listed by: Gibson Sotheby's International Realty - New
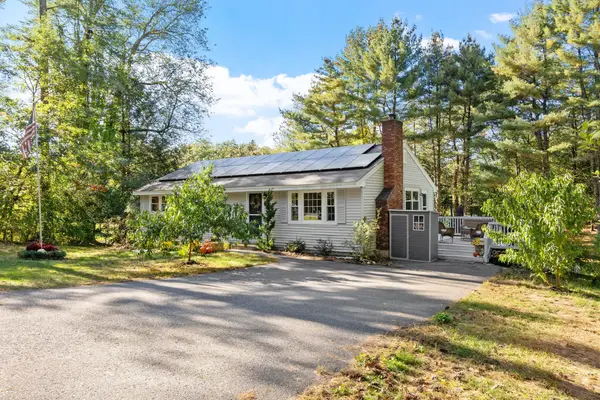 $499,000Active3 beds 1 baths1,567 sq. ft.
18 East St, Pepperell, MA 01463
MLS# 73588067Listed by: Central Mass Real Estate - New
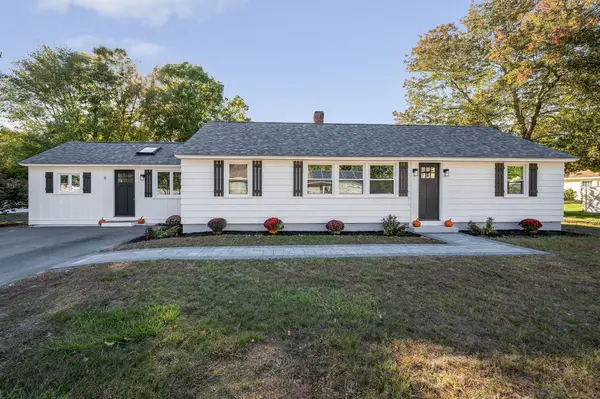 $550,000Active3 beds 1 baths1,460 sq. ft.
6 Bacon Street, Pepperell, MA 01463
MLS# 73587807Listed by: Universal Property Management 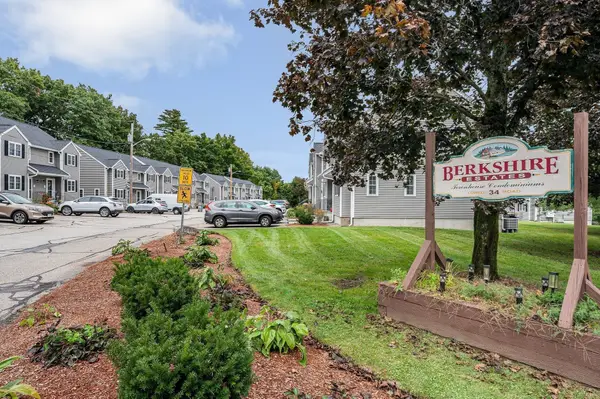 $329,000Active2 beds 2 baths1,450 sq. ft.
34 Lowell Rd #15, Pepperell, MA 01463
MLS# 73585413Listed by: Doherty Properties- Open Sun, 11am to 12:30pm
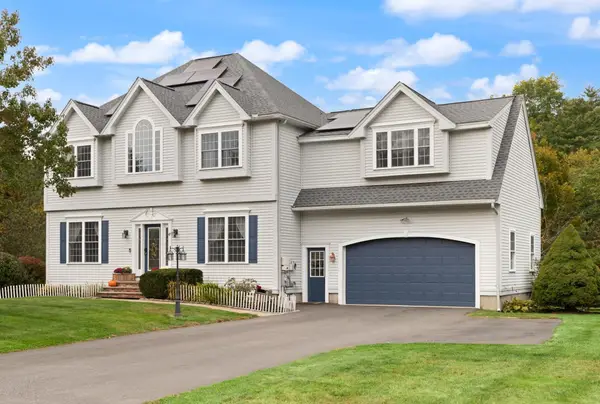 $845,000Active4 beds 4 baths4,545 sq. ft.
47 Hadley Road, Pepperell, MA 01463
MLS# 73583332Listed by: Coldwell Banker Realty - Westford  $699,900Active4 beds 3 baths2,652 sq. ft.
10 Shirley Street, Pepperell, MA 01463
MLS# 5111506Listed by: EXP REALTY
 $755,000Active4 beds 3 baths2,480 sq. ft.
2 Orion Road, Pepperell, MA 01463
MLS# 73581827Listed by: Barrett Sotheby's International Realty $544,900Active3 beds 2 baths1,591 sq. ft.
15 East St #17A, Pepperell, MA 01463
MLS# 73581769Listed by: Century 21 North East $579,900Active3 beds 3 baths1,438 sq. ft.
10 River Rd, Pepperell, MA 01463
MLS# 73579984Listed by: CW Lorden Real Estate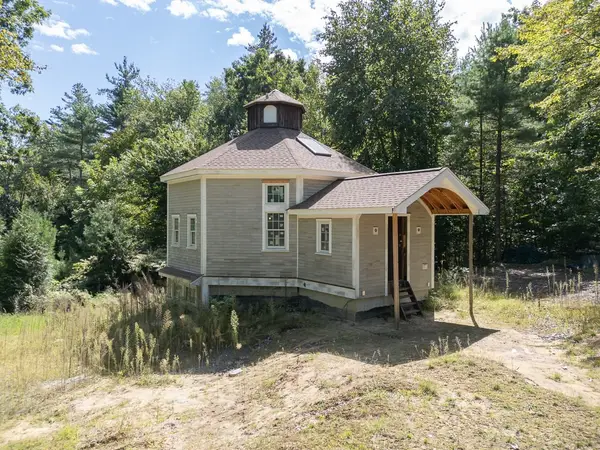 $399,000Active2 beds 2 baths1,611 sq. ft.
12 Cranberry St, Pepperell, MA 01463
MLS# 73575920Listed by: Keller Williams Realty - Merrimack


Protect your home and budget from life's surprises with an Assurant Home Warranty, backed by a partner that supports you through every step of homeownership. Explore Plans.
© 2026 Better Homes and Gardens Real Estate LLC. An Anywhere Real Estate company. All rights reserved. Better Homes and Gardens® Real Estate is a registered trademark owned by Meredith Operations Corporation, licensed to Better Homes and Gardens Real Estate LLC and used with permission. Better Homes and Gardens Real Estate LLC fully supports the principles of the Fair Housing Act and the Equal Opportunity Act. Listing information is deemed reliable but is not guaranteed accurate.
Each office is independently owned and operated.
Any services or products provided by third parties are not provided by, affiliated with or related to Better Homes and Gardens Real Estate LLC, or its affiliated companies.