
38 Tarbell St #7B, Pepperell, MA 01463
Local realty services provided by:Better Homes and Gardens Real Estate The Masiello Group
Listed by: blood team, michael blood
Office: keller williams realty - merrimack
MLS#:73568019
Source:MLSPIN
Price summary
- Price:$355,000
- Price per sq. ft.:$192.73
- Monthly HOA dues:$489
About this home
Welcome to easy living in the heart of Pepperell! This well-maintained townhouse in a 55+ community offers a bright and inviting layout. The main level features mostly hardwood floors, living RM w/ corner fireplace & large picture window, flowing into the dining area w/ slider to your private balcony. The kitchen offers counter seating, with a convenient ½ BA w/ laundry hookups off it. Upstairs, the spacious primary suite includes a versatile loft space – perfect for an office, reading nook or hobby area & access to a shared Jack-and-Jill full BA to a 2nd BDRM. Head down the stairs to the basement with a mudroom/hallway, utility room and access to the 1-car garage. Enjoy the ease of association-maintained landscaping, snow removal, exterior maintenance & master insurance, plus central air. Recent updates include a new water heater & replaced smoke detectors. Conveniently located close to Pepperell's shops, dining & everyday amenities. Showings begin immediately!
Contact an agent
Home facts
- Year built:2005
- Listing ID #:73568019
- Updated:October 04, 2026 at 10:38 AM
Rooms and interior
- Bedrooms:2
- Total bathrooms:2
- Full bathrooms:1
- Half bathrooms:1
- Rooms Total:5
- Flooring:Carpet, Hardwood, Tile
- Kitchen Description:Dishwasher, Microwave, Range, Refrigerator
- Living area:1,842 sq. ft.
Heating and cooling
- Cooling:1 Cooling Zone, Central Air
- Heating:Central, Forced Air, Natural Gas
- Central air:Yes
Structure and exterior
- Roof:Shingle
- Year built:2005
- Building area:1,842 sq. ft.
- Construction Materials:Frame
- Exterior Features:Deck - Wood
Schools
- High school:North Middlesex
- Middle school:Nissitissit
- Elementary school:Varnum Brook
Utilities
- Water:Public
- Sewer:Public Sewer
Finances and disclosures
- Price:$355,000
- Price per sq. ft.:$192.73
- Tax amount:$4,771 (2026)
Features and amenities
- Appliances:Dishwasher, Dryer, Microwave, Range, Refrigerator, Washer
- Laundry features:Dryer, Gas Dryer Hookup, In Unit, Washer, Washer Hookup
Parking
- Total parking spaces:2
- Parking description:Off Street, Under
- Garage:Yes
- Garage spaces:1
New listings near 38 Tarbell St #7B
- Coming Soon
 $579,900Coming Soon3 beds 3 baths1,438 sq. ft.
10 River Rd, Pepperell, MA 01463
MLS# 73579984Listed by: CW Lorden Real Estate - Open Sun, 10am to 12pmNew
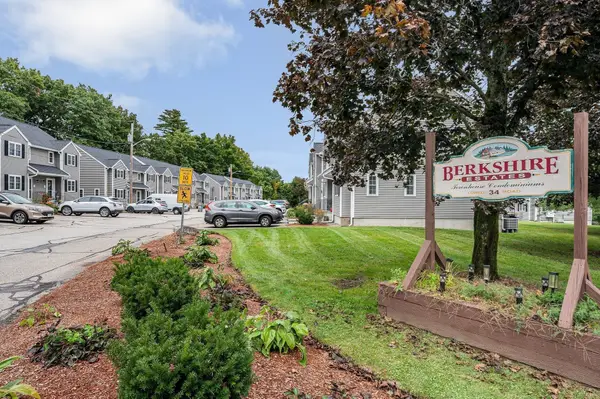 $329,000Active2 beds 2 baths1,450 sq. ft.
34 Lowell Rd #15, Pepperell, MA 01463
MLS# 73585413Listed by: Doherty Properties - New
 $699,900Active4 beds 3 baths2,652 sq. ft.
10 Shirley Street, Pepperell, MA 01463
MLS# 5111506Listed by: EXP REALTY
- New
 $755,000Active4 beds 3 baths2,480 sq. ft.
2 Orion Road, Pepperell, MA 01463
MLS# 73581827Listed by: Barrett Sotheby's International Realty - New
 $544,900Active3 beds 2 baths1,591 sq. ft.
15 East St #17A, Pepperell, MA 01463
MLS# 73581769Listed by: Century 21 North East  $575,000Active4 beds 2 baths1,908 sq. ft.
48 Boynton Street, Pepperell, MA 01463
MLS# 73578927Listed by: Berkshire Hathaway HomeServices Robert Paul Properties $725,000Active4 beds 3 baths2,637 sq. ft.
75 Mount Lebanon St, Pepperell, MA 01463
MLS# 73577769Listed by: Coldwell Banker Realty - Westford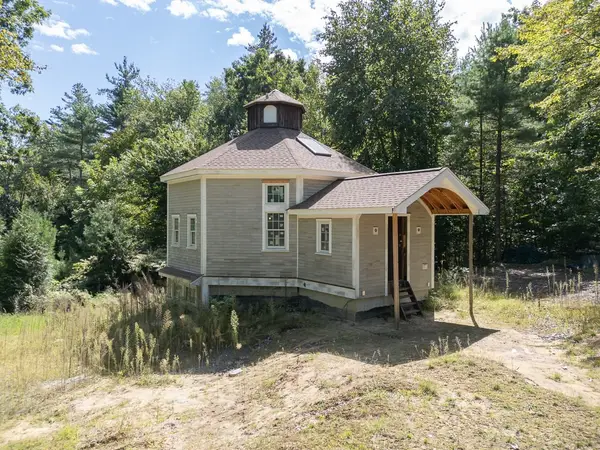 $399,000Active2 beds 2 baths1,611 sq. ft.
12 Cranberry St, Pepperell, MA 01463
MLS# 73575920Listed by: Keller Williams Realty - Merrimack $579,900Active2 beds 3 baths1,889 sq. ft.
10 Hog Hill Rd, Pepperell, MA 01463
MLS# 73575624Listed by: Century 21 North East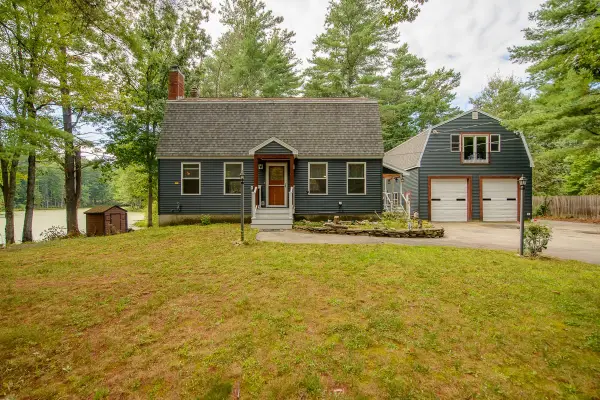 $670,000Active3 beds 2 baths1,950 sq. ft.
135 Lowell Rd, Pepperell, MA 01463
MLS# 73573986Listed by: Keller Williams Realty - Merrimack


Protect your home and budget from life's surprises with an Assurant Home Warranty, backed by a partner that supports you through every step of homeownership. Explore Plans.
© 2026 Better Homes and Gardens Real Estate LLC. An Anywhere Real Estate company. All rights reserved. Better Homes and Gardens® Real Estate is a registered trademark owned by Meredith Operations Corporation, licensed to Better Homes and Gardens Real Estate LLC and used with permission. Better Homes and Gardens Real Estate LLC fully supports the principles of the Fair Housing Act and the Equal Opportunity Act. Listing information is deemed reliable but is not guaranteed accurate.
Each office is independently owned and operated.
Any services or products provided by third parties are not provided by, affiliated with or related to Better Homes and Gardens Real Estate LLC, or its affiliated companies.