
4 Asher Lane, Pepperell, MA 01463
Local realty services provided by:Better Homes and Gardens Real Estate The Masiello Group
4 Asher Lane,Pepperell, MA 01463
$287,500
- 2 Beds
- 2 Baths
- 1,248 sq. ft.
- Mobile / Manufactured
- Active
Listed by: joanne smith
Office: century 21 north east
MLS#:73550650
Source:MLSPIN
Price summary
- Price:$287,500
- Price per sq. ft.:$230.37
About this home
Welcome to Pepperell's Maple Leaf Village - the area's premier 55+ park. This 2 bedroom\2 full bath home, built in 2019, offers single level living including a large stainless steel-applianced kitchen with a center island and open dining room area. There's brand new carpeting throughout and the primary bath has a full walk-in shower and closet. A second bedroom, and separate full bath with tub and shower complete this very well-maintained home. Park rent is $665 per month and includes real estate tax, water, sewer, trash and road maintenance. Pets are allowed with permission. See attached application and rules & regulations. Subject to park approval with right of first refusal. 55+ park.
Contact an agent
Home facts
- Year built:2019
- Subdivision & Development:Maple Leaf Village
- Listing ID #:73550650
- Updated:August 18, 2026 at 10:32 AM
Rooms and interior
- Bedrooms:2
- Total bathrooms:2
- Full bathrooms:2
- Rooms Total:5
- Flooring:Carpet, Vinyl
- Dining Description:Open Floorplan, Overhead, Vinyl
- Kitchen Description:Dishwasher, Flooring - Vinyl, Lighting - Overhead, Microwave, Range, Recessed Lighting, Refrigerator
- Living area:1,248 sq. ft.
Heating and cooling
- Cooling:Central Air
- Heating:Central, Forced Air, Propane
- Central air:Yes
Structure and exterior
- Roof:Shingle
- Year built:2019
- Building area:1,248 sq. ft.
- Lot Features:Level
- Construction Materials:Modular
- Exterior Features:Deck, Porch
- Foundation Description:Slab
Schools
- High school:Nmrsd
- Middle school:Nissitissit
- Elementary school:Varnum Brook
Utilities
- Water:Public
- Sewer:Public Sewer
Finances and disclosures
- Price:$287,500
- Price per sq. ft.:$230.37
Features and amenities
- Appliances:Dishwasher, Dryer, Microwave, Range, Refrigerator, Washer
- Laundry features:Dryer, First Floor, Washer, Washer Hookup
Parking
- Total parking spaces:3
- Parking description:Off Street, Paved Drive
New listings near 4 Asher Lane
- New
 $835,000Active4 beds 4 baths3,717 sq. ft.
29 Hadley Road, Pepperell, MA 01463
MLS# 73559614Listed by: Coldwell Banker Realty - Westford - New
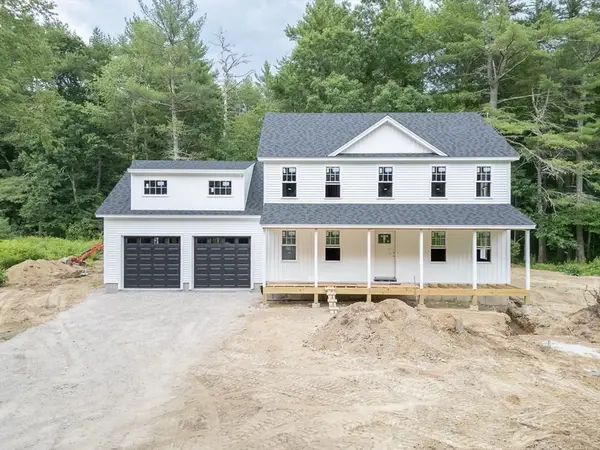 $825,000Active4 beds 3 baths2,356 sq. ft.
179 Brookline St, Pepperell, MA 01463
MLS# 73560856Listed by: Keller Williams Realty - Merrimack  $795,000Active4 beds 3 baths3,635 sq. ft.
1 Blue Herons Way, Pepperell, MA 01463
MLS# 73559310Listed by: The Pros Real Estate Services $899,900Active4 beds 4 baths3,275 sq. ft.
37 Bacon Street, Pepperell, MA 01463
MLS# 73558886Listed by: Premier Properties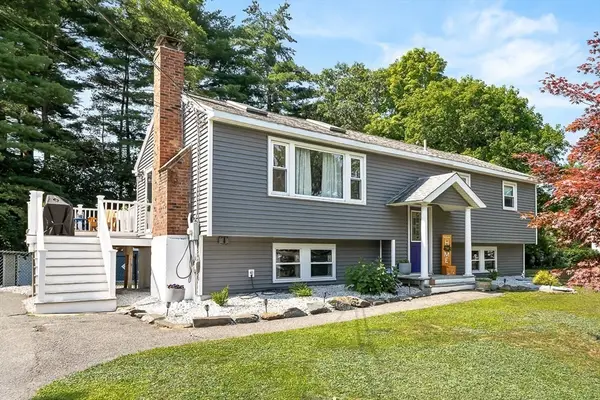 $609,000Active3 beds 2 baths2,357 sq. ft.
8 Haskell Rd, Pepperell, MA 01463
MLS# 73556680Listed by: Prestige Homes Real Estate, LLC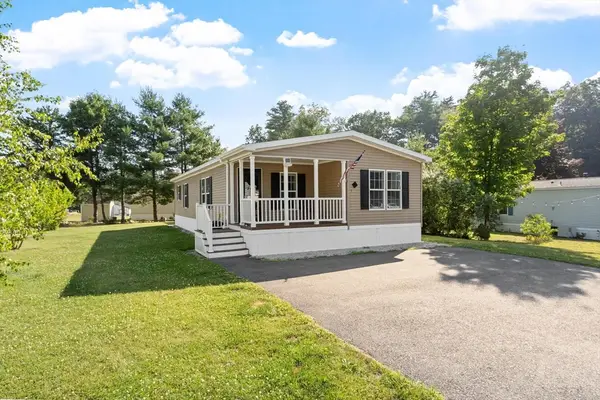 $315,000Active2 beds 2 baths1,344 sq. ft.
1 Asher Lane, Pepperell, MA 01463
MLS# 73552992Listed by: LAER Realty Partners / Janet Cramb & Company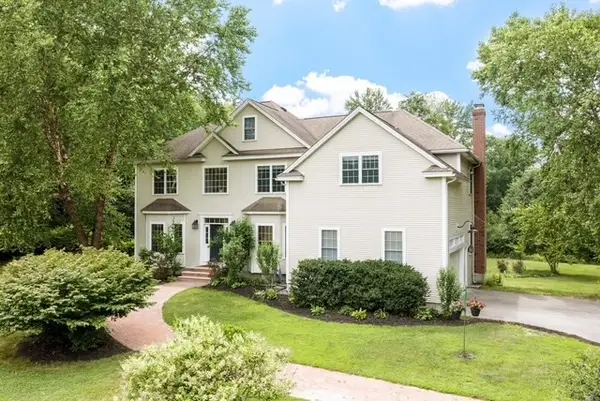 $1,099,000Active5 beds 4 baths4,460 sq. ft.
18 Lawrence St, Pepperell, MA 01463
MLS# 73550804Listed by: RE/MAX Partners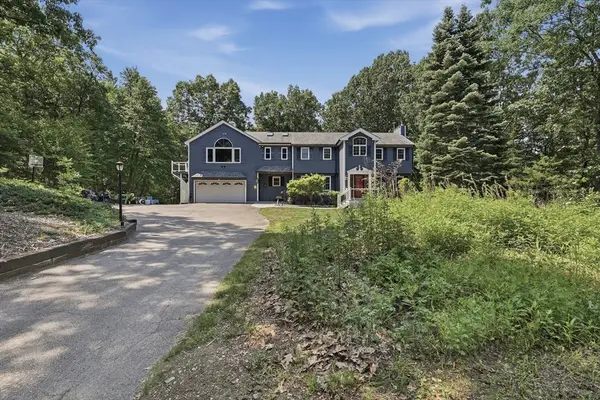 $749,900Active4 beds 4 baths3,827 sq. ft.
73 West Street, Pepperell, MA 01463
MLS# 73550847Listed by: Lamacchia Realty, Inc.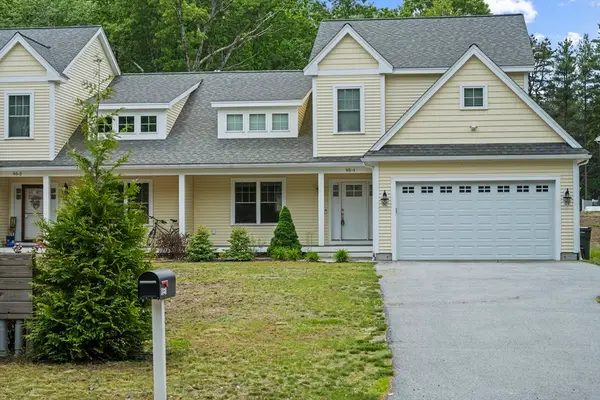 $649,900Active3 beds 3 baths1,829 sq. ft.
95 Lowell Rd #1, Pepperell, MA 01463
MLS# 73550605Listed by: Century 21 XSELL REALTY


Protect your home and budget from life's surprises with an Assurant Home Warranty, backed by a partner that supports you through every step of homeownership. Explore Plans.
© 2026 Better Homes and Gardens Real Estate LLC. An Anywhere Real Estate company. All rights reserved. Better Homes and Gardens® Real Estate is a registered trademark owned by Meredith Operations Corporation, licensed to Better Homes and Gardens Real Estate LLC and used with permission. Better Homes and Gardens Real Estate LLC fully supports the principles of the Fair Housing Act and the Equal Opportunity Act. Listing information is deemed reliable but is not guaranteed accurate.
Each office is independently owned and operated.
Any services or products provided by third parties are not provided by, affiliated with or related to Better Homes and Gardens Real Estate LLC, or its affiliated companies.