
37 Bacon Street, Pepperell, MA 01463
Local realty services provided by:Better Homes and Gardens Real Estate The Shanahan Group
37 Bacon Street,Pepperell, MA 01463
$849,900
- 4 Beds
- 4 Baths
- 3,275 sq. ft.
- Single family
- Active
Listed by: alcina buckley
Office: premier properties
MLS#:73558886
Source:MLSPIN
Price summary
- Price:$849,900
- Price per sq. ft.:$259.51
About this home
Welcome to 37 Bacon Street, Pepperell, MA, a meticulously remodeled single-family residence built in 2007. This expansive 3275 square foot home, set on a generous acre lot, offers a refined living experience with its recently updated exterior and completely refreshed interiors. The heart of the home, the kitchen, is designed for both culinary enthusiasts and everyday living, featuring sleek stainless steel appliances and a functional island. Adjacent to this, the living room provides a comfortable gathering space, anchored by a welcoming fireplace. Among the home's two full bathrooms, one offers the convenience of a double vanity and a spacious walk-in shower, providing a spa-like retreat. Beyond the interior, this property embraces outdoor living with a private yard, an inviting fire pit, and a dedicated outdoor dining area perfect for entertaining. For eco-conscious living, solar panels contribute to energy efficiency. Practical amenities include a dedicated laundry room, a two-car built-in garage, a patio, a covered patio, and a charming porch. This property presents an exceptional opportunity to embrace a lifestyle of comfort and sophistication. Minutes to walking trails and about 6 miles to Rte 3....
Contact an agent
Home facts
- Year built:2007
- Listing ID #:73558886
- Updated:September 21, 2026 at 11:04 AM
Rooms and interior
- Bedrooms:4
- Total bathrooms:4
- Full bathrooms:2
- Half bathrooms:2
- Rooms Total:8
- Flooring:Carpet, Flooring - Hardwood, Hardwood, Tile
- Dining Description:Hardwood, Open Floorplan, Remodeled
- Bathrooms Description:Bathroom, Bathroom - Half
- Kitchen Description:Balcony / Deck, Cabinets - Upgraded, Countertops - Stone/Granite/Solid, Countertops - Upgraded, Dining Area, Dishwasher, Exterior Access, Flooring - Hardwood, Gas Stove, Kitchen Island, Lighting - Overhead, Lighting - Pendant, Microwave, Open Floorplan, Range, Recessed Lighting, Refrigerator, Remodeled
- Basement Description:Finished, Full, Interior Entry, Walk-Out Access
- Living area:3,275 sq. ft.
Heating and cooling
- Cooling:Central Air
- Heating:Central, Forced Air, Natural Gas
- Central air:Yes
Structure and exterior
- Roof:Shingle
- Year built:2007
- Building area:3,275 sq. ft.
- Lot area:0.94 Acres
- Lot Features:Cleared, Easements, Level
- Architectural Style:Colonial
- Construction Materials:Frame
- Exterior Features:Deck, Decorative Lighting, Garden, Porch, Sprinkler System
- Foundation Description:Concrete Perimeter
Utilities
- Water:Public
- Sewer:Public Sewer
Finances and disclosures
- Price:$849,900
- Price per sq. ft.:$259.51
- Tax amount:$10,319 (2025)
Features and amenities
- Appliances:Dishwasher, Microwave, Range, Refrigerator
- Amenities:Foyer, Gas Water Heater, Lighting - Overhead, Open Floorplan
Parking
- Total parking spaces:6
- Parking description:Attached, Garage Door Opener, Off Street, Paved, Paved Drive, Workshop in Garage
- Garage:Yes
- Garage spaces:2
New listings near 37 Bacon Street
- New
 $575,000Active4 beds 2 baths1,908 sq. ft.
48 Boynton Street, Pepperell, MA 01463
MLS# 73578927Listed by: Berkshire Hathaway HomeServices Robert Paul Properties - New
 $725,000Active4 beds 3 baths2,637 sq. ft.
75 Mount Lebanon St, Pepperell, MA 01463
MLS# 73577769Listed by: Coldwell Banker Realty - Westford - New
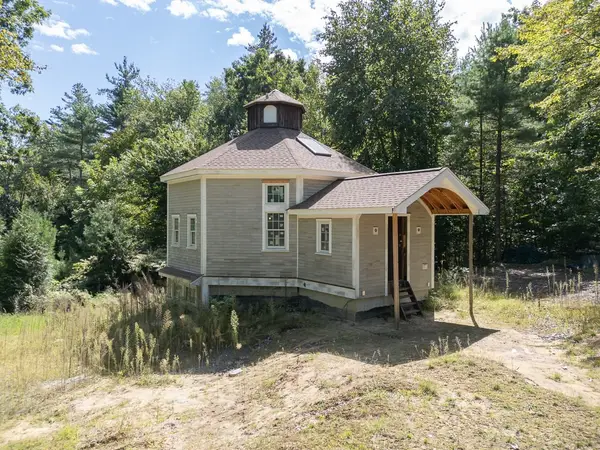 $399,000Active2 beds 2 baths1,611 sq. ft.
12 Cranberry St, Pepperell, MA 01463
MLS# 73575920Listed by: Keller Williams Realty - Merrimack - New
 $599,900Active2 beds 3 baths1,889 sq. ft.
10 Hog Hill Rd, Pepperell, MA 01463
MLS# 73575624Listed by: Century 21 North East 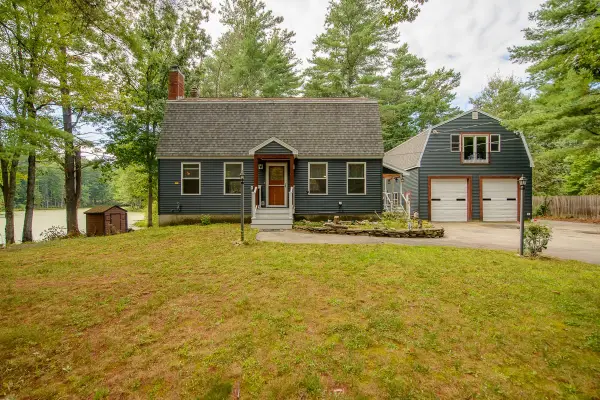 $670,000Active3 beds 2 baths1,950 sq. ft.
135 Lowell Rd, Pepperell, MA 01463
MLS# 73573986Listed by: Keller Williams Realty - Merrimack $635,000Active3 beds 2 baths2,058 sq. ft.
79 Mount Lebanon St, Pepperell, MA 01463
MLS# 73573347Listed by: StartPoint Realty $549,900Active3 beds 3 baths1,970 sq. ft.
24 Nashua Rd #2, Pepperell, MA 01463
MLS# 73571824Listed by: RE/MAX Innovative Properties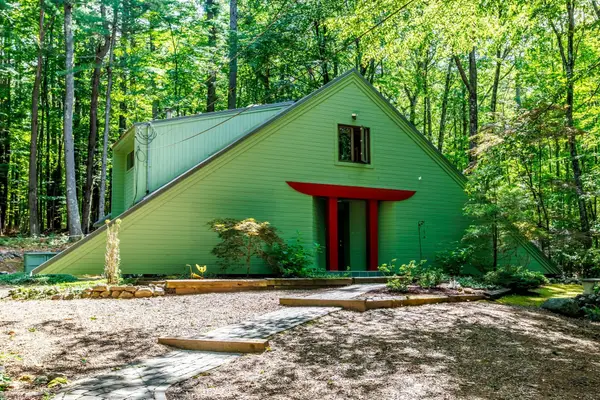 $600,000Active3 beds 3 baths2,016 sq. ft.
23-25 Hog Hill Rd, Pepperell, MA 01463
MLS# 73570960Listed by: EXIT New Options Real Estate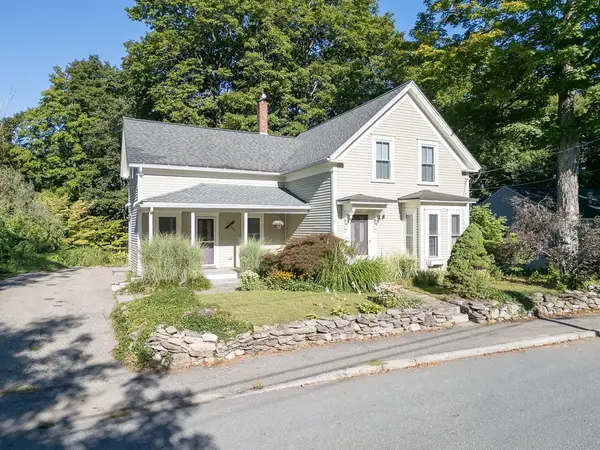 $469,000Active3 beds 2 baths1,726 sq. ft.
25 Prospect St, Pepperell, MA 01463
MLS# 73570952Listed by: Keller Williams Realty - Merrimack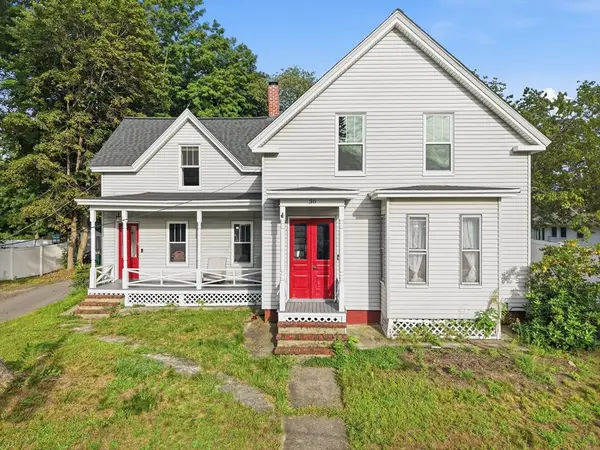 $529,500Active4 beds 2 baths1,867 sq. ft.
30 Prospect St, Pepperell, MA 01463
MLS# 73568679Listed by: eXp Realty LLC


Protect your home and budget from life's surprises with an Assurant Home Warranty, backed by a partner that supports you through every step of homeownership. Explore Plans.
© 2026 Better Homes and Gardens Real Estate LLC. An Anywhere Real Estate company. All rights reserved. Better Homes and Gardens® Real Estate is a registered trademark owned by Meredith Operations Corporation, licensed to Better Homes and Gardens Real Estate LLC and used with permission. Better Homes and Gardens Real Estate LLC fully supports the principles of the Fair Housing Act and the Equal Opportunity Act. Listing information is deemed reliable but is not guaranteed accurate.
Each office is independently owned and operated.
Any services or products provided by third parties are not provided by, affiliated with or related to Better Homes and Gardens Real Estate LLC, or its affiliated companies.