
67-69 Main, Pepperell, MA 01463
Local realty services provided by:Better Homes and Gardens Real Estate The Masiello Group
67-69 Main,Pepperell, MA 01463
$554,995
- 5 Beds
- 2 Baths
- 2,318 sq. ft.
- Multi-family
- Active
Listed by: candor investment group, tre debraga
Office: exp realty llc
MLS#:73565000
Source:MLSPIN
Price summary
- Price:$554,995
- Price per sq. ft.:$239.43
About this home
Turnkey 2-Family with strong rent & Owner-Occupant potential. Well-maintained and income-producing, 69 Main Street offers an excellent opportunity for both investors and owner-occupants in the desirable town of Pepperell. This two-family property previously generated $3,550 per month in rental income prior to a recent move out. Sellers have now renovated and left this vacancy in place for buyer flexibility, while the unit is rent ready to fetch $1800-$2000/mo day one. Unit one offers the ability to add a bedroom. Tenants are responsible for their own utilities, helping keep operating expenses low and returns attractive. The property features two spacious units with practical layouts and off-street parking, making it an easy-to-manage asset with steady tenant demand. One units is currently occupied without long-term tenants who are on a TAW, creating flexibility for a buyer to owner-occupy one unit while collecting rental income from the other, or for an investor to reposition rents overtime. Conveniently located near local amenities, schools, and commuter routes, the property offers the perfect blend of stable income and long-term value in a strong rental market....
Contact an agent
Home facts
- Year built:1880
- Listing ID #:73565000
- Updated:October 01, 2026 at 10:57 AM
Rooms and interior
- Bedrooms:5
- Total bathrooms:2
- Full bathrooms:2
- Rooms Total:12
- Dining Description:Dining Room
- Kitchen Description:Freezer, Kitchen, Range, Refrigerator
- Living area:2,318 sq. ft.
Heating and cooling
- Cooling:Window Unit(s)
- Heating:Forced Air
Structure and exterior
- Year built:1880
- Building area:2,318 sq. ft.
- Lot area:0.2 Acres
- Foundation Description:Concrete Perimeter, Stone
Utilities
- Water:Public
- Sewer:Public Sewer
Finances and disclosures
- Price:$554,995
- Price per sq. ft.:$239.43
- Tax amount:$5,002 (2026)
Features and amenities
- Appliances:Freezer, Range, Refrigerator
Parking
- Total parking spaces:5
- Parking description:Off Street, Paved Drive
New listings near 67-69 Main
- Coming Soon
 $755,000Coming Soon4 beds 3 baths2,480 sq. ft.
2 Orion Road, Pepperell, MA 01463
MLS# 73581827Listed by: Barrett Sotheby's International Realty - Coming Soon
 $579,900Coming Soon3 beds 3 baths1,438 sq. ft.
10 River Rd, Pepperell, MA 01463
MLS# 73579984Listed by: CW Lorden Real Estate - New
 $699,900Active4 beds 3 baths2,652 sq. ft.
10 Shirley Street, Pepperell, MA 01463
MLS# 5111506Listed by: EXP REALTY
- Open Sat, 2 to 4pmNew
 $544,900Active3 beds 2 baths1,591 sq. ft.
15 East St #17A, Pepperell, MA 01463
MLS# 73581769Listed by: Century 21 North East  $575,000Active4 beds 2 baths1,908 sq. ft.
48 Boynton Street, Pepperell, MA 01463
MLS# 73578927Listed by: Berkshire Hathaway HomeServices Robert Paul Properties $725,000Active4 beds 3 baths2,637 sq. ft.
75 Mount Lebanon St, Pepperell, MA 01463
MLS# 73577769Listed by: Coldwell Banker Realty - Westford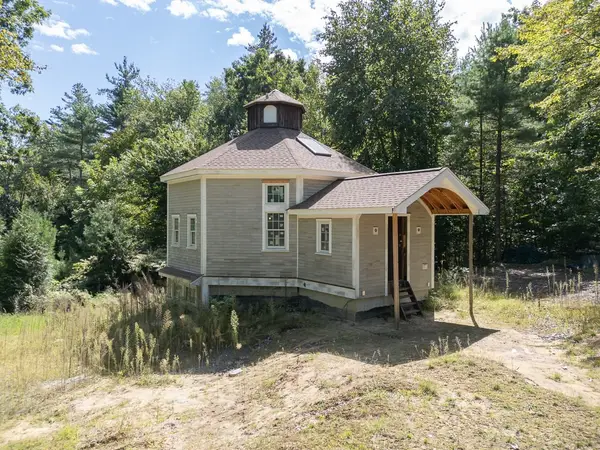 $399,000Active2 beds 2 baths1,611 sq. ft.
12 Cranberry St, Pepperell, MA 01463
MLS# 73575920Listed by: Keller Williams Realty - Merrimack- Open Sat, 11am to 12:30pm
 $579,900Active2 beds 3 baths1,889 sq. ft.
10 Hog Hill Rd, Pepperell, MA 01463
MLS# 73575624Listed by: Century 21 North East 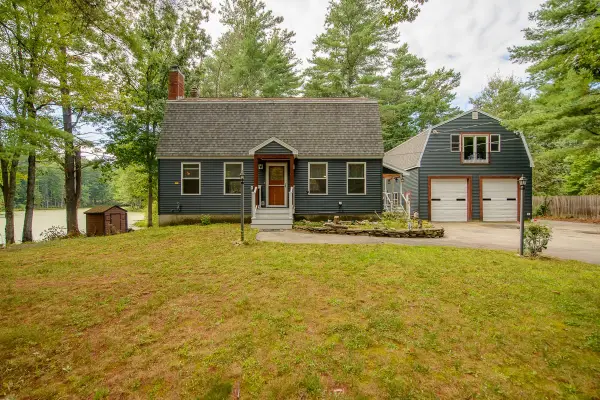 $670,000Active3 beds 2 baths1,950 sq. ft.
135 Lowell Rd, Pepperell, MA 01463
MLS# 73573986Listed by: Keller Williams Realty - Merrimack $549,900Active3 beds 3 baths1,970 sq. ft.
24 Nashua Rd #2, Pepperell, MA 01463
MLS# 73571824Listed by: RE/MAX Innovative Properties


Protect your home and budget from life's surprises with an Assurant Home Warranty, backed by a partner that supports you through every step of homeownership. Explore Plans.
© 2026 Better Homes and Gardens Real Estate LLC. An Anywhere Real Estate company. All rights reserved. Better Homes and Gardens® Real Estate is a registered trademark owned by Meredith Operations Corporation, licensed to Better Homes and Gardens Real Estate LLC and used with permission. Better Homes and Gardens Real Estate LLC fully supports the principles of the Fair Housing Act and the Equal Opportunity Act. Listing information is deemed reliable but is not guaranteed accurate.
Each office is independently owned and operated.
Any services or products provided by third parties are not provided by, affiliated with or related to Better Homes and Gardens Real Estate LLC, or its affiliated companies.