
7 Joan St, Pepperell, MA 01463
Local realty services provided by:Better Homes and Gardens Real Estate The Shanahan Group
7 Joan St,Pepperell, MA 01463
$525,000
- 3 Beds
- 2 Baths
- 1,667 sq. ft.
- Single family
- Active
Upcoming open houses
- Sat, Jul 1811:00 am - 01:00 pm
Listed by: blood team, deborah hayes
Office: keller williams realty - merrimack
MLS#:73550226
Source:MLSPIN
Price summary
- Price:$525,000
- Price per sq. ft.:$314.94
About this home
Lovingly maintained by the same owner for over 30 years, this move-in ready raised ranch offers comfort today with room to add your own updates over time (if desired). Set on a picturesque 1 acre lot in a neighborhood bordering the Nashua River Rail Trail, this tri-level home features a welcoming living room w/ vaulted ceiling, oversized picture window & classic brick fireplace. The eat-in kitchen offers hardwood floors, abundant ceiling height cabinetry, pantry, center island & slider to the low-profile platform deck overlooking a private, tree-lined backyard w/ garden, shed & portable garage. Upstairs are 3 bedrooms & a full bath. The walkout lower level includes a spacious family room,1/2 bath & separate entrance, creating ideal flex space for a home office, guests or hobbies. An unfinished basement provides excellent storage and workshop space. Convenient to Route 113 & commuting. Showings begin immediately. Open House Sat 7/18 from 11am-1pm.
Contact an agent
Home facts
- Year built:1978
- Listing ID #:73550226
- Updated:July 16, 2026 at 05:52 PM
Rooms and interior
- Bedrooms:3
- Total bathrooms:2
- Full bathrooms:1
- Half bathrooms:1
- Rooms Total:5
- Flooring:Carpet, Hardwood, Tile, Vinyl
- Kitchen Description:Dishwasher, Range, Refrigerator
- Basement Description:Full, Interior Entry, Partially Finished, Walk-Out Access
- Living area:1,667 sq. ft.
Heating and cooling
- Heating:Baseboard, Oil
Structure and exterior
- Roof:Shingle
- Year built:1978
- Building area:1,667 sq. ft.
- Lot area:1.03 Acres
- Lot Features:Cul-De-Sac, Level
- Architectural Style:Raised Ranch
- Construction Materials:Frame
- Exterior Features:Deck - Wood, Storage
- Foundation Description:Concrete Perimeter
Schools
- High school:North Middlesex
- Middle school:Nissitissit
- Elementary school:Varnum Brook
Utilities
- Water:Private
- Sewer:Private Sewer
Finances and disclosures
- Price:$525,000
- Price per sq. ft.:$314.94
- Tax amount:$5,877 (2026)
Features and amenities
- Appliances:Dishwasher, Dryer, Range, Refrigerator, Washer
- Laundry features:Dryer, Washer
Parking
- Total parking spaces:5
- Parking description:Off Street, Paved Drive
New listings near 7 Joan St
- Open Sat, 10am to 12pmNew
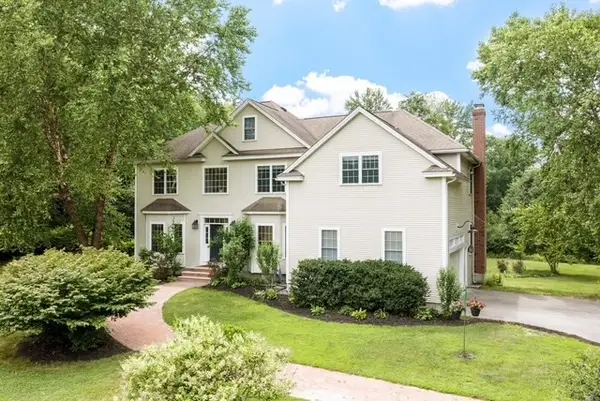 $1,099,000Active5 beds 4 baths4,460 sq. ft.
18 Lawrence St, Pepperell, MA 01463
MLS# 73550804Listed by: RE/MAX Partners - Open Sun, 12 to 2pmNew
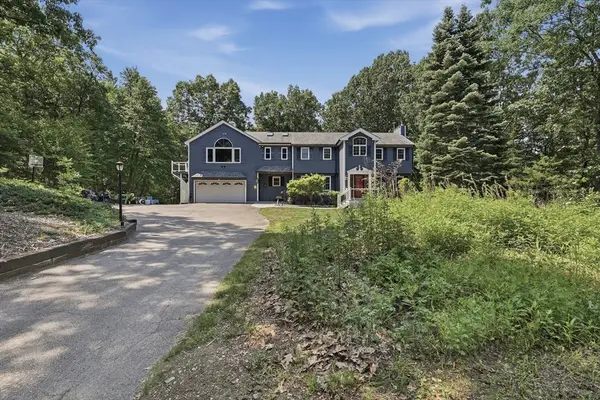 $799,900Active4 beds 4 baths3,827 sq. ft.
73 West Street, Pepperell, MA 01463
MLS# 73550847Listed by: Lamacchia Realty, Inc. - New
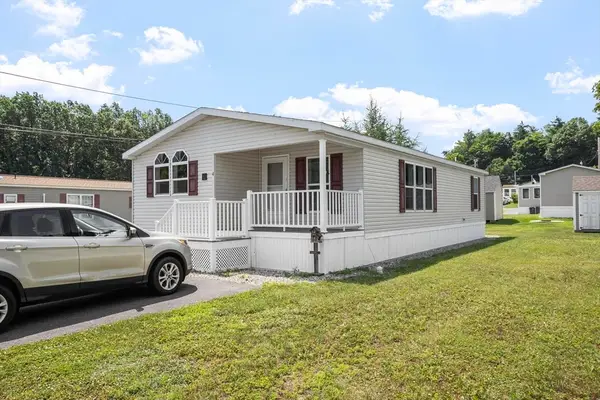 $287,500Active2 beds 2 baths1,248 sq. ft.
4 Asher Lane, Pepperell, MA 01463
MLS# 73550650Listed by: Century 21 North East - New
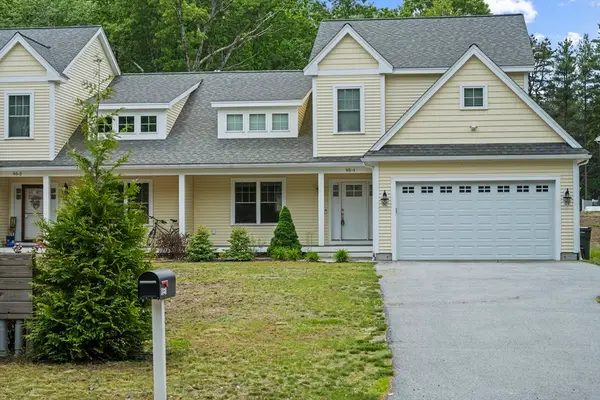 $665,000Active3 beds 3 baths1,829 sq. ft.
95 Lowell Rd #1, Pepperell, MA 01463
MLS# 73550604Listed by: Century 21 XSELL REALTY - New
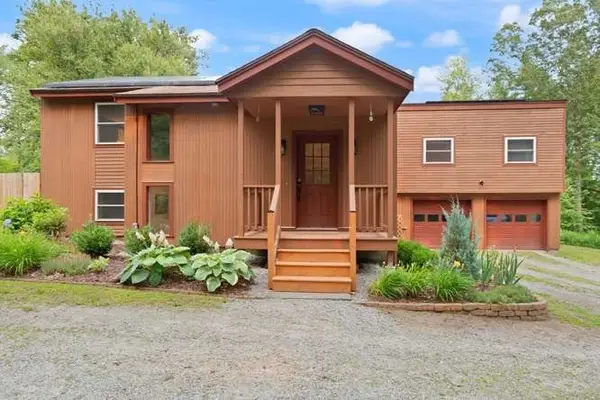 $695,000Active3 beds 2 baths3,278 sq. ft.
75-B South Rd, Pepperell, MA 01463
MLS# 73550017Listed by: Coldwell Banker Realty - Westford 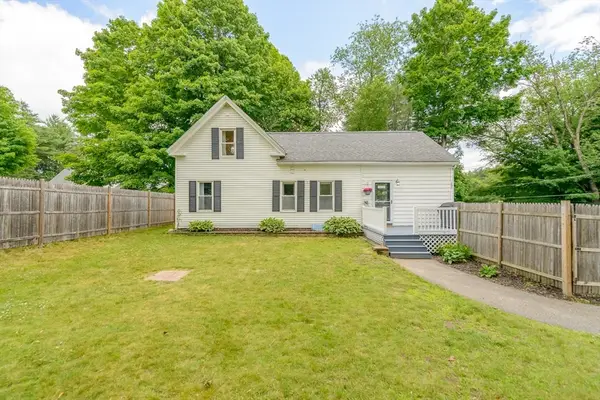 $499,000Active3 beds 2 baths1,661 sq. ft.
11 Province St, Pepperell, MA 01463
MLS# 73543414Listed by: Keller Williams Realty - Merrimack- Open Sun, 10:30am to 12pm
 $489,900Active3 beds 2 baths1,498 sq. ft.
5 Mill St, Pepperell, MA 01463
MLS# 73542453Listed by: Century 21 North East - Open Thu, 4 to 6pm
 $785,000Active4 beds 3 baths3,317 sq. ft.
5 Nursery Rd, Pepperell, MA 01463
MLS# 73541781Listed by: Keller Williams Gateway Realty  $150,000Active32 Acres
24-A 34-A Dow, Pepperell, MA 01463
MLS# 73540143Listed by: Gibson Sotheby's International Realty


Protect your home and budget from life's surprises with an Assurant Home Warranty, backed by a partner that supports you through every step of homeownership. Explore Plans.
© 2026 Better Homes and Gardens Real Estate LLC. An Anywhere Real Estate company. All rights reserved. Better Homes and Gardens® Real Estate is a registered trademark owned by Meredith Operations Corporation, licensed to Better Homes and Gardens Real Estate LLC and used with permission. Better Homes and Gardens Real Estate LLC fully supports the principles of the Fair Housing Act and the Equal Opportunity Act. Listing information is deemed reliable but is not guaranteed accurate.
Each office is independently owned and operated.
Any services or products provided by third parties are not provided by, affiliated with or related to Better Homes and Gardens Real Estate LLC, or its affiliated companies.