
95 Lowell Rd #1, Pepperell, MA 01463
Local realty services provided by:Better Homes and Gardens Real Estate The Masiello Group
95 Lowell Rd #1,Pepperell, MA 01463
$629,900
- 3 Beds
- 3 Baths
- 1,829 sq. ft.
- Single family
- Active
Listed by: matilda asante-bio
Office: century 21 xsell realty
MLS#:73568241
Source:MLSPIN
Price summary
- Price:$629,900
- Price per sq. ft.:$344.4
About this home
Welcome home to this exceptional five-year-old property in the sought-after neighborhood of Pepperell. Impeccably maintained, this better-than-new 3 bdrm, 3 bth home boasts an open, airy floor plan and a freshly painted interior, featuring a private home office on the main level. The seamless layout is ideal for entertaining, with high ceilings in the living room and hardwood floors throughout the first floor. The living room features a gas fireplace and plenty of natural light. The spacious eat-in kitchen is equipped with granite countertops, stainless steel appliances, white shaker-style cabinets, and a beautiful island. The inviting dining room opens to the 12-square-foot back deck—perfect for relaxation and gatherings. Upstairs, you'll find an oversized ensuite master bedroom, full bath, plus two generously sized bedrooms. No condo fees. Easy access to major routes and highways, downtown shops, restaurants & tax-free NH. With modern updates & a prime location, this is an exceptional opportunity....
Contact an agent
Home facts
- Year built:2021
- Listing ID #:73568241
- Updated:October 14, 2026 at 11:18 AM
Rooms and interior
- Bedrooms:3
- Total bathrooms:3
- Full bathrooms:2
- Half bathrooms:1
- Rooms Total:7
- Flooring:Carpet, Flooring - Hardwood, Tile, Wood
- Dining Description:Deck - Exterior, Hardwood, Slider
- Kitchen Description:Dishwasher, Flooring - Hardwood, Gas Stove, Microwave, Range, Refrigerator
- Basement Description:Full
- Living area:1,829 sq. ft.
Heating and cooling
- Cooling:2 Cooling Zones, Central Air
- Heating:Forced Air
- Central air:Yes
Structure and exterior
- Roof:Shingle
- Year built:2021
- Building area:1,829 sq. ft.
- Lot area:0.04 Acres
- Architectural Style:Colonial
- Construction Materials:Frame
- Exterior Features:Deck
- Foundation Description:Concrete Perimeter
Schools
- High school:Nmrhs
- Middle school:Nissitissit
- Elementary school:Varnum Brook
Utilities
- Water:Public
- Sewer:Public Sewer
Finances and disclosures
- Price:$629,900
- Price per sq. ft.:$344.4
- Tax amount:$9,053 (2025)
Features and amenities
- Appliances:Dishwasher, Dryer, Microwave, Range, Refrigerator, Washer
- Laundry features:Dryer, Electric Dryer Hookup, First Floor, Washer, Washer Hookup
Parking
- Total parking spaces:6
- Parking description:Paved Drive
- Garage:Yes
- Garage spaces:2
New listings near 95 Lowell Rd #1
- New
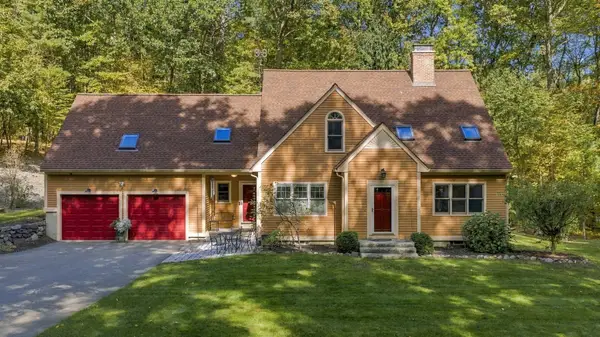 $650,000Active4 beds 3 baths2,569 sq. ft.
40 Harbor St, Pepperell, MA 01463
MLS# 73589560Listed by: Gibson Sotheby's International Realty - New
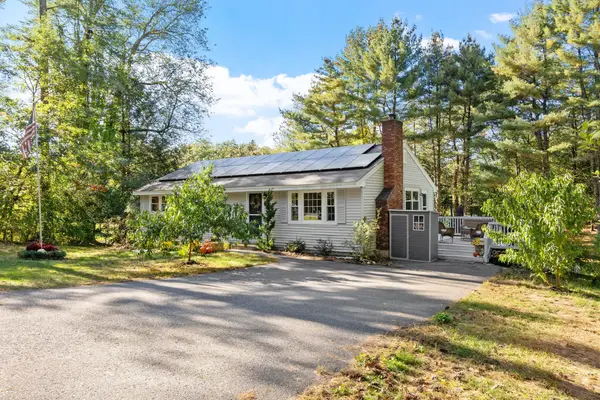 $499,000Active3 beds 1 baths1,567 sq. ft.
18 East St, Pepperell, MA 01463
MLS# 73588067Listed by: Central Mass Real Estate - New
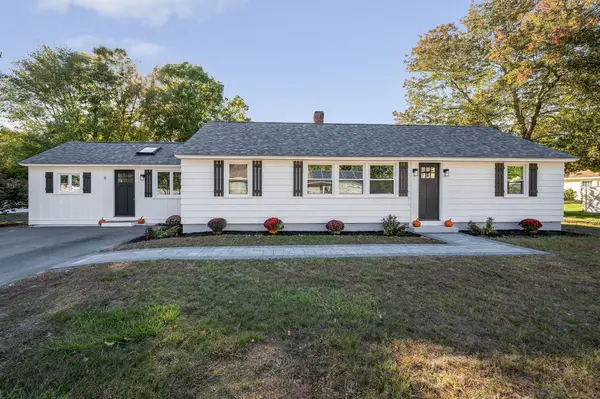 $550,000Active3 beds 1 baths1,460 sq. ft.
6 Bacon Street, Pepperell, MA 01463
MLS# 73587807Listed by: Universal Property Management 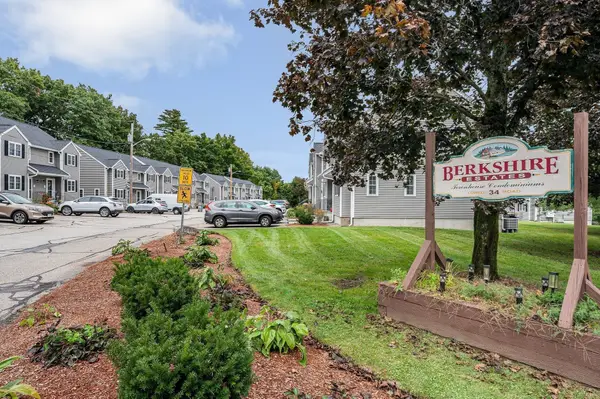 $329,000Active2 beds 2 baths1,450 sq. ft.
34 Lowell Rd #15, Pepperell, MA 01463
MLS# 73585413Listed by: Doherty Properties- Open Sun, 11am to 12:30pm
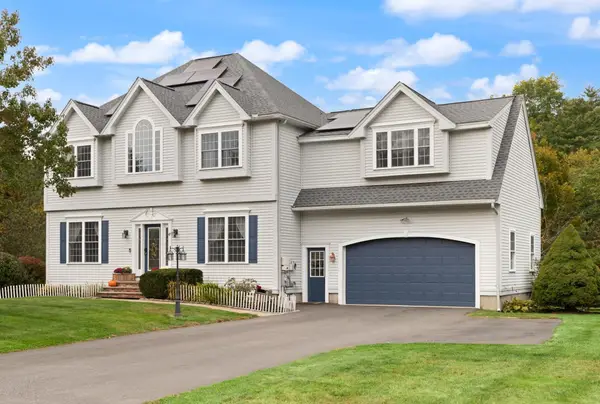 $845,000Active4 beds 4 baths4,545 sq. ft.
47 Hadley Road, Pepperell, MA 01463
MLS# 73583332Listed by: Coldwell Banker Realty - Westford  $699,900Active4 beds 3 baths2,652 sq. ft.
10 Shirley Street, Pepperell, MA 01463
MLS# 5111506Listed by: EXP REALTY
 $755,000Active4 beds 3 baths2,480 sq. ft.
2 Orion Road, Pepperell, MA 01463
MLS# 73581827Listed by: Barrett Sotheby's International Realty $544,900Active3 beds 2 baths1,591 sq. ft.
15 East St #17A, Pepperell, MA 01463
MLS# 73581769Listed by: Century 21 North East $579,900Active3 beds 3 baths1,438 sq. ft.
10 River Rd, Pepperell, MA 01463
MLS# 73579984Listed by: CW Lorden Real Estate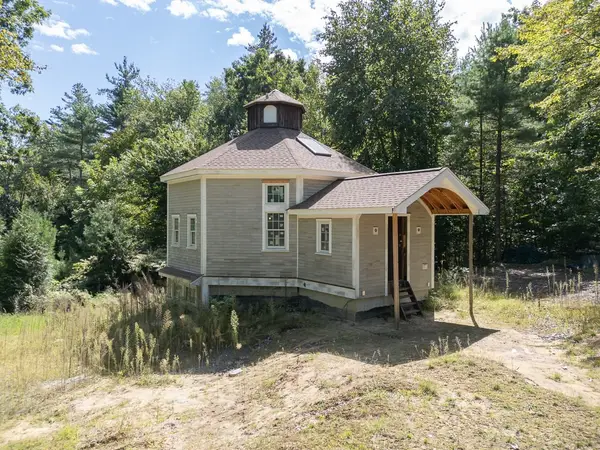 $399,000Active2 beds 2 baths1,611 sq. ft.
12 Cranberry St, Pepperell, MA 01463
MLS# 73575920Listed by: Keller Williams Realty - Merrimack


Protect your home and budget from life's surprises with an Assurant Home Warranty, backed by a partner that supports you through every step of homeownership. Explore Plans.
© 2026 Better Homes and Gardens Real Estate LLC. An Anywhere Real Estate company. All rights reserved. Better Homes and Gardens® Real Estate is a registered trademark owned by Meredith Operations Corporation, licensed to Better Homes and Gardens Real Estate LLC and used with permission. Better Homes and Gardens Real Estate LLC fully supports the principles of the Fair Housing Act and the Equal Opportunity Act. Listing information is deemed reliable but is not guaranteed accurate.
Each office is independently owned and operated.
Any services or products provided by third parties are not provided by, affiliated with or related to Better Homes and Gardens Real Estate LLC, or its affiliated companies.