
45 Powers Mill Rd, Phillipston, MA 01331
Local realty services provided by:Better Homes and Gardens Real Estate The Masiello Group
45 Powers Mill Rd,Phillipston, MA 01331
$489,900
- 3 Beds
- 2 Baths
- 1,470 sq. ft.
- Single family
- Active
Upcoming open houses
- Sat, Jul 1111:00 am - 01:00 pm
- Sun, Jul 1212:00 pm - 02:00 pm
Listed by: brianna lacouture
Office: laer realty partners
MLS#:73547191
Source:MLSPIN
Price summary
- Price:$489,900
- Price per sq. ft.:$333.27
About this home
Welcome to this beautifully maintained 3-bedroom, 1.5-bath Colonial situated on a picturesque 1.15-acre lot in one of Phillipston's most desirable cul-de-sac neighborhoods. Offering easy access to Route 2, this home combines a peaceful setting with everyday convenience. The sun-filled main level features an open-concept living room, dining area with access to the back deck, and an updated kitchen—perfect for everyday living and entertaining. Upstairs, you'll find all three bedrooms, including a spacious primary with two closets, and a full bath at the top of the stairs. The lower level offers a modern mudroom with exterior access and a finished bonus room ideal for a game room or gym. Outside, enjoy a large front yard and a private, fenced backyard with plenty of space to relax. Lovingly maintained and move-in ready, this home offers comfort, functionality, and an exceptional neighborhood you'll love coming home to.
Contact an agent
Home facts
- Year built:1999
- Listing ID #:73547191
- Updated:July 10, 2026 at 12:36 PM
Rooms and interior
- Bedrooms:3
- Total bathrooms:2
- Full bathrooms:1
- Half bathrooms:1
- Rooms Total:7
- Flooring:Flooring - Wall to Wall Carpet
- Dining Description:Balcony / Deck, Deck - Exterior, Exterior Access, French Doors, Pendant, Vinyl, Window(s) - Picture
- Kitchen Description:Countertops - Upgraded, Dishwasher, Exterior Access, Flooring - Stone/Ceramic Tile, Freezer, Kitchen Island, Lighting - Overhead, Pantry, Range, Refrigerator, Stainless Steel Appliances, Water Treatment, Window(s) - Picture
- Basement Description:Interior Entry, Partially Finished, Walk-Out Access
- Living area:1,470 sq. ft.
Heating and cooling
- Cooling:Window Unit(s)
- Heating:Baseboard, Oil
Structure and exterior
- Roof:Asphalt/Composition Shingles
- Year built:1999
- Building area:1,470 sq. ft.
- Lot area:1.15 Acres
- Lot Features:Cul-De-Sac
- Architectural Style:Colonial
- Exterior Features:Deck, Patio, Storage
- Foundation Description:Concrete Perimeter
Utilities
- Water:Private
- Sewer:Private Sewer
Finances and disclosures
- Price:$489,900
- Price per sq. ft.:$333.27
- Tax amount:$3,958 (2026)
Features and amenities
- Appliances:Dishwasher, Dryer, Freezer, Range, Refrigerator, Washer, Water Treatment
- Laundry features:Dryer, Electric Dryer Hookup, In Basement, Washer, Washer Hookup
- Amenities:Lighting - Overhead
Parking
- Total parking spaces:5
- Parking description:Off Street, Paved, Paved Drive
New listings near 45 Powers Mill Rd
- New
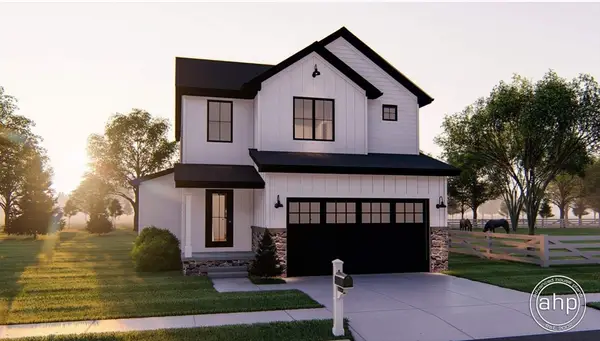 $719,000Active3 beds 3 baths1,900 sq. ft.
295 Athol Rd, Phillipston, MA 01331
MLS# 73547664Listed by: Coldwell Banker Realty - Leominster - New
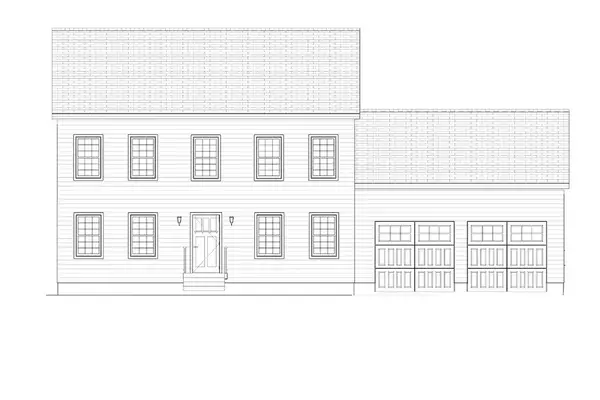 $554,900Active3 beds 3 baths1,873 sq. ft.
580A Highland, Phillipston, MA 01331
MLS# 73546745Listed by: Foster-Healey Real Estate - New
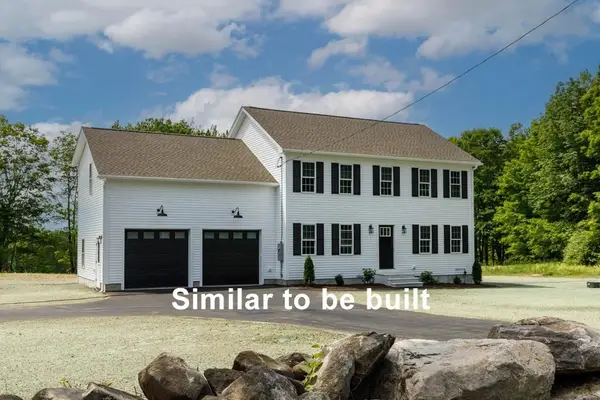 $599,900Active4 beds 3 baths2,387 sq. ft.
580 Highland Avenue, Phillipston, MA 01331
MLS# 73545987Listed by: Foster-Healey Real Estate  $379,000Active3 beds 1 baths1,400 sq. ft.
60 Petersham Road, Phillipston, MA 01331
MLS# 73540182Listed by: Lamacchia Realty, Inc. $584,900Active3 beds 3 baths2,323 sq. ft.
65 Secret Lake Road, Phillipston, MA 01331
MLS# 73537803Listed by: LAER Realty Partners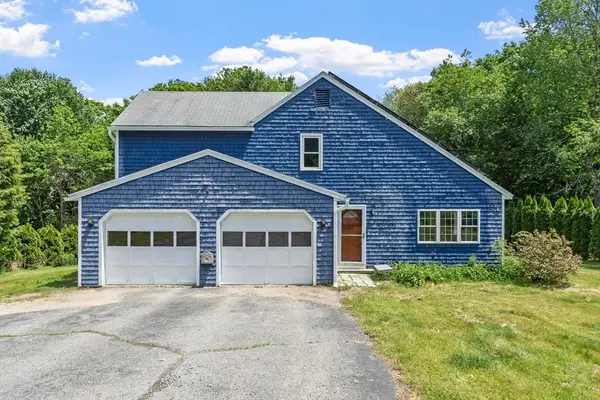 $440,000Active4 beds 2 baths1,767 sq. ft.
90 Royalston Rd, Phillipston, MA 01331
MLS# 73531341Listed by: Keller Williams Realty North Central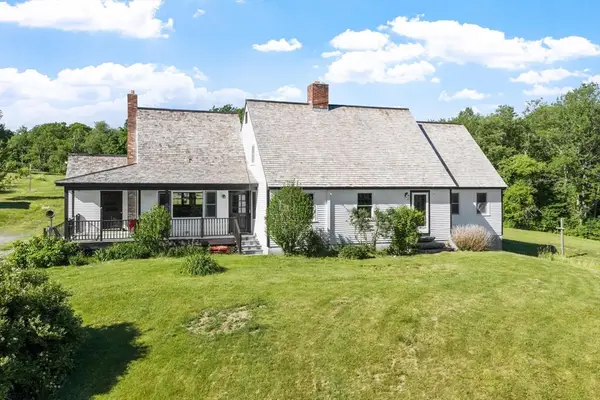 $749,000Active3 beds 3 baths2,866 sq. ft.
95 Narrow Lane, Phillipston, MA 01331
MLS# 73530680Listed by: EXIT Assurance Realty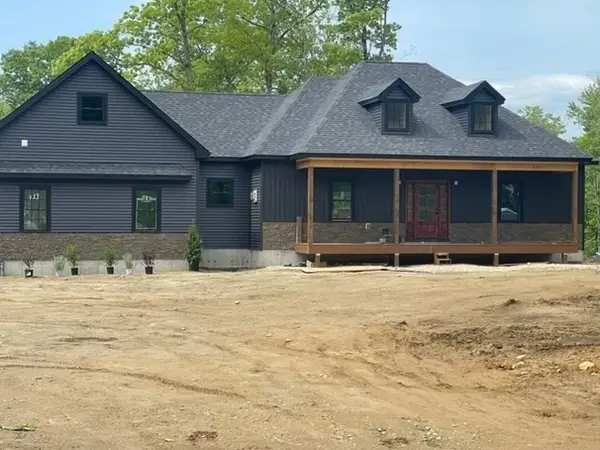 $749,900Active3 beds 2 baths1,890 sq. ft.
275 Athol Rd, Phillipston, MA 01331
MLS# 73528491Listed by: Coldwell Banker Realty - Leominster- Open Sat, 11am to 12:30pm
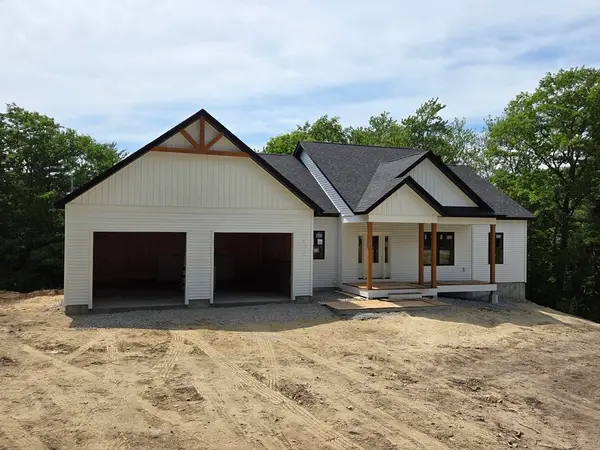 $746,000Active3 beds 2 baths1,853 sq. ft.
Lot 2 Petersham Road, Phillipston, MA 01331
MLS# 73527879Listed by: LAER Realty Partners


Protect your home and budget from life's surprises with an Assurant Home Warranty, backed by a partner that supports you through every step of homeownership. Explore Plans.
© 2026 Better Homes and Gardens Real Estate LLC. An Anywhere Real Estate company. All rights reserved. Better Homes and Gardens® Real Estate is a registered trademark owned by Meredith Operations Corporation, licensed to Better Homes and Gardens Real Estate LLC and used with permission. Better Homes and Gardens Real Estate LLC fully supports the principles of the Fair Housing Act and the Equal Opportunity Act. Listing information is deemed reliable but is not guaranteed accurate.
Each office is independently owned and operated.
Any services or products provided by third parties are not provided by, affiliated with or related to Better Homes and Gardens Real Estate LLC, or its affiliated companies.