
186 Burbank St, Pittsfield, MA 01201
Local realty services provided by:Better Homes and Gardens Real Estate The Masiello Group
186 Burbank St,Pittsfield, MA 01201
$134,900
- 2 Beds
- 1 Baths
- 1,158 sq. ft.
- Single family
- Active
Listed by: zachary decaro, nicholas decaro
Office: property works new england
MLS#:73560750
Source:MLSPIN
Price summary
- Price:$134,900
- Price per sq. ft.:$116.49
About this home
Welcome to 186 Burbank Street! This charming colonial-style home offers two bedrooms, one full bathroom, and 1,158 square feet of living space. Situated on a level corner lot in an established residential neighborhood, the home features a functional layout with plenty of potential. The main level includes a spacious kitchen with ample cabinet and counter space, a formal dining room, comfortable living room, and full bathroom. Upstairs, you’ll find both bedrooms. A full basement provides plenty of additional storage, while the attached garage and private driveway offer convenient off-street parking. Conveniently located near Silver Lake, Lakewood Park, shopping, dining, and other local amenities. Bring your ideas and make this Pittsfield home your own! This property is eligible under Freddie Mac First Look Initiative through 09/06/2026. Only owner occupant, non-profit and Neighborhood Stabilization Program (NSP) offers will be reviewed and considered.
Contact an agent
Home facts
- Year built:1900
- Listing ID #:73560750
- Updated:September 24, 2026 at 09:57 PM
Rooms and interior
- Bedrooms:2
- Total bathrooms:1
- Full bathrooms:1
- Rooms Total:5
- Flooring:Carpet, Wood
- Basement Description:Concrete, Full, Interior Entry
- Living area:1,158 sq. ft.
Heating and cooling
- Heating:Natural Gas, Steam
Structure and exterior
- Roof:Shingle
- Year built:1900
- Building area:1,158 sq. ft.
- Lot area:0.08 Acres
- Lot Features:Corner Lot, Level
- Architectural Style:Colonial
- Construction Materials:Frame
- Exterior Features:Porch - Enclosed
- Foundation Description:Brick/Mortar
Schools
- High school:Pboe
- Middle school:Pboe
- Elementary school:Pboe
Utilities
- Water:Public
- Sewer:Public Sewer
Finances and disclosures
- Price:$134,900
- Price per sq. ft.:$116.49
- Tax amount:$2,155 (2025)
Parking
- Total parking spaces:4
- Parking description:Attached, Off Street
- Garage:Yes
- Garage spaces:1
New listings near 186 Burbank St
- New
 $289,000Active4 beds 2 baths2,112 sq. ft.
23 Marcella Ave, Pittsfield, MA 01201
MLS# 73582313Listed by: Dorrance Realty LLC - New
 $175,000Active3 beds 1 baths1,260 sq. ft.
275 Dewey Ave, Pittsfield, MA 01201
MLS# 73581544Listed by: Naples Realty Group - Open Sat, 11am to 1pmNew
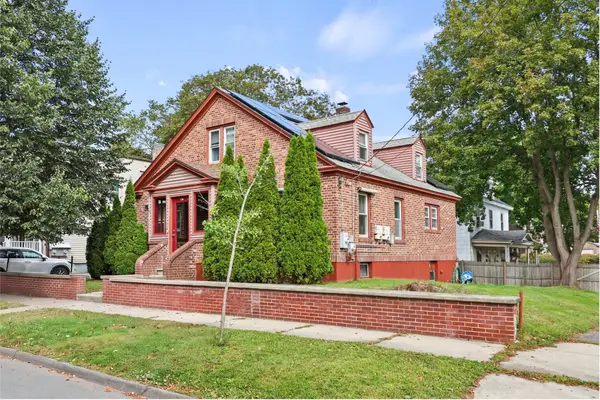 $324,900Active4 beds 2 baths2,015 sq. ft.
45 Stoddard Ave, Pittsfield, MA 01201
MLS# 73577418Listed by: Live Lovely Realty, LLC - New
 $229,000Active3 beds 1 baths1,326 sq. ft.
421 Elm St, Pittsfield, MA 01201
MLS# 73579803Listed by: Engel & Volkers Wellesley - New
 $219,900Active2 beds 1 baths788 sq. ft.
105 Boylston St Ext, Pittsfield, MA 01201
MLS# 73578235Listed by: Laplante and Company LLC - New
 $810,000Active20 beds 12 baths18,000 sq. ft.
40 Pecks Rd, Pittsfield, MA 01201
MLS# 73577079Listed by: Fathom Realty - New
 $63,000Active12 beds 5 baths4,032 sq. ft.
48 Brown St, Pittsfield, MA 01201
MLS# 73577068Listed by: Fathom Realty - New
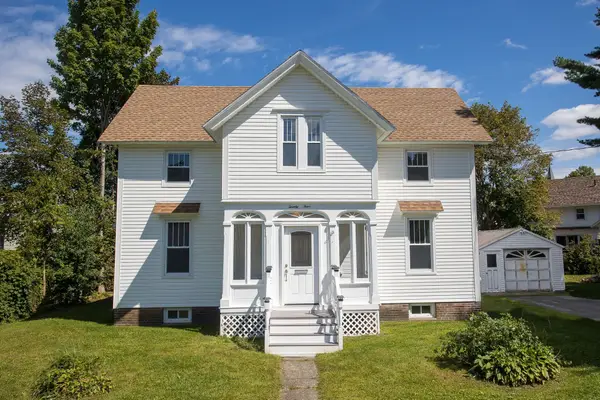 $299,000Active3 beds 2 baths1,843 sq. ft.
24 Elmvale, Pittsfield, MA 01201
MLS# 73575881Listed by: Century 21 North East 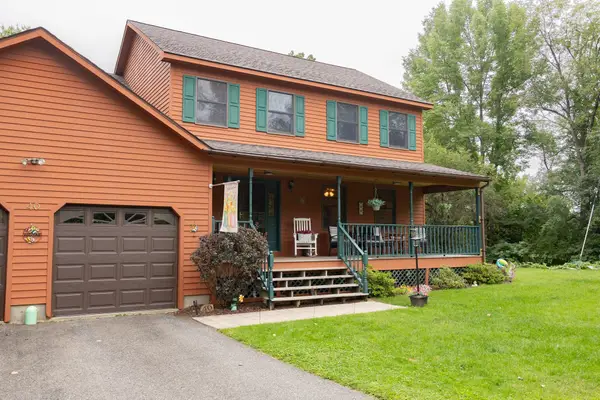 $529,000Active4 beds 3 baths2,268 sq. ft.
40 8th St., Pittsfield, MA 01201
MLS# 73575836Listed by: Point House Real Estate LLC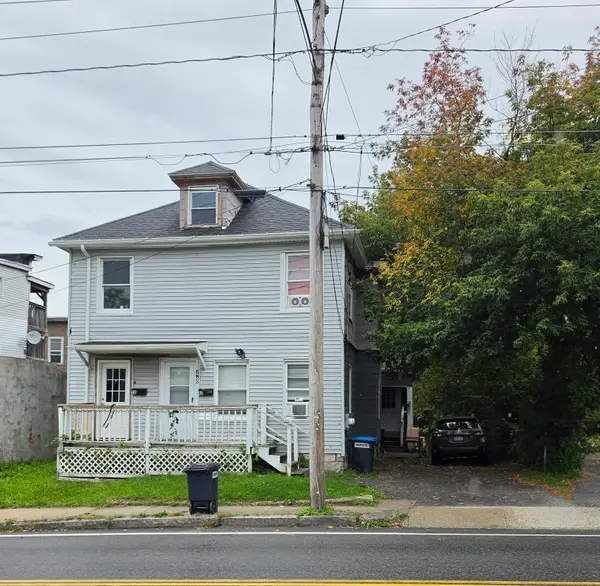 $264,900Active4 beds 2 baths2,160 sq. ft.
48 Fourth, Pittsfield, MA 01201
MLS# 73575640Listed by: Coldwell Banker Community REALTORS®


Protect your home and budget from life's surprises with an Assurant Home Warranty, backed by a partner that supports you through every step of homeownership. Explore Plans.
© 2026 Better Homes and Gardens Real Estate LLC. An Anywhere Real Estate company. All rights reserved. Better Homes and Gardens® Real Estate is a registered trademark owned by Meredith Operations Corporation, licensed to Better Homes and Gardens Real Estate LLC and used with permission. Better Homes and Gardens Real Estate LLC fully supports the principles of the Fair Housing Act and the Equal Opportunity Act. Listing information is deemed reliable but is not guaranteed accurate.
Each office is independently owned and operated.
Any services or products provided by third parties are not provided by, affiliated with or related to Better Homes and Gardens Real Estate LLC, or its affiliated companies.