
40 8th St., Pittsfield, MA 01201
Local realty services provided by:Better Homes and Gardens Real Estate The Shanahan Group
40 8th St.,Pittsfield, MA 01201
$529,000
- 4 Beds
- 3 Baths
- 2,268 sq. ft.
- Single family
- Active
Listed by: maxwell lenihan, maxwell lenihan
Office: point house real estate llc
MLS#:73575836
Source:MLSPIN
Price summary
- Price:$529,000
- Price per sq. ft.:$233.25
About this home
Tucked away at the end of a quiet dead-end street with zero through-traffic, this newer, expansive Colonial offers grand scale, total privacy, and an unbeatable location just 20 minutes from the New York border. It truly feels like your own hidden retreat, yet you are just minutes from the lake, a local dog park, shopping, and dining.The exterior boasts incredible curb appeal with its premium, freshly stained redwood-toned cedar siding and a brand-new roof. Step out into your backyard paradise, featuring a newly stained dark green entertaining deck, a sparkling aboveground pool with its own custom surrounding deck, and a spacious matching shed for all your outdoor storage needs. Inside, the home shines with beautiful hardwood floors throughout and premium Andersen windows that flood the rooms with natural light. The heart of the home is a newly updated kitchen featuring gorgeous granite countertops, complemented by a versatile, partially finished basement. With all major maintenance completely done for you, this pristine property delivers the ultimate blend of secluded luxury and modern convenience....
Contact an agent
Home facts
- Year built:1998
- Listing ID #:73575836
- Updated:September 23, 2026 at 11:16 AM
Rooms and interior
- Bedrooms:4
- Total bathrooms:3
- Full bathrooms:2
- Half bathrooms:1
- Rooms Total:7
- Flooring:Tile, Wood
- Kitchen Description:Dishwasher, Freezer, Microwave, Oven, Range, Refrigerator
- Living area:2,268 sq. ft.
Heating and cooling
- Cooling:Window Unit(s)
- Heating:Baseboard, Propane
Structure and exterior
- Roof:Shingle
- Year built:1998
- Building area:2,268 sq. ft.
- Lot area:0.78 Acres
- Lot Features:Corner Lot, Wooded
- Architectural Style:Colonial
- Construction Materials:Conventional (2x4-2x6)
- Exterior Features:Deck, Porch
- Foundation Description:Concrete Perimeter
Schools
- High school:Taconic High School
- Middle school:John T. Reid Middle School
- Elementary school:Conte Community Elementary
Utilities
- Water:Public
- Sewer:Public Sewer
Finances and disclosures
- Price:$529,000
- Price per sq. ft.:$233.25
- Tax amount:$8,436 (2026)
Features and amenities
- Appliances:Dishwasher, Freezer, Microwave, Range, Refrigerator
- Laundry features:First Floor
Parking
- Total parking spaces:5
- Parking description:Attached, Garage Door Opener, Off Street, Paved Drive
- Garage:Yes
- Garage spaces:2
New listings near 40 8th St.
- Open Sat, 11am to 1pmNew
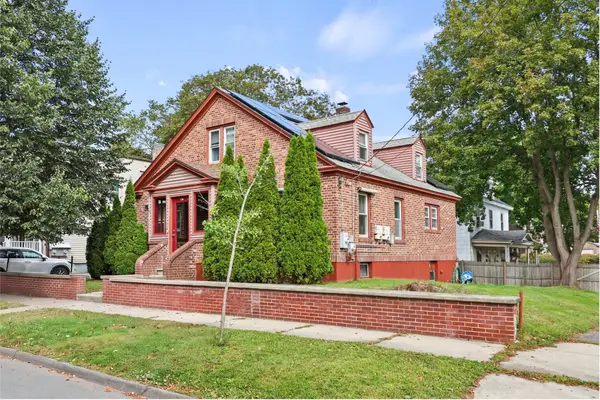 $324,900Active4 beds 2 baths2,015 sq. ft.
45 Stoddard Ave, Pittsfield, MA 01201
MLS# 73577418Listed by: Live Lovely Realty, LLC - New
 $229,000Active3 beds 1 baths1,326 sq. ft.
421 Elm St, Pittsfield, MA 01201
MLS# 73579803Listed by: Engel & Volkers Wellesley - New
 $219,900Active2 beds 1 baths788 sq. ft.
105 Boylston St Ext, Pittsfield, MA 01201
MLS# 73578235Listed by: Laplante and Company LLC - New
 $810,000Active20 beds 12 baths18,000 sq. ft.
40 Pecks Rd, Pittsfield, MA 01201
MLS# 73577079Listed by: Fathom Realty - New
 $63,000Active12 beds 5 baths4,032 sq. ft.
48 Brown St, Pittsfield, MA 01201
MLS# 73577068Listed by: Fathom Realty - New
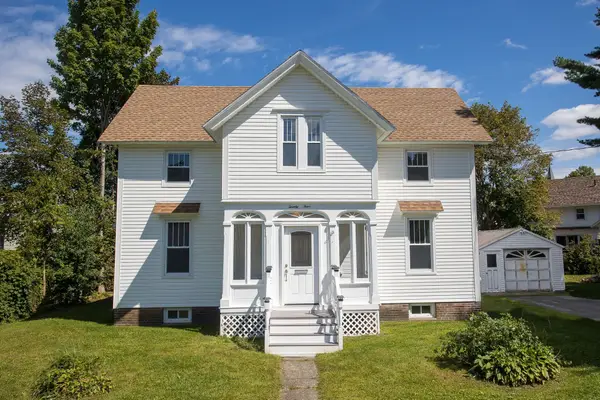 $299,000Active3 beds 2 baths1,843 sq. ft.
24 Elmvale, Pittsfield, MA 01201
MLS# 73575881Listed by: Century 21 North East 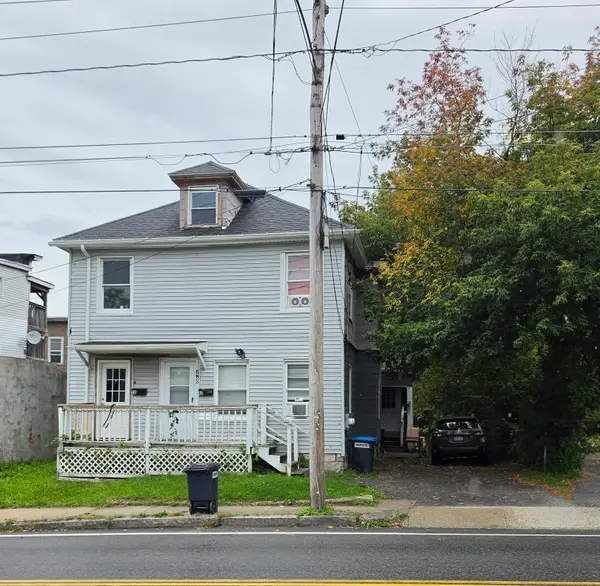 $264,900Active4 beds 2 baths2,160 sq. ft.
48 Fourth, Pittsfield, MA 01201
MLS# 73575640Listed by: Coldwell Banker Community REALTORS® $285,000Active6 beds 2 baths2,214 sq. ft.
3-5 Pleasant St, Pittsfield, MA 01201
MLS# 73572896Listed by: Lamacchia Realty, Inc. $269,900Active6 beds 3 baths1,956 sq. ft.
7-9 Goodrich St, Pittsfield, MA 01201
MLS# 73572779Listed by: Lamacchia Realty, Inc.


Protect your home and budget from life's surprises with an Assurant Home Warranty, backed by a partner that supports you through every step of homeownership. Explore Plans.
© 2026 Better Homes and Gardens Real Estate LLC. An Anywhere Real Estate company. All rights reserved. Better Homes and Gardens® Real Estate is a registered trademark owned by Meredith Operations Corporation, licensed to Better Homes and Gardens Real Estate LLC and used with permission. Better Homes and Gardens Real Estate LLC fully supports the principles of the Fair Housing Act and the Equal Opportunity Act. Listing information is deemed reliable but is not guaranteed accurate.
Each office is independently owned and operated.
Any services or products provided by third parties are not provided by, affiliated with or related to Better Homes and Gardens Real Estate LLC, or its affiliated companies.