
500 Williams, Pittsfield, MA 01201
Local realty services provided by:Better Homes and Gardens Real Estate The Masiello Group
500 Williams,Pittsfield, MA 01201
$1,750,000
- 6 Beds
- 5 Baths
- 7,894 sq. ft.
- Single family
- Active
Listed by: maureen white kirkby
Office: berkshire hathaway home services barnbrook realty
MLS#:73550137
Source:MLSPIN
Price summary
- Price:$1,750,000
- Price per sq. ft.:$221.69
About this home
Own a Living Masterpiece. Meticulously curated by the current stewards since 2006. This Colonial Revival offers rare fusion of 18th-century authenticity and cutting-edge modern comfort. Designed for both grand-scale entertaining and intimate family life, this c1930, 7,894 sq. ft., Colonial Revival offers 6-bdrms & 4.5-baths. The interior is a treasure of artisan craftsmanship from the formal dining room with its magnificent shell-carved cove, to original cabinetry with rare wood inlays, hand-carved bookshelves, a classic butler's pantry, multiple stately fireplaces anchor the formal living spaces. Enjoy panoramic views and privacy from the grand porch overlooking 4 pristine acres. a state-of-the-art kitchen featuring Wolf and Sub-Zero, and no expense spared Geo-Thermal heating/cooling.
Contact an agent
Home facts
- Year built:1930
- Listing ID #:73550137
- Updated:October 21, 2026 at 11:10 AM
Rooms and interior
- Bedrooms:6
- Total bathrooms:5
- Full bathrooms:4
- Half bathrooms:1
- Rooms Total:11
- Flooring:Tile, Wood
- Basement Description:Partially Finished
- Living area:7,894 sq. ft.
Heating and cooling
- Cooling:Central Air, Geothermal
- Heating:Forced Air, Geothermal
- Central air:Yes
Structure and exterior
- Roof:Shingle
- Year built:1930
- Building area:7,894 sq. ft.
- Lot area:4.12 Acres
- Lot Features:Level
- Architectural Style:Colonial
- Construction Materials:Frame
- Exterior Features:Covered, Patio, Porch
- Foundation Description:Concrete Perimeter
Utilities
- Water:Public
- Sewer:Public Sewer
Finances and disclosures
- Price:$1,750,000
- Price per sq. ft.:$221.69
- Tax amount:$25,577 (2025)
Features and amenities
- Laundry features:First Floor
- Amenities:Gas Water Heater
Parking
- Total parking spaces:14
- Parking description:Attached
- Garage:Yes
- Garage spaces:4
New listings near 500 Williams
- New
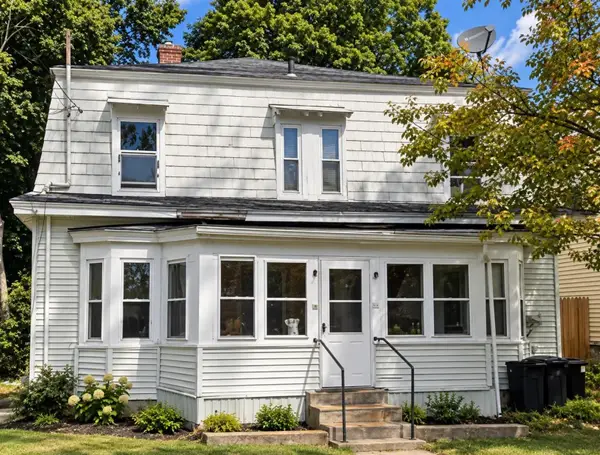 $130,000Active6 beds 2 baths2,192 sq. ft.
86 Madison Ave, Pittsfield, MA 01201
MLS# 73591784Listed by: Century 21 Limitless - Open Sat, 1 to 2:30pmNew
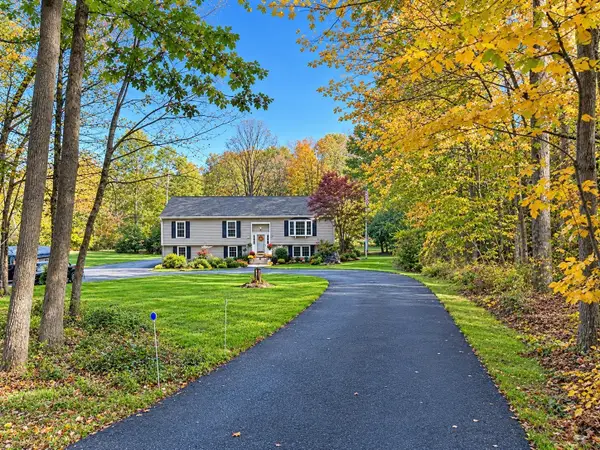 $579,000Active3 beds 3 baths2,214 sq. ft.
852 Churchill St, Pittsfield, MA 01201
MLS# 73591583Listed by: KRG - Key Realty Group - New
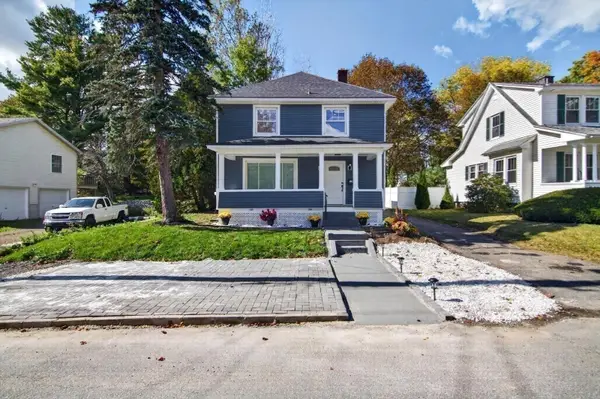 $369,900Active3 beds 2 baths1,600 sq. ft.
21 Ensign Ave, Pittsfield, MA 01201
MLS# 73590363Listed by: Keller Williams Realty North Central - New
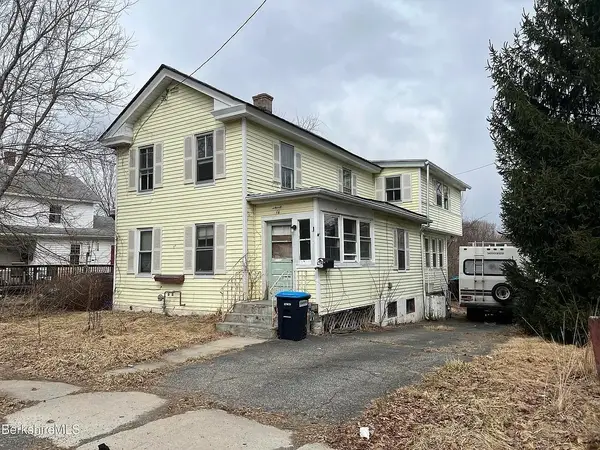 $199,000Active4 beds 2 baths1,680 sq. ft.
16 King Street, Pittsfield, MA 01201
MLS# 73590033Listed by: eXp Realty LLC 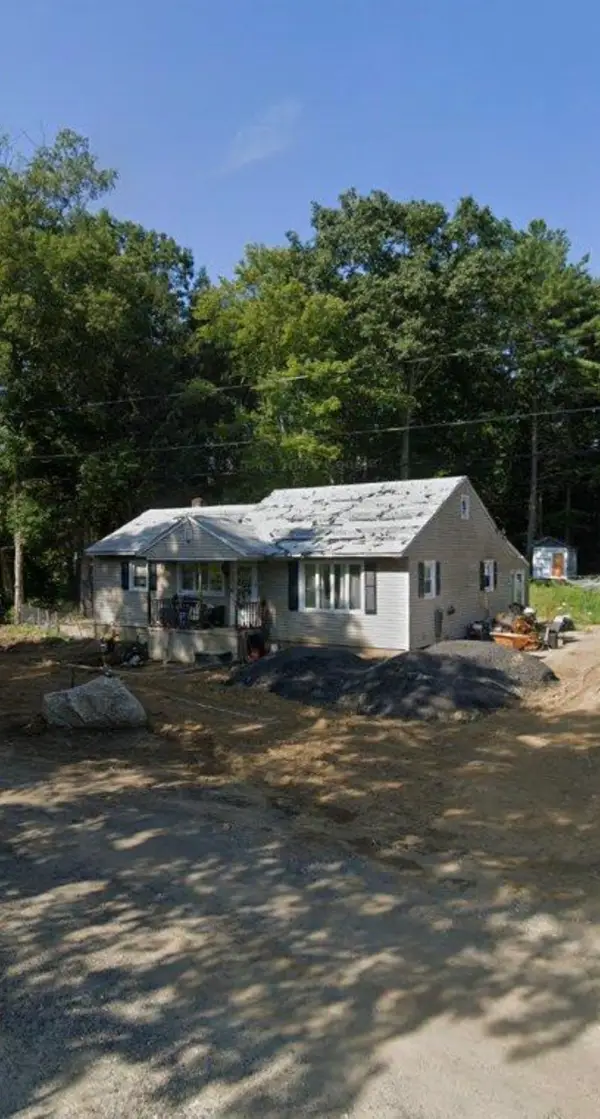 $200,000Active2 beds 1 baths1,032 sq. ft.
28 Lyric St, Pittsfield, MA 01201
MLS# 73585569Listed by: The Greene Realty Group $289,000Active4 beds 2 baths2,112 sq. ft.
23 Marcella Ave, Pittsfield, MA 01201
MLS# 73582313Listed by: Dorrance Realty LLC $175,000Active3 beds 1 baths1,260 sq. ft.
275 Dewey Ave, Pittsfield, MA 01201
MLS# 73581544Listed by: Naples Realty Group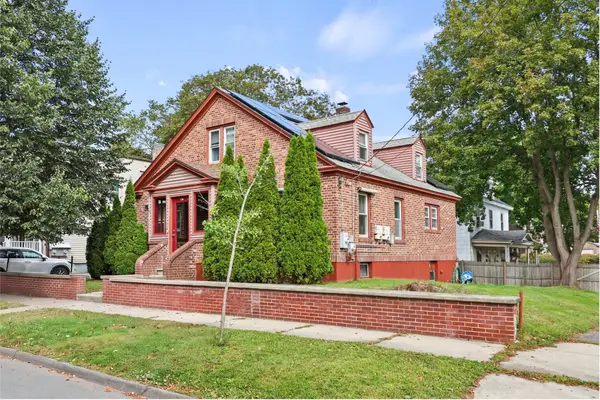 $309,900Active4 beds 2 baths2,015 sq. ft.
45 Stoddard Ave, Pittsfield, MA 01201
MLS# 73577418Listed by: Live Lovely Realty, LLC $795,000Active20 beds 12 baths18,000 sq. ft.
40 Pecks Rd, Pittsfield, MA 01201
MLS# 73577079Listed by: Fathom Realty $63,000Active12 beds 5 baths4,032 sq. ft.
48 Brown St, Pittsfield, MA 01201
MLS# 73577068Listed by: Fathom Realty


Protect your home and budget from life's surprises with an Assurant Home Warranty, backed by a partner that supports you through every step of homeownership. Explore Plans.
© 2026 Better Homes and Gardens Real Estate LLC. An Anywhere Real Estate company. All rights reserved. Better Homes and Gardens® Real Estate is a registered trademark owned by Meredith Operations Corporation, licensed to Better Homes and Gardens Real Estate LLC and used with permission. Better Homes and Gardens Real Estate LLC fully supports the principles of the Fair Housing Act and the Equal Opportunity Act. Listing information is deemed reliable but is not guaranteed accurate.
Each office is independently owned and operated.
Any services or products provided by third parties are not provided by, affiliated with or related to Better Homes and Gardens Real Estate LLC, or its affiliated companies.