
10 Millbrook Dr, Plainville, MA 02762
Local realty services provided by:Better Homes and Gardens Real Estate The Masiello Group
10 Millbrook Dr,Plainville, MA 02762
$594,999
- 3 Beds
- 2 Baths
- 1,656 sq. ft.
- Single family
- Active
Listed by: catherine walsh
Office: coldwell banker realty - easton
MLS#:73585735
Source:MLSPIN
Price summary
- Price:$594,999
- Price per sq. ft.:$359.3
About this home
***OPEN HOUSE Sun 10/4 12:30-1:30pm!*** Move right into this 3 bedroom, 2 bath split-level ranch located on a quiet street just off Route 106 offering 1,656 sq. ft. of living space on over a half acre lot. Freshly painted inside and out, it features a new heat pump providing efficient heating and air conditioning. The open kitchen and dining area is perfect for everyday living and entertaining, with skylights adding natural light and a slider leading to the deck overlooking the partially fenced backyard. The finished lower level includes a family room and laundry area providing additional living space and flexibility. Enjoy outdoor gatherings on the deck and patio, plenty of yard space and a 2 car attached garage. Conveniently located near Plainville amenities including Plainridge Park Casino, WWI Memorial Park, Target, local restaurants and easy access to major routes. This home is ready for its next owner.
Contact an agent
Home facts
- Year built:1970
- Listing ID #:73585735
- Updated:October 08, 2026 at 11:26 AM
Rooms and interior
- Bedrooms:3
- Total bathrooms:2
- Full bathrooms:2
- Rooms Total:6
- Dining Description:Balcony / Deck, Hardwood, Open Floorplan, Overhead, Slider
- Kitchen Description:Breakfast Bar / Nook, Dishwasher, Flooring - Vinyl, Lighting - Overhead, Microwave, Range, Refrigerator, Skylight, Wine Refrigerator
- Basement Description:Full
- Living area:1,656 sq. ft.
Heating and cooling
- Cooling:Central Air, Heat Pump
- Heating:Central, Heat Pump
- Central air:Yes
Structure and exterior
- Year built:1970
- Building area:1,656 sq. ft.
- Lot area:0.57 Acres
- Lot Features:Level
- Architectural Style:Split Entry
- Exterior Features:Deck, Patio
- Foundation Description:Concrete Perimeter
Utilities
- Water:Public
- Sewer:Private Sewer
Finances and disclosures
- Price:$594,999
- Price per sq. ft.:$359.3
- Tax amount:$5,906 (2026)
Features and amenities
- Appliances:Dishwasher, Microwave, Range, Refrigerator, Wine Refrigerator
- Laundry features:Electric Dryer Hookup, Exterior Access, Flooring - Vinyl, In Basement, Recessed Lighting, Washer Hookup
Parking
- Total parking spaces:6
- Garage:Yes
- Garage spaces:2
New listings near 10 Millbrook Dr
- Open Sat, 1 to 2:30pmNew
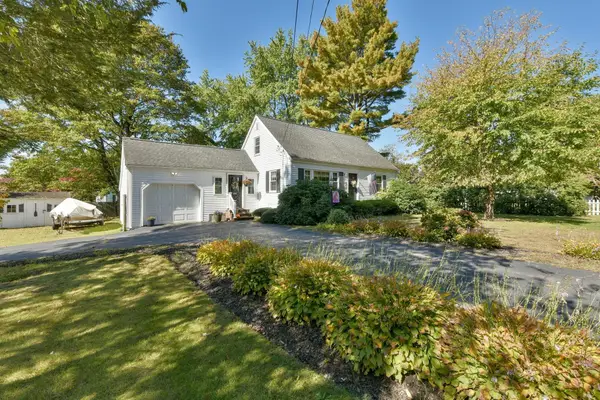 $485,000Active4 beds 1 baths1,075 sq. ft.
398 South St, Plainville, MA 02762
MLS# 73587476Listed by: RE/MAX Real Estate Center - Open Sat, 12 to 1:30pmNew
 $885,000Active3 beds 4 baths2,052 sq. ft.
38 Mirimichi St, Plainville, MA 02762
MLS# 73586938Listed by: Century 21 North East - New
 $1,250,000Active4 beds 3 baths3,807 sq. ft.
4 Oxbow Dr, Plainville, MA 02762
MLS# 73586447Listed by: Heritage Realty  $325,000Active2 beds 1 baths840 sq. ft.
40 Treasure Island Rd, Plainville, MA 02762
MLS# 73550271Listed by: Noonan/Lombardi, REALTORS® LLC- New
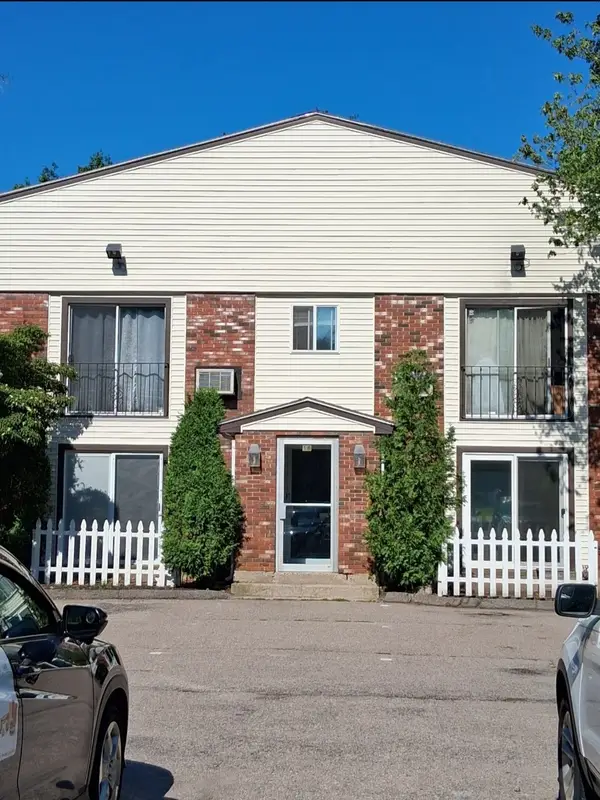 $259,900Active2 beds 1 baths852 sq. ft.
18 Washington Street #9, Plainville, MA 02762
MLS# 73583595Listed by: Prentice Realty Group  $285,000Active2 beds 2 baths980 sq. ft.
6 Viola Dr, Plainville, MA 02762
MLS# 73582722Listed by: Keller Williams Elite- Open Sat, 11am to 12:30pm
 $574,000Active3 beds 3 baths2,496 sq. ft.
11 Munroe Dr, Plainville, MA 02762
MLS# 73571628Listed by: Century 21 Custom Home Realty - Open Sun, 1:30 to 3pm
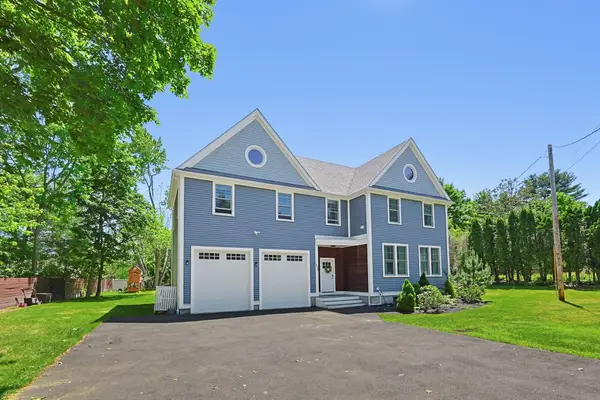 $859,900Active4 beds 3 baths3,400 sq. ft.
56-B Taunton St., Plainville, MA 02762
MLS# 73579697Listed by: Berkshire Hathaway HomeServices Evolution Properties - Open Thu, 4 to 5pm
 $245,500Active2 beds 1 baths980 sq. ft.
9 Shortway, Plainville, MA 02762
MLS# 73578342Listed by: Bristol South Inc.


Protect your home and budget from life's surprises with an Assurant Home Warranty, backed by a partner that supports you through every step of homeownership. Explore Plans.
© 2026 Better Homes and Gardens Real Estate LLC. An Anywhere Real Estate company. All rights reserved. Better Homes and Gardens® Real Estate is a registered trademark owned by Meredith Operations Corporation, licensed to Better Homes and Gardens Real Estate LLC and used with permission. Better Homes and Gardens Real Estate LLC fully supports the principles of the Fair Housing Act and the Equal Opportunity Act. Listing information is deemed reliable but is not guaranteed accurate.
Each office is independently owned and operated.
Any services or products provided by third parties are not provided by, affiliated with or related to Better Homes and Gardens Real Estate LLC, or its affiliated companies.