
38 Mirimichi St, Plainville, MA 02762
Local realty services provided by:Better Homes and Gardens Real Estate The Shanahan Group
38 Mirimichi St,Plainville, MA 02762
$885,000
- 3 Beds
- 4 Baths
- 2,052 sq. ft.
- Single family
- Active
Upcoming open houses
- Sat, Oct 1012:00 pm - 01:30 pm
- Sun, Oct 1112:00 pm - 01:30 pm
Listed by: beatriz gomez
Office: century 21 north east
MLS#:73586938
Source:MLSPIN
Price summary
- Price:$885,000
- Price per sq. ft.:$431.29
About this home
Completely renovated with exceptional attention to detail, this 3-bedroom, 3.5-bath home combines thoughtful design with the flexibility today’s lifestyle demands. Two spacious en-suite bedrooms, including a newly added primary suite with a beautiful tiled walk-in shower, offer comfort and privacy. The brand-new kitchen features new cabinetry, stainless steel appliances, a built-in pantry, and a conveniently located laundry area, with direct access to a brand-new composite deck overlooking the backyard and in-ground gunite pool. A front porch adds another inviting outdoor space to enjoy. The partially finished basement offers valuable flexibility with space for a dedicated home office or bonus room, plus an additional room for separate work areas or storage. The family room also offers the option of a comfortable home office if additional workspace is needed. Hardwood floors throughout add warmth and character. Located less than half a mile from Mirimichi Lake, with convenient access to Route 1, I-495, I-95, Route 140, and nearby major routes. This beautifully renovated home offers the space and flexibility to work, relax, entertain, and enjoy the outdoors....
Contact an agent
Home facts
- Year built:1977
- Listing ID #:73586938
- Updated:October 08, 2026 at 11:26 AM
Rooms and interior
- Bedrooms:3
- Total bathrooms:4
- Full bathrooms:3
- Half bathrooms:1
- Rooms Total:6
- Flooring:Flooring - Hardwood, Hardwood
- Dining Description:Crown Molding, Deck - Exterior, Exterior Access, Hardwood, Open Floorplan, Recessed Lighting, Remodeled
- Bathrooms Description:Bathroom, Bathroom - Half
- Kitchen Description:Cabinets - Upgraded, Countertops - Stone/Granite/Solid, Countertops - Upgraded, Crown Molding, Deck - Exterior, Dining Area, Dishwasher, Dryer Hookup - Electric, Exterior Access, Flooring - Hardwood, Microwave, Pantry, Range, Recessed Lighting, Refrigerator, Remodeled, Stainless Steel Appliances, Washer Hookup
- Basement Description:Bulkhead, Concrete, Full, Interior Entry, Partially Finished
- Living area:2,052 sq. ft.
Heating and cooling
- Cooling:1 Cooling Zone, Central Air
- Heating:Central, Oil
- Central air:Yes
Structure and exterior
- Roof:Shingle
- Year built:1977
- Building area:2,052 sq. ft.
- Lot area:0.82 Acres
- Lot Features:Easements, Wooded
- Architectural Style:Colonial
- Construction Materials:Frame
- Exterior Features:Deck - Composite, Porch, Rain Gutters, Storage
- Foundation Description:Concrete Perimeter
Schools
- High school:King Phillip Taunton St To Mir
- Middle school:King Phillip
Utilities
- Water:Public
- Sewer:Private Sewer
Finances and disclosures
- Price:$885,000
- Price per sq. ft.:$431.29
- Tax amount:$6,994 (2025)
Features and amenities
- Appliances:Dishwasher, Microwave, Range, Refrigerator
- Laundry features:Electric Dryer Hookup, First Floor, Flooring - Hardwood, Washer Hookup
- Pool features:In Ground, Private Pool
Parking
- Total parking spaces:8
- Parking description:Attached, Garage Door Opener, Insulated, Off Street, Paved, Paved Drive, Shared Driveway
- Garage:Yes
- Garage spaces:2
New listings near 38 Mirimichi St
- Open Sat, 1 to 2:30pmNew
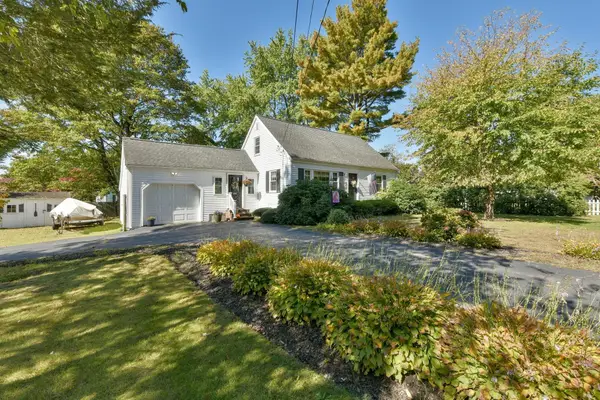 $485,000Active4 beds 1 baths1,075 sq. ft.
398 South St, Plainville, MA 02762
MLS# 73587476Listed by: RE/MAX Real Estate Center - New
 $1,250,000Active4 beds 3 baths3,807 sq. ft.
4 Oxbow Dr, Plainville, MA 02762
MLS# 73586447Listed by: Heritage Realty - New
 $594,999Active3 beds 2 baths1,656 sq. ft.
10 Millbrook Dr, Plainville, MA 02762
MLS# 73585735Listed by: Coldwell Banker Realty - Easton 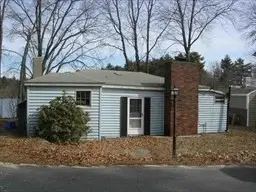 $325,000Active2 beds 1 baths840 sq. ft.
40 Treasure Island Rd, Plainville, MA 02762
MLS# 73550271Listed by: Noonan/Lombardi, REALTORS® LLC- New
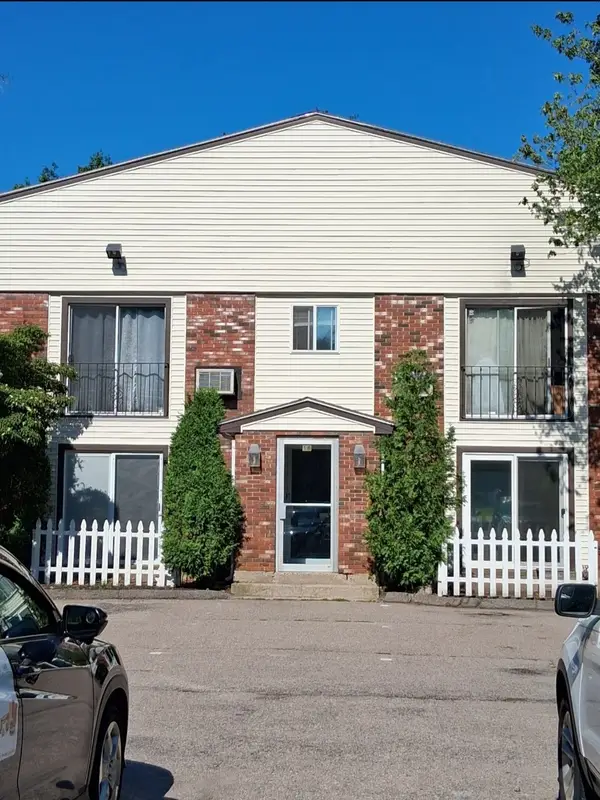 $259,900Active2 beds 1 baths852 sq. ft.
18 Washington Street #9, Plainville, MA 02762
MLS# 73583595Listed by: Prentice Realty Group  $285,000Active2 beds 2 baths980 sq. ft.
6 Viola Dr, Plainville, MA 02762
MLS# 73582722Listed by: Keller Williams Elite- Open Sat, 11am to 12:30pm
 $574,000Active3 beds 3 baths2,496 sq. ft.
11 Munroe Dr, Plainville, MA 02762
MLS# 73571628Listed by: Century 21 Custom Home Realty - Open Sun, 1:30 to 3pm
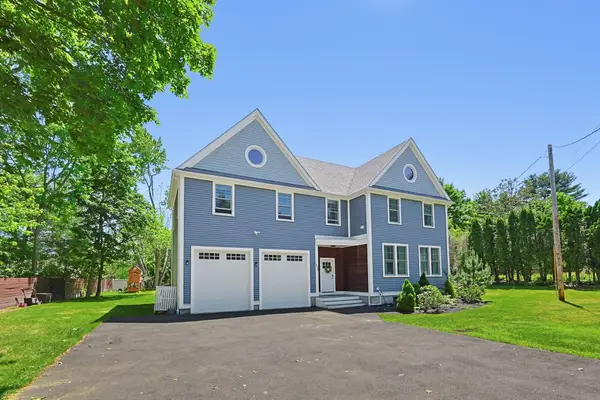 $859,900Active4 beds 3 baths3,400 sq. ft.
56-B Taunton St., Plainville, MA 02762
MLS# 73579697Listed by: Berkshire Hathaway HomeServices Evolution Properties - Open Thu, 4 to 5pm
 $245,500Active2 beds 1 baths980 sq. ft.
9 Shortway, Plainville, MA 02762
MLS# 73578342Listed by: Bristol South Inc.


Protect your home and budget from life's surprises with an Assurant Home Warranty, backed by a partner that supports you through every step of homeownership. Explore Plans.
© 2026 Better Homes and Gardens Real Estate LLC. An Anywhere Real Estate company. All rights reserved. Better Homes and Gardens® Real Estate is a registered trademark owned by Meredith Operations Corporation, licensed to Better Homes and Gardens Real Estate LLC and used with permission. Better Homes and Gardens Real Estate LLC fully supports the principles of the Fair Housing Act and the Equal Opportunity Act. Listing information is deemed reliable but is not guaranteed accurate.
Each office is independently owned and operated.
Any services or products provided by third parties are not provided by, affiliated with or related to Better Homes and Gardens Real Estate LLC, or its affiliated companies.