
22 Bridle Path, Plainville, MA 02762
Local realty services provided by:Better Homes and Gardens Real Estate The Shanahan Group
22 Bridle Path,Plainville, MA 02762
$1,525,000
- 4 Beds
- 3 Baths
- 3,887 sq. ft.
- Single family
- Active
Listed by: john boss
Office: berkshire hathaway homeservices evolution properties
MLS#:73599922
Source:MLSPIN
Price summary
- Price:$1,525,000
- Price per sq. ft.:$392.33
About this home
Discover magazine-quality living in this exquisite 4-bedroom, 2.5-bath home, radiating with pride of ownership. Located in a peaceful cul-de-sac, minutes from Wrentham Outlets and I-495, this residence boasts over an acre of land, surrounded by 41 acres of conservation. Step inside to find gleaming hardwood floors and a dedicated home office. The gourmet kitchen flows seamlessly to the family room which features exterior access to a large deck that is ideal for entertaining! A patio below features a hot tub overlooking the professionally landscaped grounds including irrigation and a pergola with electricity. The primary bath is a luxurious retreat w/ heated floors, defrosting mirrors, a rain shower, dual walk-in closets, & a shoe closet. Enjoy the serenity and beauty of nature while benefiting from 0 electric bills, thanks to the home's energy-efficient design and solar. This property combines luxury, comfort, and an unparalleled living experience!
Contact an agent
Home facts
- Year built:2004
- Subdivision & Development:Steeple Chase Farms
- Listing ID #:73599922
- Updated:November 09, 2026 at 12:16 PM
Rooms and interior
- Bedrooms:4
- Total bathrooms:3
- Full bathrooms:2
- Half bathrooms:1
- Rooms Total:10
- Flooring:Carpet, Flooring - Hardwood, Flooring - Stone/Ceramic Tile, Hardwood, Laminate, Tile
- Dining Description:Chair Rail, Crown Molding, Decorative Molding, Hardwood, Open Floorplan, Overhead, Remodeled
- Kitchen Description:Cabinets - Upgraded, Countertops - Stone/Granite/Solid, Crown Molding, Dining Area, Dishwasher, Flooring - Hardwood, Gas Stove, Kitchen Island, Lighting - Overhead, Open Floorplan, Oven, Pantry, Plumbed For Ice Maker, Range, Range Hood, Recessed Lighting, Refrigerator, Remodeled, Stainless Steel Appliances, Water Treatment, Wet Bar, Window(s) - Picture, Wine Chiller, Wine Refrigerator
- Basement Description:Concrete, Full, Garage Access, Interior Entry, Partially Finished, Walk-Out Access
- Living area:3,887 sq. ft.
Heating and cooling
- Cooling:2 Cooling Zones, Central Air
- Heating:Forced Air, Natural Gas
- Central air:Yes
Structure and exterior
- Roof:Shingle
- Year built:2004
- Building area:3,887 sq. ft.
- Lot area:1.01 Acres
- Lot Features:Cleared
- Architectural Style:Colonial
- Construction Materials:Frame
- Exterior Features:Deck, Patio, Professional Landscaping, Rain Gutters, Sprinkler System
- Foundation Description:Concrete Perimeter
Utilities
- Water:Private
- Sewer:Private Sewer
Finances and disclosures
- Price:$1,525,000
- Price per sq. ft.:$392.33
- Tax amount:$10,433 (2024)
Features and amenities
- Appliances:Dishwasher, Range, Range Hood, Refrigerator, Water Treatment, Wine Refrigerator
- Laundry features:Electric Dryer Hookup, First Floor, Flooring - Stone/Ceramic Tile, Washer Hookup
- Amenities:Central Vacuum, Closet, Entrance Foyer
Parking
- Total parking spaces:6
- Parking description:Attached, Off Street, Paved, Paved Drive, Under
- Garage:Yes
- Garage spaces:2
New listings near 22 Bridle Path
- New
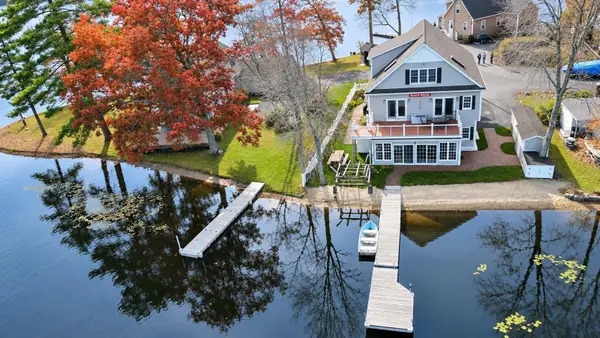 $910,000Active3 beds 3 baths2,396 sq. ft.
42 Treasure Island Rd, Plainville, MA 02762
MLS# 73598710Listed by: Keller Williams Elite 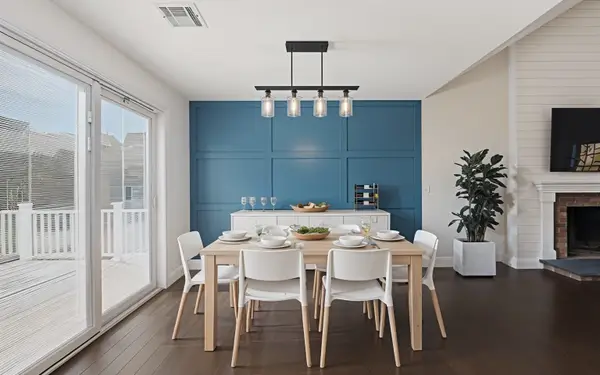 $619,900Active3 beds 1 baths1,924 sq. ft.
44 George Street, Plainville, MA 02762
MLS# 73595533Listed by: Keller Williams Elite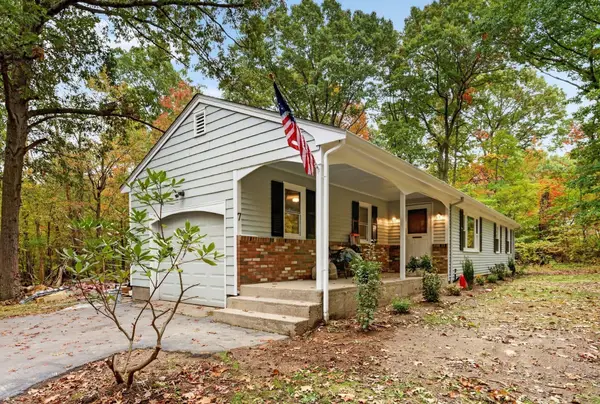 $579,900Active3 beds 2 baths2,036 sq. ft.
7 Hancock St, Plainville, MA 02762
MLS# 73594712Listed by: eXp Realty LLC - Corporate Office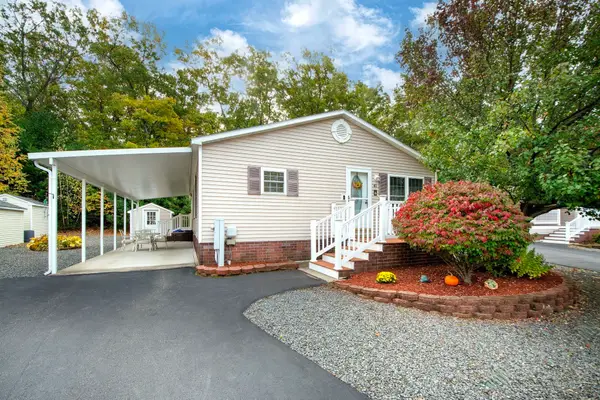 $379,900Active3 beds 2 baths1,456 sq. ft.
41 Sunset Lane, Plainville, MA 02762
MLS# 73594584Listed by: William Raveis R.E. & Home Services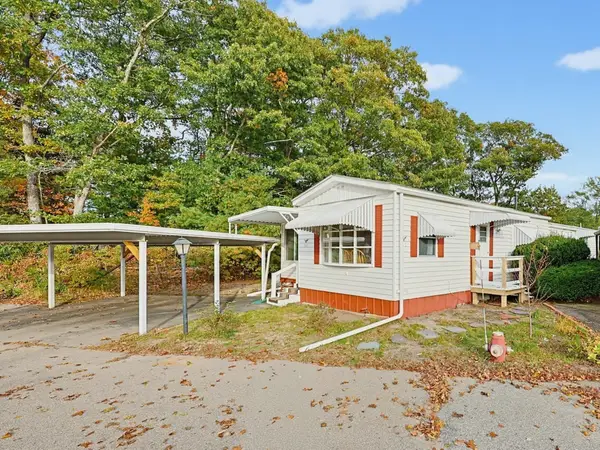 $194,900Active2 beds 1 baths980 sq. ft.
18 Taunton St #1, Plainville, MA 02762
MLS# 73594257Listed by: Keller Williams Elite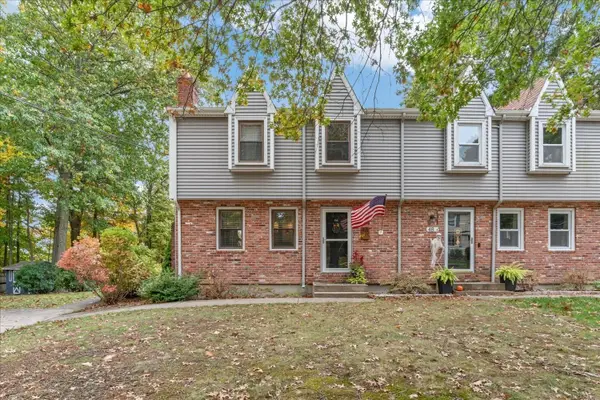 $459,900Active3 beds 2 baths1,510 sq. ft.
4 Legion Dr #A, Plainville, MA 02762
MLS# 73593339Listed by: Keller Williams Elite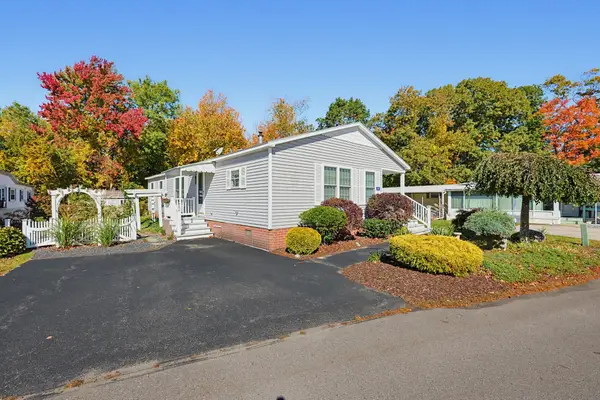 $329,000Active3 beds 2 baths1,337 sq. ft.
16 Robert Rd, Plainville, MA 02762
MLS# 73592797Listed by: Keller Williams Elite $885,000Active3 beds 4 baths2,052 sq. ft.
38 Mirimichi St, Plainville, MA 02762
MLS# 73586938Listed by: Century 21 North East $325,000Active2 beds 1 baths840 sq. ft.
40 Treasure Island Rd, Plainville, MA 02762
MLS# 73550271Listed by: Noonan/Lombardi, REALTORS® LLC


Protect your home and budget from life's surprises with an Assurant Home Warranty, backed by a partner that supports you through every step of homeownership. Explore Plans.
© 2026 Better Homes and Gardens Real Estate LLC. An Anywhere Real Estate company. All rights reserved. Better Homes and Gardens® Real Estate is a registered trademark owned by Meredith Operations Corporation, licensed to Better Homes and Gardens Real Estate LLC and used with permission. Better Homes and Gardens Real Estate LLC fully supports the principles of the Fair Housing Act and the Equal Opportunity Act. Listing information is deemed reliable but is not guaranteed accurate.
Each office is independently owned and operated.
Any services or products provided by third parties are not provided by, affiliated with or related to Better Homes and Gardens Real Estate LLC, or its affiliated companies.