
32 Treasure Island Rd, Plainville, MA 02762
Local realty services provided by:Better Homes and Gardens Real Estate The Masiello Group
32 Treasure Island Rd,Plainville, MA 02762
$754,900
- 2 Beds
- 1 Baths
- 2,037 sq. ft.
- Single family
- Active
Listed by: danielle rochefort
Office: coldwell banker realty - westwood
MLS#:73550703
Source:MLSPIN
Price summary
- Price:$754,900
- Price per sq. ft.:$370.59
About this home
Your dream lakefront escape awaits! Cherished by the same family for generations, this special lakefront home offers approximately 118' of direct water front on beautiful Lake Mirimichi and a rare opportunity to experience lake living at its finest. Warm, inviting spaces include a fireplaced living room with beautiful built-ins, dining area and sunroom - all with stunning water views. A first-floor office and full bath add flexibility, while the upstairs bedrooms with deep closets enjoy peaceful lake vistas. The finished walk-out lower level extends the living space with a family room featuring a wet bar and a versatile bonus room — perfect for guests, home office, exercise room or creative studio. Rarely does a property offer such substantial waterfront with exceptional outdoor living space — two driveways provide off-street parking for family and guests, while an expansive deck and patio, a generous fenced yard, two docks and a floating dock create an extraordinary setting for boating, jetskiing, kayaking, fishing, swimming, entertaining or simply relaxing by the water. Enjoy quiet mornings with coffee overlooking the lake, spend the afternoon out on the water and end the day with evening cocktails on the deck. Whether you're seeking a year-round residence, a weekend or vacation retreat or an exceptional condo alternative, this amazing lakefront home offers something for everyone. More than just a lakefront property, this is a special place where lasting memories are made and every season brings something new to enjoy. A home where generations of memories have been made—and yours can begin! (please see attached feature sheet for list of updates including new septic and roof!)...
Contact an agent
Home facts
- Year built:1956
- Subdivision & Development:Lake Mirimichi
- Listing ID #:73550703
- Updated:September 23, 2026 at 11:16 AM
Rooms and interior
- Bedrooms:2
- Total bathrooms:1
- Full bathrooms:1
- Rooms Total:8
- Flooring:Carpet, Flooring - Hardwood, Flooring - Wall to Wall Carpet, Hardwood, Laminate, Tile
- Dining Description:Hardwood
- Kitchen Description:Country Kitchen, Dishwasher, Flooring - Hardwood, Microwave, Range, Refrigerator, Window(s) - Bay/Bow/Box
- Basement Description:Full, Interior Entry, Partially Finished, Walk-Out Access
- Living area:2,037 sq. ft.
Heating and cooling
- Heating:Forced Air, Oil
Structure and exterior
- Roof:Rubber, Shingle
- Year built:1956
- Building area:2,037 sq. ft.
- Lot area:0.15 Acres
- Architectural Style:Cape
- Exterior Features:Covered, Deck - Wood, Decorative Lighting, Patio, Porch - Enclosed, Professional Landscaping, Rain Gutters, Sprinkler System, Storage
- Foundation Description:Block
Schools
- High school:King Philip
- Middle school:King Philip
- Elementary school:Jackson, Wood
Utilities
- Water:Public
- Sewer:Private Sewer
Finances and disclosures
- Price:$754,900
- Price per sq. ft.:$370.59
- Tax amount:$6,393 (2026)
Features and amenities
- Appliances:Dishwasher, Microwave, Range, Refrigerator
- Laundry features:Electric Dryer Hookup, In Basement, Washer Hookup
- Amenities:Cable Hookup, Entry Hall, Foyer, Wet Bar
Parking
- Total parking spaces:4
- Parking description:Off Street, Paved
New listings near 32 Treasure Island Rd
- Open Sat, 10:30am to 12pmNew
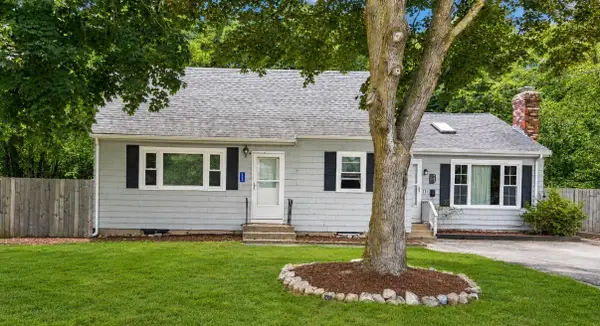
 $375,000Active2 beds 2 baths1,080 sq. ft.
152 E. Bacon St. #D5, Plainville, MA 02762
MLS# 73582086Listed by: Berkshire Hathaway HomeServices Evolution Properties - Open Fri, 5 to 7pmNew
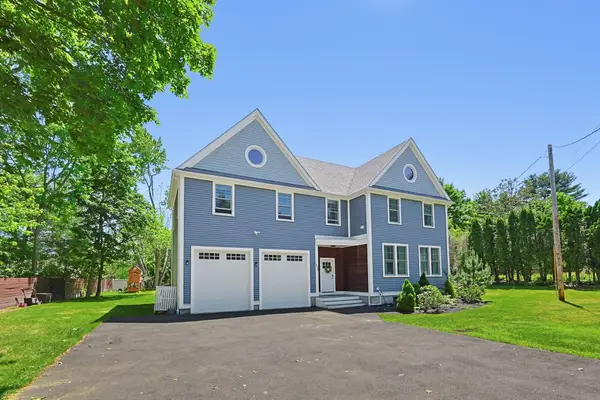
 $599,000Active3 beds 3 baths2,496 sq. ft.
11 Munroe Dr, Plainville, MA 02762
MLS# 73571628Listed by: Century 21 Custom Home Realty - Open Sun, 11am to 12:30pmNew
 $699,000Active4 beds 2 baths1,685 sq. ft.
11 Bow St, Plainville, MA 02762
MLS# 73579767Listed by: Vicente Realty, LLC - New
 $869,900Active4 beds 3 baths3,400 sq. ft.
56-B Taunton St., Plainville, MA 02762
MLS# 73579697Listed by: Berkshire Hathaway HomeServices Evolution Properties - New
 $249,900Active2 beds 1 baths980 sq. ft.
9 Shortway, Plainville, MA 02762
MLS# 73578342Listed by: Bristol South Inc.  $189,900Active2 beds 1 baths980 sq. ft.
21 Dinny Lane, Plainville, MA 02762
MLS# 73575971Listed by: Conway - Mansfield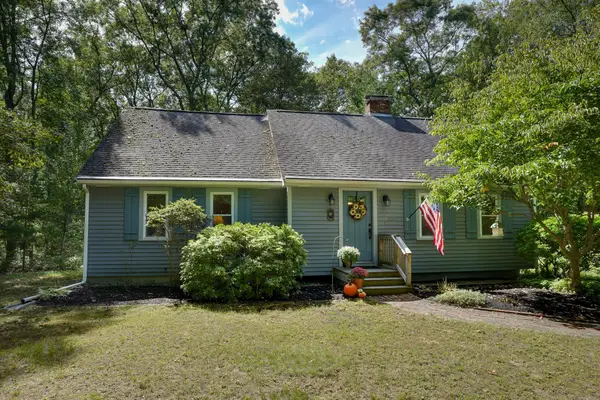 $619,000Active3 beds 2 baths1,809 sq. ft.
8 Fales Road, Plainville, MA 02762
MLS# 73575897Listed by: Realty Executives Boston West- Open Sat, 10:30 to 11:30am
 $529,900Active2 beds 3 baths2,032 sq. ft.
13 Waltham Dr #13, Plainville, MA 02762
MLS# 73571376Listed by: Sankey Real Estate  $539,900Active2 beds 3 baths1,879 sq. ft.
38 Maple Ter #38, Plainville, MA 02762
MLS# 73574531Listed by: Better Living Real Estate, LLC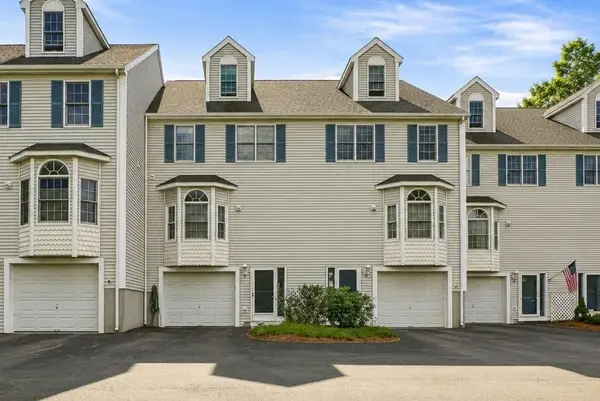 $525,000Active2 beds 3 baths1,936 sq. ft.
6 Waltham Dr #6, Plainville, MA 02762
MLS# 73574565Listed by: LandVest, Inc.


Protect your home and budget from life's surprises with an Assurant Home Warranty, backed by a partner that supports you through every step of homeownership. Explore Plans.
© 2026 Better Homes and Gardens Real Estate LLC. An Anywhere Real Estate company. All rights reserved. Better Homes and Gardens® Real Estate is a registered trademark owned by Meredith Operations Corporation, licensed to Better Homes and Gardens Real Estate LLC and used with permission. Better Homes and Gardens Real Estate LLC fully supports the principles of the Fair Housing Act and the Equal Opportunity Act. Listing information is deemed reliable but is not guaranteed accurate.
Each office is independently owned and operated.
Any services or products provided by third parties are not provided by, affiliated with or related to Better Homes and Gardens Real Estate LLC, or its affiliated companies.