
4 Ewald Ave, Plainville, MA 02762
Local realty services provided by:Better Homes and Gardens Real Estate The Masiello Group
4 Ewald Ave,Plainville, MA 02762
$449,900
- 2 Beds
- 1 Baths
- 1,162 sq. ft.
- Single family
- Active
Listed by: meghan murphy
Office: century 21 custom home realty
MLS#:73546320
Source:MLSPIN
Price summary
- Price:$449,900
- Price per sq. ft.:$387.18
About this home
Beautifully updated ranch offering the ease of one-level living in a convenient Plainville location. Tucked away on a quiet side street, this move-in-ready home combines neighborhood charm with quick access to major commuter routes, shopping, dining, and everyday conveniences. The versatile floor plan features a spacious primary bedroom with double closets, an updated kitchen with functional island, inviting living and dining areas, and a versatile heated bonus room perfect for a home office, playroom, or additional living space. A well-appointed full bath, updated electrical, and highly efficient pellet stove add to the home’s appeal. Outside, enjoy the large deck as well as a fully fenced backyard—ideal for entertaining, pets, gardening, or simply relaxing. Don't miss this wonderful opportunity to enjoy comfortable, low-maintenance living with easy access to everything Plainville has to offer.
Contact an agent
Home facts
- Year built:1956
- Listing ID #:73546320
- Updated:July 16, 2026 at 11:11 AM
Rooms and interior
- Bedrooms:2
- Total bathrooms:1
- Full bathrooms:1
- Rooms Total:5
- Flooring:Tile, Wood Laminate
- Dining Description:Laminate
- Kitchen Description:Dishwasher, Disposal, Flooring - Vinyl, Kitchen Island, Pantry, Range, Refrigerator
- Living area:1,162 sq. ft.
Heating and cooling
- Cooling:Wall Unit(s)
- Heating:Electric Baseboard, Pellet Stove
Structure and exterior
- Roof:Shingle
- Year built:1956
- Building area:1,162 sq. ft.
- Lot area:0.25 Acres
- Lot Features:Level
- Architectural Style:Ranch
- Construction Materials:Frame
- Exterior Features:Deck - Wood, Storage
- Foundation Description:Slab
Schools
- High school:King Philip High School
- Middle school:King Philip Middle School
- Elementary school:Anna Ware Jackson Elementary
Utilities
- Water:Public
- Sewer:Public Sewer
Finances and disclosures
- Price:$449,900
- Price per sq. ft.:$387.18
- Tax amount:$4,461 (2025)
Features and amenities
- Appliances:Dishwasher, Disposal, Dryer, Range, Refrigerator, Washer
- Laundry features:Dryer, Electric Dryer Hookup, First Floor, Washer, Washer Hookup
Parking
- Total parking spaces:3
- Parking description:Off Street, Paved Drive
New listings near 4 Ewald Ave
- Open Fri, 4 to 5:30pmNew
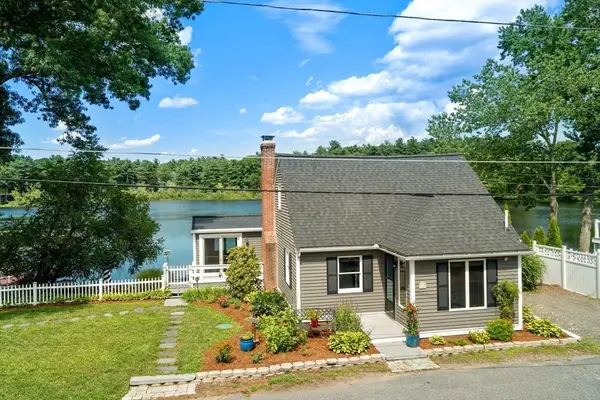 $839,900Active2 beds 1 baths2,037 sq. ft.
32 Treasure Island Rd, Plainville, MA 02762
MLS# 73550703Listed by: Coldwell Banker Realty - Westwood 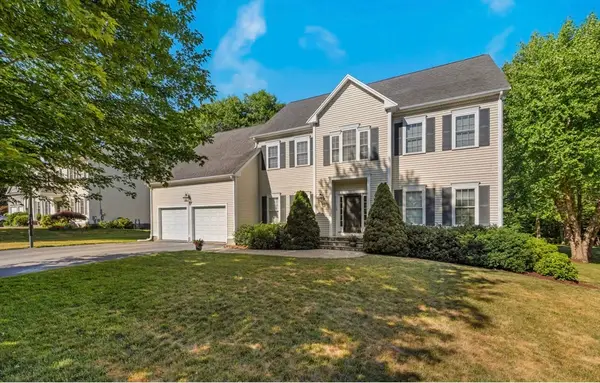 $1,050,000Active4 beds 4 baths4,077 sq. ft.
13 Paddock, Plainville, MA 02762
MLS# 73544670Listed by: RE/MAX Real Estate Center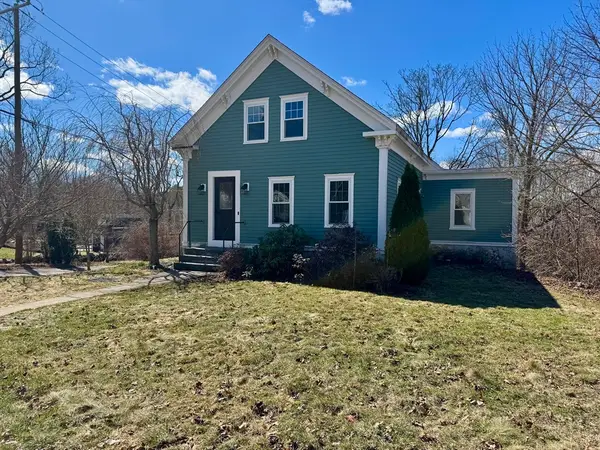 $549,000Active2 beds 2 baths1,918 sq. ft.
20 South St, Plainville, MA 02762
MLS# 73544600Listed by: revolv Real Estate $395,000Active2 beds 2 baths1,035 sq. ft.
164 East Bacon #A, Plainville, MA 02762
MLS# 73542570Listed by: Precision Home Realty LLC $349,000Active2 beds 2 baths927 sq. ft.
6 George St #C, Plainville, MA 02762
MLS# 73540753Listed by: eXp Realty LLC- Open Sat, 10:30am to 12pm
 $449,900Active3 beds 2 baths1,574 sq. ft.
47A George Street #1, Plainville, MA 02762
MLS# 73538756Listed by: Conway - Walpole 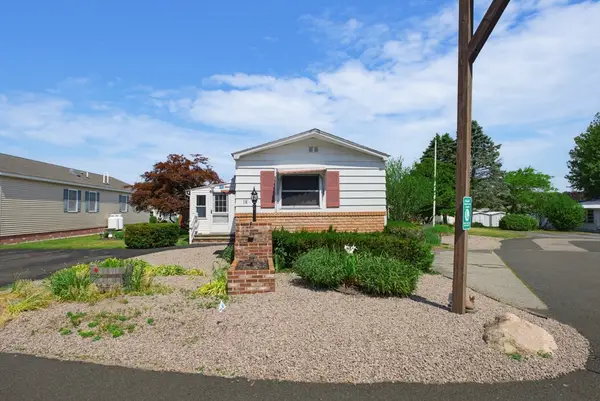 $249,900Active2 beds 1 baths917 sq. ft.
18 Sunset Lane, Plainville, MA 02762
MLS# 73538197Listed by: Keller Williams Elite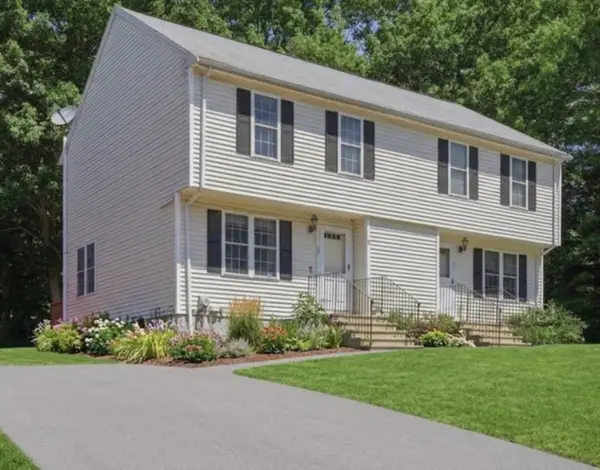 $399,000Active2 beds 2 baths1,008 sq. ft.
22 Sharlene Ln #22, Plainville, MA 02762
MLS# 73537208Listed by: Lamacchia Realty, Inc.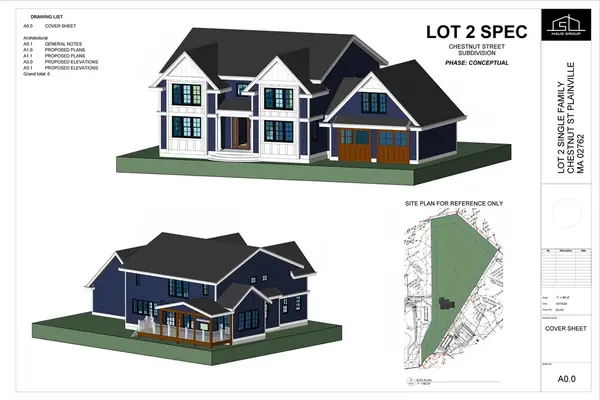 $1,300,000Active4 beds 3 baths3,127 sq. ft.
19 Chestnut, Plainville, MA 02762
MLS# 73536737Listed by: RE/MAX Results


Protect your home and budget from life's surprises with an Assurant Home Warranty, backed by a partner that supports you through every step of homeownership. Explore Plans.
© 2026 Better Homes and Gardens Real Estate LLC. An Anywhere Real Estate company. All rights reserved. Better Homes and Gardens® Real Estate is a registered trademark owned by Meredith Operations Corporation, licensed to Better Homes and Gardens Real Estate LLC and used with permission. Better Homes and Gardens Real Estate LLC fully supports the principles of the Fair Housing Act and the Equal Opportunity Act. Listing information is deemed reliable but is not guaranteed accurate.
Each office is independently owned and operated.
Any services or products provided by third parties are not provided by, affiliated with or related to Better Homes and Gardens Real Estate LLC, or its affiliated companies.