
1 Marc Dr. #1A11, Plymouth, MA 02360
Local realty services provided by:Better Homes and Gardens Real Estate The Masiello Group
1 Marc Dr. #1A11,Plymouth, MA 02360
$349,900
- 2 Beds
- 2 Baths
- 941 sq. ft.
- Condominium
- Active
Listed by: lawrence costa
Office: century 21 tassinari gold
MLS#:73521801
Source:MLSPIN
Price summary
- Price:$349,900
- Price per sq. ft.:$371.84
- Monthly HOA dues:$665
About this home
Move right into this beautifully renovated top-floor Summer Hill condo offering style, comfort, and convenience. This desirable back corner unit features an updated high-end kitchen with quartz countertops, custom cabinetry, stainless steel appliances, deep sink with gooseneck faucet, built-in microwave, and large pass-through breakfast counter. Renovated in 2022, additional updates include Lifeproof flooring throughout, LED recessed lighting, remodeled baths with marble flooring and mirror tile accents, and in-unit full-size washer/dryer. Enjoy year-round comfort with a new heat/AC pump.. Conveniently located just minutes to downtown Plymouth restaurants, waterfront, beaches, shopping, Market Basket, commuter rail, and Rt. 3 for easy access to Boston or Cape Cod. A great owner-occupied or investment opportunity!
Contact an agent
Home facts
- Year built:1986
- Listing ID #:73521801
- Updated:July 07, 2026 at 10:43 AM
Rooms and interior
- Bedrooms:2
- Total bathrooms:2
- Full bathrooms:1
- Half bathrooms:1
- Rooms Total:4
- Flooring:Laminate
- Dining Description:Laminate
- Kitchen Description:Countertops - Stone/Granite/Solid, Dishwasher, Flooring - Laminate, Microwave, Range, Recessed Lighting, Refrigerator, Stainless Steel Appliances
- Living area:941 sq. ft.
Heating and cooling
- Cooling:1 Cooling Zone, Central Air
- Heating:Electric, Forced Air, Heat Pump
- Central air:Yes
Structure and exterior
- Roof:Shingle
- Year built:1986
- Building area:941 sq. ft.
- Construction Materials:Frame
- Exterior Features:Deck
Utilities
- Water:Public
- Sewer:Public Sewer
Finances and disclosures
- Price:$349,900
- Price per sq. ft.:$371.84
- Tax amount:$3,138 (2025)
Features and amenities
- Appliances:Dishwasher, Microwave, Range, Refrigerator
- Laundry features:In Unit, Third Floor
Parking
- Total parking spaces:1
- Parking description:Off Street
New listings near 1 Marc Dr. #1A11
- Open Sat, 1 to 3pmNew
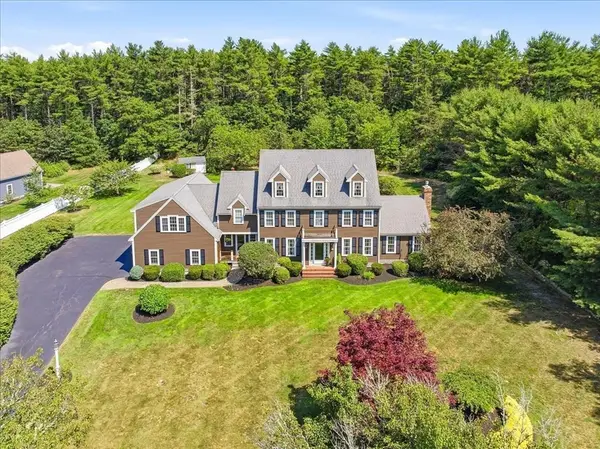 $1,650,000Active4 beds 3 baths3,600 sq. ft.
37 Wyndemere Ct, Plymouth, MA 02360
MLS# 73545119Listed by: Century 21 Tassinari & Assoc. - New
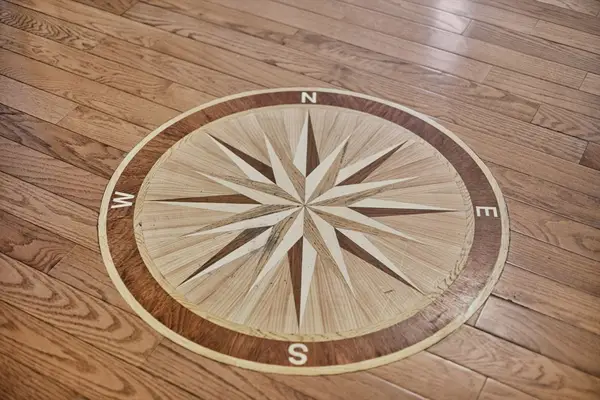 $899,900Active3 beds 3 baths3,619 sq. ft.
7 Shinglewood, Plymouth, MA 02360
MLS# 73544774Listed by: Pinehills Brokerage Services LLC - Open Sat, 10am to 12pmNew
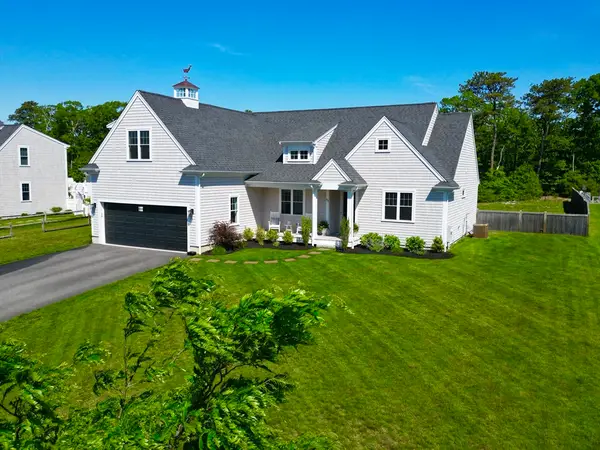 $839,000Active4 beds 2 baths2,287 sq. ft.
22 Karas Way, Plymouth, MA 02360
MLS# 73544727Listed by: Jane Coit Real Estate, Inc. - New
 $359,900Active3 beds 1 baths960 sq. ft.
1653 State Rd, Plymouth, MA 02360
MLS# 73544449Listed by: RE/MAX Platinum - New
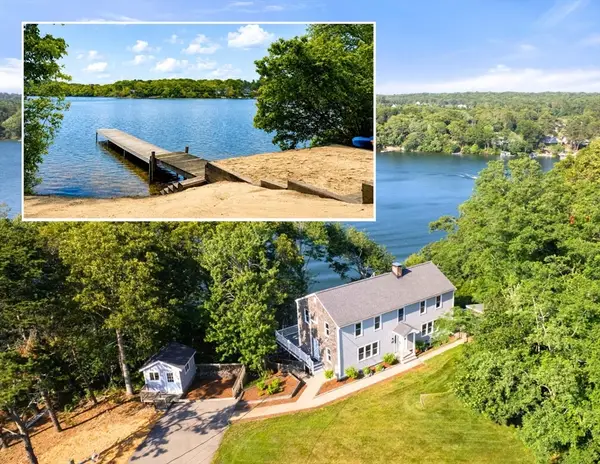 $1,210,000Active3 beds 4 baths3,168 sq. ft.
29 Eagle Hill Drive, Plymouth, MA 02360
MLS# 73544360Listed by: Coldwell Banker Realty - Plymouth - New
 $1,065,000Active3 beds 5 baths3,680 sq. ft.
26 Aberdeen #26, Plymouth, MA 02360
MLS# 73544021Listed by: Pinehills Brokerage Services LLC - New
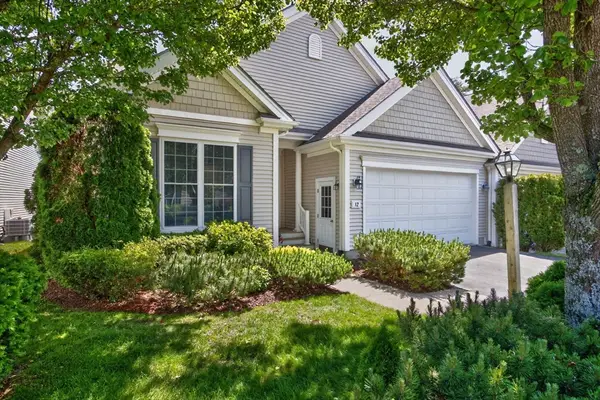 $759,900Active2 beds 3 baths2,322 sq. ft.
12 Belltree, Plymouth, MA 02360
MLS# 73544000Listed by: Pinehills Brokerage Services LLC - New
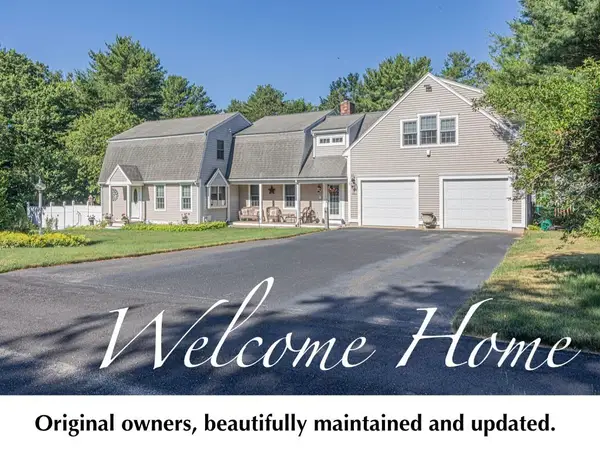 $749,900Active3 beds 2 baths2,524 sq. ft.
57 Justine Rd, Plymouth, MA 02360
MLS# 73543917Listed by: ListWell - New
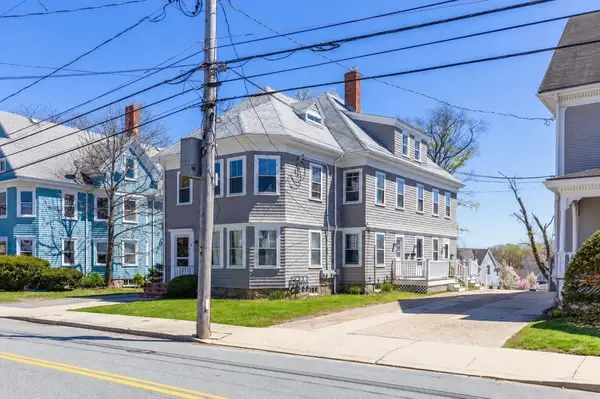 $1,100,000Active5 beds 3 baths3,596 sq. ft.
5 Lothrop St, Plymouth, MA 02360
MLS# 73543978Listed by: Ryan Realty Group LLC - New
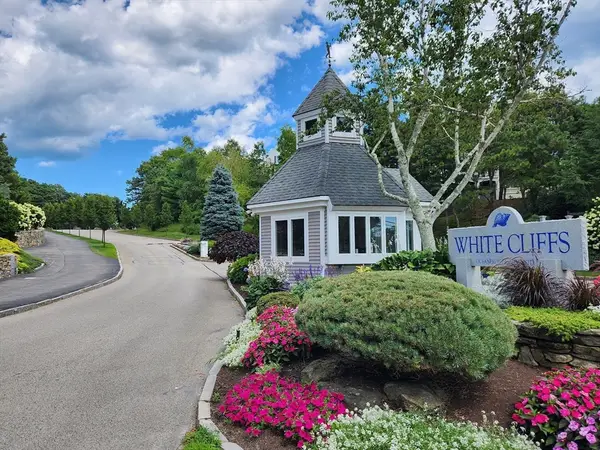 $365,000Active2 beds 2 baths1,018 sq. ft.
16 Westcliff Dr #16, Plymouth, MA 02360
MLS# 73543609Listed by: Coldwell Banker Realty - Plymouth


Protect your home and budget from life's surprises with an Assurant Home Warranty, backed by a partner that supports you through every step of homeownership. Explore Plans.
© 2026 Better Homes and Gardens Real Estate LLC. An Anywhere Real Estate company. All rights reserved. Better Homes and Gardens® Real Estate is a registered trademark owned by Meredith Operations Corporation, licensed to Better Homes and Gardens Real Estate LLC and used with permission. Better Homes and Gardens Real Estate LLC fully supports the principles of the Fair Housing Act and the Equal Opportunity Act. Listing information is deemed reliable but is not guaranteed accurate.
Each office is independently owned and operated.
Any services or products provided by third parties are not provided by, affiliated with or related to Better Homes and Gardens Real Estate LLC, or its affiliated companies.