
7 Shinglewood, Plymouth, MA 02360
Local realty services provided by:Better Homes and Gardens Real Estate The Masiello Group
Listed by: pinehills resale team, stacy gerry
Office: pinehills brokerage services llc
MLS#:73544774
Source:MLSPIN
Price summary
- Price:$899,900
- Price per sq. ft.:$248.66
- Monthly HOA dues:$413
About this home
Lingering layers of elegance, a Compass Rose, an indoor sunroom, an enviable cedar closet AND a HOT TUB are just a few of the unique features that set this highly sought after Adler floorplan apart. Located in the award winning Pinehills in the Del Webb 55+ Great Island neighborhood. First floor with 2 bedrooms, 2 full baths including a primary ensuite with two separate vanities vs a double vanity and soaking tub or a Mr. Bubbles haven for the grandkids. Beautiful backsplash that compliments the equally beautiful contertops exquistedly makes spending time in the kitchen a joy. Equipped with double oven and Nu-Tone food center. Kitchen nook fluted light fixture is from France. Lower level includes floor to ceiling bookcase, a full bath, and 2 bonus rooms w/rows and rows of shevled storage. When you are not spending time at home there is the Overlook Clubhouse with indoor swimming pool, exercise facility, tennis, pickle ball, bocce & dedicated activity director. What will you do today?
Contact an agent
Home facts
- Year built:2012
- Listing ID #:73544774
- Updated:July 10, 2026 at 10:40 AM
Rooms and interior
- Bedrooms:3
- Total bathrooms:3
- Full bathrooms:3
- Rooms Total:9
- Flooring:Carpet, Flooring - Wood, Tile, Wood
- Dining Description:Crown Molding, Wainscoting, Wood
- Kitchen Description:Cabinets - Upgraded, Countertops - Stone/Granite/Solid, Crown Molding, Gas Stove, Microwave, Open Floorplan, Oven, Range, Recessed Lighting, Refrigerator
- Living area:3,619 sq. ft.
Heating and cooling
- Cooling:2 Cooling Zones, Central Air
- Heating:Forced Air, Natural Gas
- Central air:Yes
Structure and exterior
- Roof:Shingle
- Year built:2012
- Building area:3,619 sq. ft.
- Lot area:0.16 Acres
- Lot Features:Level, Wooded
- Architectural Style:Contemporary
- Construction Materials:Frame
- Exterior Features:Deck - Composite, Sprinkler System
- Foundation Description:Concrete Perimeter
Utilities
- Water:Private
Finances and disclosures
- Price:$899,900
- Price per sq. ft.:$248.66
- Tax amount:$9,845 (2026)
Features and amenities
- Appliances:Dryer, Microwave, Range, Refrigerator, Washer
- Laundry features:Dryer, First Floor, Main Level, Washer
- Amenities:Ceiling Fan(s), Closet, Crown Molding, Gas Water Heater, Slider
Parking
- Total parking spaces:4
- Parking description:Attached, Off Street, Paved Drive
- Garage:Yes
- Garage spaces:2
New listings near 7 Shinglewood
- New
 $929,000Active3 beds 3 baths2,854 sq. ft.
15 Vernon Street, Plymouth, MA 02360
MLS# 22603321Listed by: BERKSHIRE HATHAWAY HOMESERVICES ROBERT PAUL PROPERTIES - Open Sat, 12 to 1:30pmNew
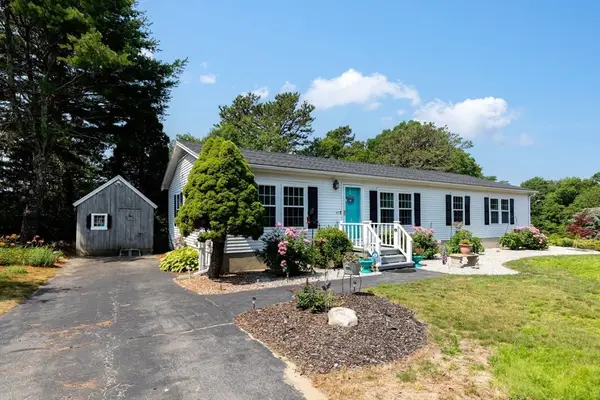 $290,000Active3 beds 2 baths1,680 sq. ft.
33 Headlands Drive, Plymouth, MA 02360
MLS# 73547617Listed by: Compass - Open Sun, 1 to 2pmNew
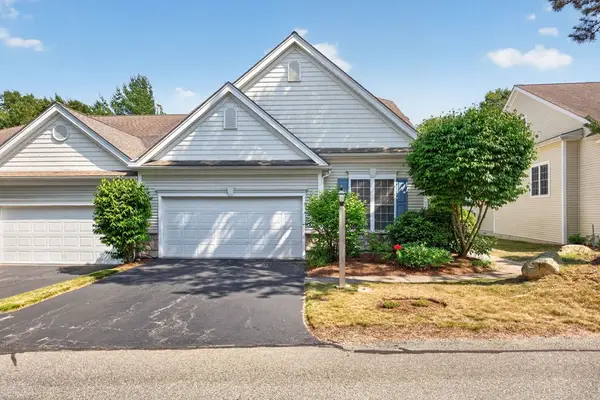 $745,000Active2 beds 3 baths2,061 sq. ft.
28 Cross Wind, Plymouth, MA 02360
MLS# 73547439Listed by: Pinehills Brokerage Services LLC - Open Sat, 12 to 1:30pmNew
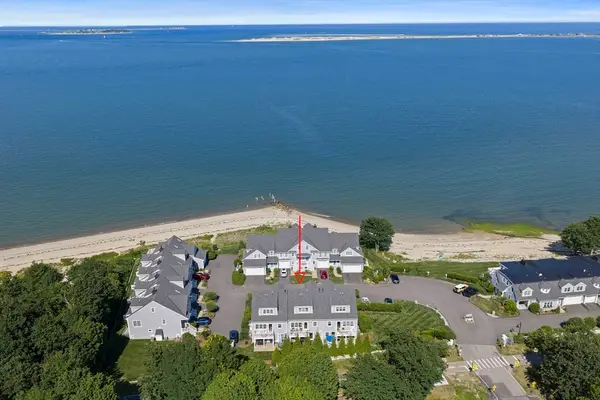 $1,375,000Active2 beds 3 baths2,453 sq. ft.
60 Robbins Road #25, Plymouth, MA 02360
MLS# 73547222Listed by: Kornerstone Real Estate Brokerage - Open Sat, 11am to 1pmNew
 $465,000Active3 beds 2 baths1,568 sq. ft.
105 Alewife Rd #25B, Plymouth, MA 02360
MLS# 73547079Listed by: Plymouth Village, Inc. - Open Sat, 11am to 12:30pmNew
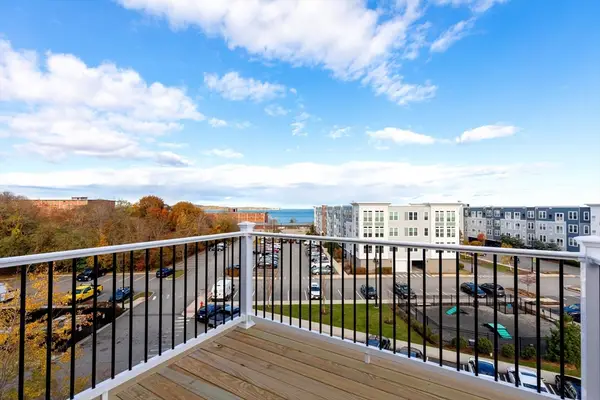 $499,999Active2 beds 2 baths1,500 sq. ft.
393 Court St #6, Plymouth, MA 02360
MLS# 73547125Listed by: Century 21 Tassinari Gold - Open Sat, 10am to 12pmNew
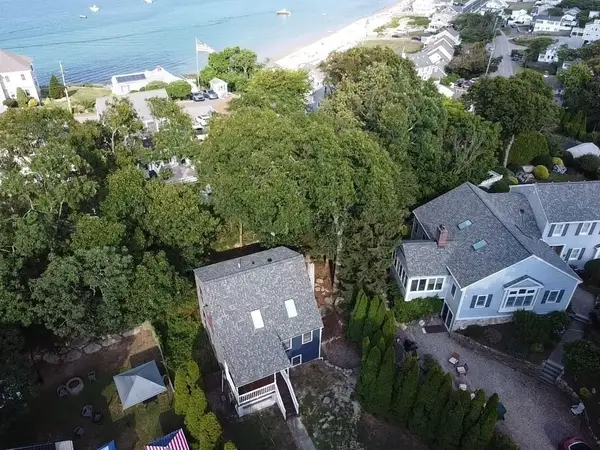 $609,900Active3 beds 3 baths1,546 sq. ft.
708 Rocky Hill Rd, Plymouth, MA 02360
MLS# 73547046Listed by: Berkshire Hathaway HomeServices Commonwealth Real Estate - Open Sat, 11am to 1pmNew
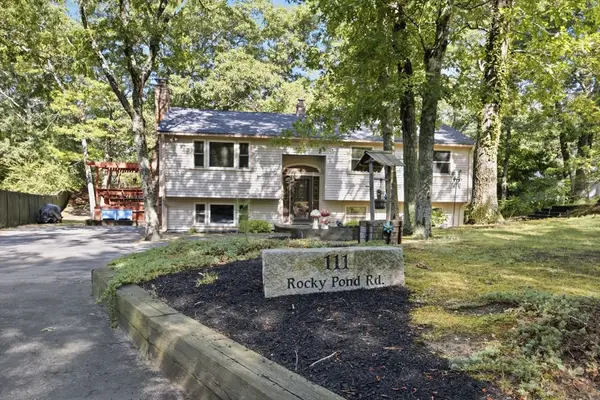 $649,900Active4 beds 2 baths2,364 sq. ft.
111 Rocky Pond Rd, Plymouth, MA 02360
MLS# 73546935Listed by: Conway - Lakeville - Open Sat, 12 to 2pmNew
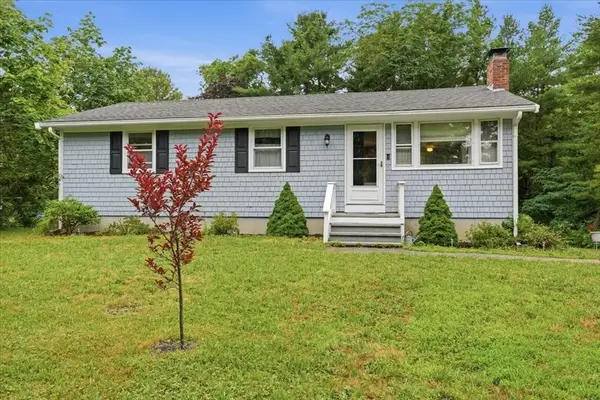 $479,900Active3 beds 1 baths1,392 sq. ft.
173 Bourne Rd, Plymouth, MA 02360
MLS# 73546971Listed by: William Raveis R.E. & Home Services - Open Sat, 10am to 12pmNew
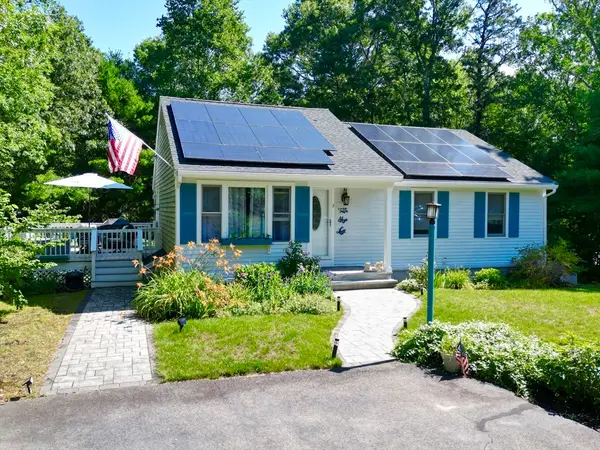 $644,900Active4 beds 2 baths2,050 sq. ft.
2 Compton Ct, Plymouth, MA 02360
MLS# 73546756Listed by: Jane Coit Real Estate, Inc.


Protect your home and budget from life's surprises with an Assurant Home Warranty, backed by a partner that supports you through every step of homeownership. Explore Plans.
© 2026 Better Homes and Gardens Real Estate LLC. An Anywhere Real Estate company. All rights reserved. Better Homes and Gardens® Real Estate is a registered trademark owned by Meredith Operations Corporation, licensed to Better Homes and Gardens Real Estate LLC and used with permission. Better Homes and Gardens Real Estate LLC fully supports the principles of the Fair Housing Act and the Equal Opportunity Act. Listing information is deemed reliable but is not guaranteed accurate.
Each office is independently owned and operated.
Any services or products provided by third parties are not provided by, affiliated with or related to Better Homes and Gardens Real Estate LLC, or its affiliated companies.