
1 Morton Park Rd, Plymouth, MA 02360
Local realty services provided by:Better Homes and Gardens Real Estate The Masiello Group
1 Morton Park Rd,Plymouth, MA 02360
$1,180,000
- 7 Beds
- 4 Baths
- 4,026 sq. ft.
- Single family
- Active
Listed by: vicki paquette
Office: laer realty partners
MLS#:73566725
Source:MLSPIN
Price summary
- Price:$1,180,000
- Price per sq. ft.:$293.09
About this home
Step into timeless elegance in this stunning restored Federal Colonial, ideally set just steps from recreational Morton Park with its walking trails, boating, kayaking, and pond swimming, and less than 2 miles from Plymouth beaches and downtown. Spanning over 4,000 square feet across three finished levels, this 7-bedroom, 4-bath estate blends period grandeur with thoughtful modern updates throughout.A grand foyer welcomes you into a home rich with original character — soaring 9' ceilings, hardwood floors, intricate period moldings, wainscot, and five fireplaces set the tone. The newly renovated kitchen impresses with stone counters, stainless appliances, a gas range, tin ceiling, and tile-trimmed archways, complemented by two walk-in pantries. A first-floor study with custom built-in bookshelves and rolling ladder offers a refined work-from-home retreat.Upstairs, the "Good Morning" staircase leads to 3 spacious bedrooms with additional 4th bedroom/flex space, and 2 beautifully renovated baths, while the finished third floor adds 3 additional bedrooms, and a 3rd full bath. Unwind in the three-season sun porch, or head down to the custom pub/bar in the lower level with walkout access to the patio.Recent improvements include a newer heating system and hot water tank, heat pump, new windows, newer roof, and a professionally inspected and cleaned chimney system. Outside, enjoy a custom patio with fire pit, new rear decking, a circular seashell driveway lined in cobblestone, all-new fencing, and a 2-car detached garage.A rare offering of scale, character, and location filled to the brim with history and charm. Private showings begin 8/27. Open Houses 8/29 & 8/30...
Contact an agent
Home facts
- Year built:1880
- Listing ID #:73566725
- Updated:August 24, 2026 at 11:05 AM
Rooms and interior
- Bedrooms:7
- Total bathrooms:4
- Full bathrooms:3
- Half bathrooms:1
- Rooms Total:15
- Flooring:Flooring - Hardwood, Flooring - Vinyl
- Dining Description:Chair Rail, Crown Molding, French Doors, Hardwood, Overhead
- Bathrooms Description:Bathroom - Half
- Kitchen Description:Breakfast Bar / Nook, Cabinets - Upgraded, Countertops - Stone/Granite/Solid, Crown Molding, Dining Area, Dishwasher, Exterior Access, Flooring - Hardwood, Flooring - Stone/Ceramic Tile, Kitchen Island, Lighting - Overhead, Lighting - Pendant, Pantry, Range, Refrigerator, Remodeled, Stainless Steel Appliances, Storage, Wine Chiller
- Basement Description:Concrete, Full, Interior Entry, Partially Finished, Walk-Out Access
- Living area:4,026 sq. ft.
Heating and cooling
- Cooling:Heat Pump, Window Unit(s)
- Heating:Fireplace, Heat Pump, Oil, Steam
Structure and exterior
- Roof:Rubber, Shingle
- Year built:1880
- Building area:4,026 sq. ft.
- Lot area:0.85 Acres
- Lot Features:Corner Lot, Gentle Sloping, Level
- Architectural Style:Colonial
- Construction Materials:Frame
- Exterior Features:Deck - Wood, Patio, Porch, Professional Landscaping, Storage
- Foundation Description:Granite
Schools
- High school:Pnhs
- Middle school:Pcis
Utilities
- Water:Public
- Sewer:Private Sewer
Finances and disclosures
- Price:$1,180,000
- Price per sq. ft.:$293.09
- Tax amount:$8,974 (2025)
Features and amenities
- Appliances:Dishwasher, Dryer, Range, Refrigerator, Washer
- Laundry features:Dryer, Washer, Washer Hookup
- Amenities:Closet/Cabinets - Custom Built, Crown Molding, Entry Hall, Lighting - Overhead
Parking
- Total parking spaces:12
- Parking description:Detached, Garage Faces Side, Off Street, Paved, Paved Drive
- Garage:Yes
- Garage spaces:2
New listings near 1 Morton Park Rd
- New
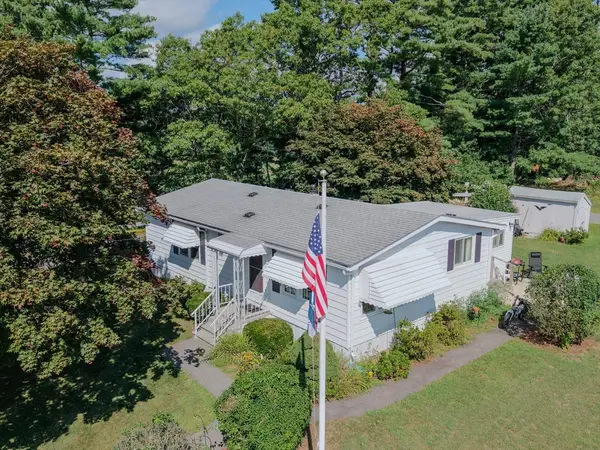 $225,000Active2 beds 2 baths920 sq. ft.
6 Coachman Terrace, Plymouth, MA 02360
MLS# 73567137Listed by: Keller Williams South Watuppa - New
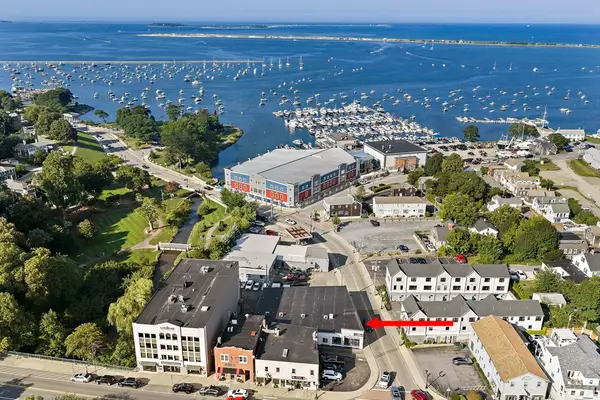 $408,800Active1 beds 1 baths604 sq. ft.
10 Water St #3, Plymouth, MA 02360
MLS# 73567100Listed by: Plymouth Sails Realty, LLC - New
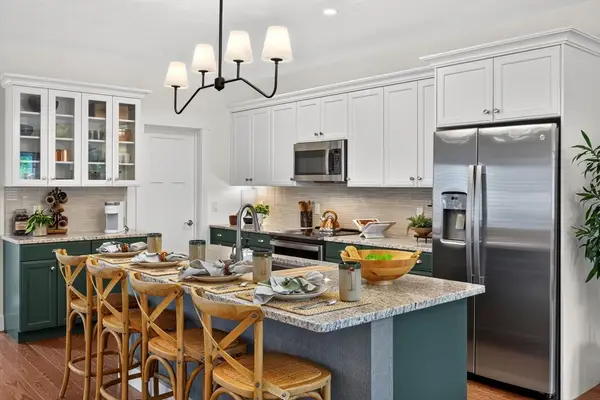 $838,230Active2 beds 2 baths1,614 sq. ft.
96 Aurora Sky #96, Plymouth, MA 02360
MLS# 73567101Listed by: The Green Company - New
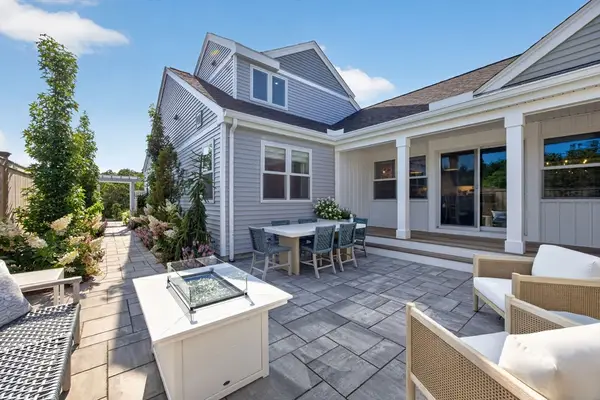 $967,850Active3 beds 3 baths2,176 sq. ft.
98 Aurora Sky #98, Plymouth, MA 02360
MLS# 73567108Listed by: The Green Company - Open Sat, 11am to 1pmNew
 $999,000Active4 beds 3 baths3,275 sq. ft.
43 White Cliffs Drive, Plymouth, MA 02360
MLS# 73565163Listed by: McCorry Real Estate, LLC - New
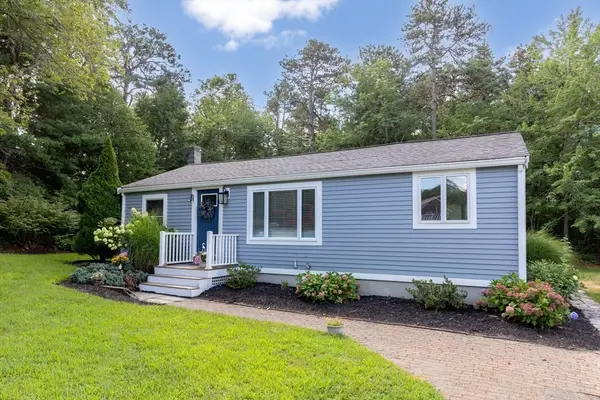 $499,000Active2 beds 1 baths760 sq. ft.
25 King Ave, Plymouth, MA 02360
MLS# 73566776Listed by: Coldwell Banker Realty - Plymouth - New
 $689,000Active2 beds 2 baths1,568 sq. ft.
66 Holbeck Corner #66, Plymouth, MA 02360
MLS# 73566605Listed by: Pinehills Brokerage Services LLC - New
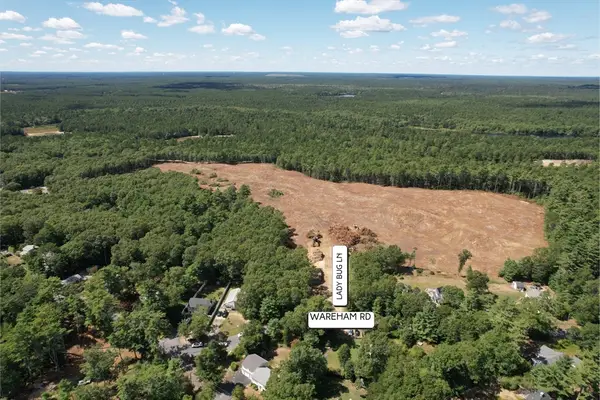 $500,000Active3 beds 2 baths1,360 sq. ft.
12 Bumblebee Dr., Plymouth, MA 02360
MLS# 73566641Listed by: Century 21 Tassinari Gold - New
 $659,000Active2 beds 2 baths1,568 sq. ft.
8 Latham Wood #8, Plymouth, MA 02360
MLS# 73566651Listed by: Pinehills Brokerage Services LLC


Protect your home and budget from life's surprises with an Assurant Home Warranty, backed by a partner that supports you through every step of homeownership. Explore Plans.
© 2026 Better Homes and Gardens Real Estate LLC. An Anywhere Real Estate company. All rights reserved. Better Homes and Gardens® Real Estate is a registered trademark owned by Meredith Operations Corporation, licensed to Better Homes and Gardens Real Estate LLC and used with permission. Better Homes and Gardens Real Estate LLC fully supports the principles of the Fair Housing Act and the Equal Opportunity Act. Listing information is deemed reliable but is not guaranteed accurate.
Each office is independently owned and operated.
Any services or products provided by third parties are not provided by, affiliated with or related to Better Homes and Gardens Real Estate LLC, or its affiliated companies.