
43 White Cliffs Drive, Plymouth, MA 02360
Local realty services provided by:Better Homes and Gardens Real Estate The Masiello Group
43 White Cliffs Drive,Plymouth, MA 02360
$999,000
- 4 Beds
- 3 Baths
- 3,275 sq. ft.
- Single family
- Active
Upcoming open houses
- Sat, Aug 2911:00 am - 01:00 pm
- Sun, Aug 3011:00 am - 01:00 pm
Listed by: nancy gaudet, nancy gaudet
Office: mccorry real estate, llc
MLS#:73565163
Source:MLSPIN
Price summary
- Price:$999,000
- Price per sq. ft.:$305.04
- Monthly HOA dues:$906
About this home
Presenting an exceptional opportunity at 43 White Cliffs Drive in Plymouth, MA, this is a rare opportunity to own one of only 13 single-family homes in a gated community on a golf course steps to the beach! This home has been meticulously maintained in excellent condition, offers 3275 square feet of refined living space. Four bedrooms, three baths and a spacious finished basement plus privacy and beautiful landscaping. This attractive property is distinguished by its thoughtful design and contemporary amenities, poised to accommodate a sophisticated lifestyle. The kitchen serves as the heart of the home, featuring a double oven gas cooking and a functional peninsula, fostering an open-plan connection with the living room. This integrated design promotes seamless interaction and effortless entertaining. The living room is a focal point for relaxation and social gatherings, enhanced by a gas fireplace that provides warmth and ambiance. The adjacent spacious dining area is great for entertaining and social gatherings. The first floor primary suite offers a spacious bedroom with a generous walk in closet and bathroom. Great cabinet space, dual sinks, remodeled walk-in shower, and a whirlpool/soaking tub offer convenience and a spa-like experience. The 4 bedrooms upstairs and another full bath make this home feel expansive and perfect for family and guests.Complementing the interior, the property includes a private outdoor living space, complete with a fire pit and an expansive patio, ideal for alfresco dining and leisure. As a bonus, there are solar panels on the roof and a thoughtfully laid out basement with game area, dedicated workshop with epoxy flooring and a dedicated craft area and sink. We invite you to discover the distinguished lifestyle offered by this remarkable property. Come and enjoy resort living at its finest with golf, tennis, beach and restaurant all on site. Single family homes only pay to belong to the Country Club with no additional HOA fees....
Contact an agent
Home facts
- Year built:1999
- Listing ID #:73565163
- Updated:August 24, 2026 at 05:55 PM
Rooms and interior
- Bedrooms:4
- Total bathrooms:3
- Full bathrooms:2
- Half bathrooms:1
- Rooms Total:7
- Flooring:Carpet, Flooring - Wall to Wall Carpet, Tile, Wood
- Dining Description:Cathedral Ceiling(s), Crown Molding, Hardwood, Paints & Finishes - Low VOC, Window(s) - Picture
- Kitchen Description:Breakfast Bar / Nook, Closet/Cabinets - Custom Built, Cooktop, Countertops - Stone/Granite/Solid, Countertops - Upgraded, Crown Molding, Deck - Exterior, Dishwasher, Disposal, ENERGY STAR Qualified Dishwasher, ENERGY STAR Qualified Refrigerator, Energy Star Rangetop, Flooring - Wood, Freezer, Kitchen Island, Lighting - Overhead, Lighting - Pendant, Microwave, Open Floorplan, Oven, Pantry, Plumbed For Ice Maker, Range, Refrigerator, Window(s) - Picture, Wine Refrigerator
- Basement Description:Full, Interior Entry, Partially Finished
- Living area:3,275 sq. ft.
Heating and cooling
- Cooling:2 Cooling Zones, Central Air, Heat Pump
- Heating:Active Solar, Central, Forced Air, Heat Pump, Natural Gas
- Central air:Yes
Structure and exterior
- Roof:Shingle
- Year built:1999
- Building area:3,275 sq. ft.
- Lot area:0.66 Acres
- Architectural Style:Contemporary
- Construction Materials:Frame
- Exterior Features:Covered, Deck, Deck - Wood, Decorative Lighting, Drought Tolerant/Water Conserving Landscaping, Garden, Patio, Porch, Professional Landscaping, Sprinkler System
- Foundation Description:Concrete Perimeter
Utilities
- Water:Public
Finances and disclosures
- Price:$999,000
- Price per sq. ft.:$305.04
- Tax amount:$11,195 (2026)
Features and amenities
- Appliances:Dishwasher, Disposal, Dryer, ENERGY STAR Qualified Dishwasher, ENERGY STAR Qualified Refrigerator, ENERGY STAR Qualified Washer, Freezer, Instant Hot Water, Microwave, Range, Refrigerator, Washer, Wine Refrigerator
- Laundry features:Closet - Double, Closet/Cabinets - Custom Built, Countertops - Upgraded, Dryer, ENERGY STAR Qualified Dryer, ENERGY STAR Qualified Washer, First Floor, Main Level, Washer, Washer Hookup
- Amenities:Central Vacuum, Closet/Cabinets - Custom Built, Gas Water Heater, Open Floorplan
Parking
- Total parking spaces:6
- Parking description:Attached, Garage Door Opener, Off Street, Paved, Paved Drive, Storage
- Garage:Yes
- Garage spaces:2
New listings near 43 White Cliffs Drive
- Open Sat, 11am to 1pmNew
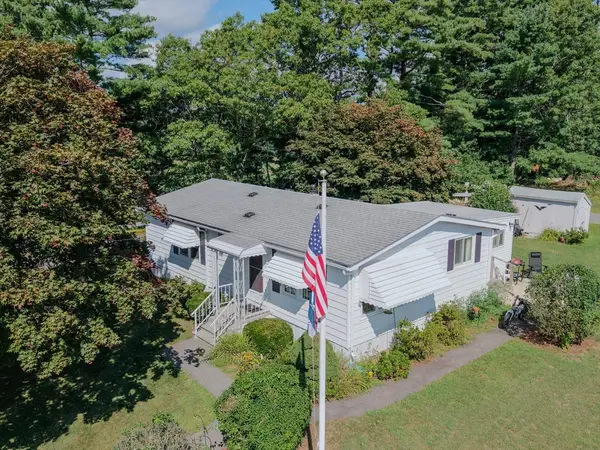
 $589,900Active2 beds 2 baths1,084 sq. ft.
1 Mariners Way #207, Plymouth, MA 02360
MLS# 73567319Listed by: Gibson Sotheby's International Realty - New
 $225,000Active2 beds 2 baths920 sq. ft.
6 Coachman Terrace, Plymouth, MA 02360
MLS# 73567137Listed by: Keller Williams South Watuppa - New
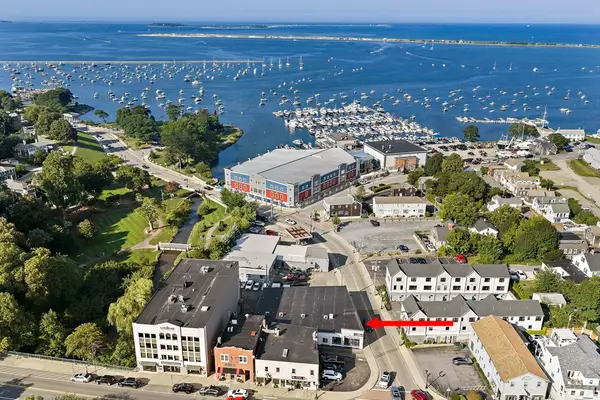 $408,800Active1 beds 1 baths604 sq. ft.
10 Water St #3, Plymouth, MA 02360
MLS# 73567100Listed by: Plymouth Sails Realty, LLC - New
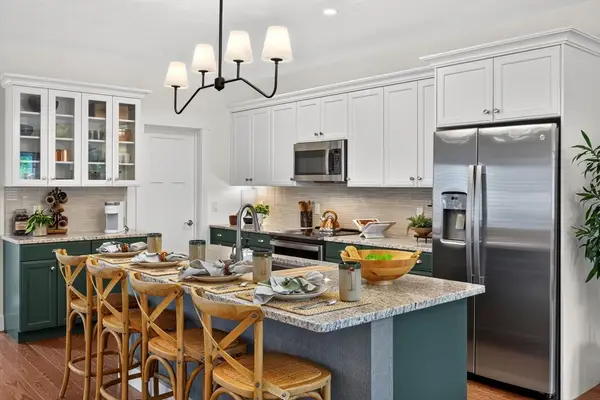 $838,230Active2 beds 2 baths1,614 sq. ft.
96 Aurora Sky #96, Plymouth, MA 02360
MLS# 73567101Listed by: The Green Company - New
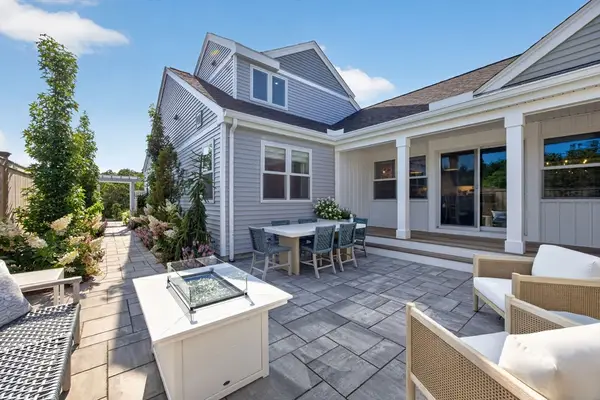 $967,850Active3 beds 3 baths2,176 sq. ft.
98 Aurora Sky #98, Plymouth, MA 02360
MLS# 73567108Listed by: The Green Company - New
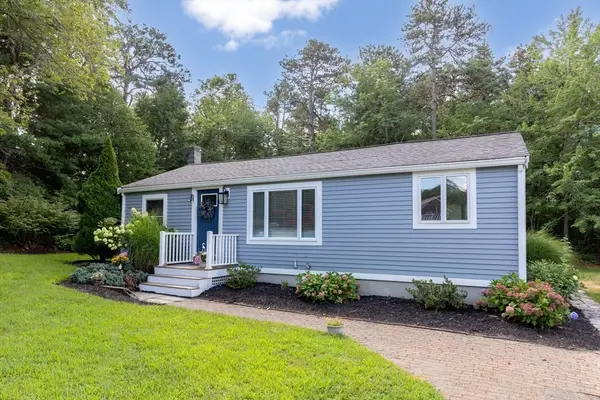 $499,000Active2 beds 1 baths760 sq. ft.
25 King Ave, Plymouth, MA 02360
MLS# 73566776Listed by: Coldwell Banker Realty - Plymouth - New
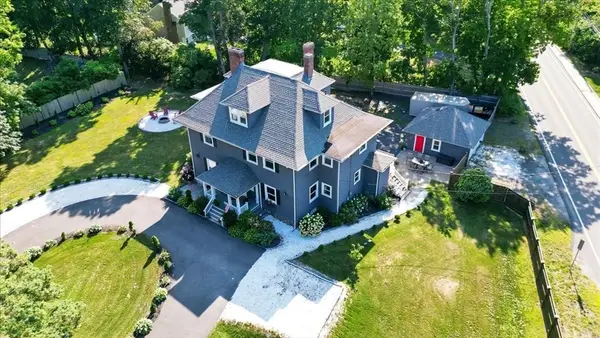 $1,180,000Active7 beds 4 baths4,026 sq. ft.
1 Morton Park Rd, Plymouth, MA 02360
MLS# 73566725Listed by: LAER Realty Partners - New
 $689,000Active2 beds 2 baths1,568 sq. ft.
66 Holbeck Corner #66, Plymouth, MA 02360
MLS# 73566605Listed by: Pinehills Brokerage Services LLC - New
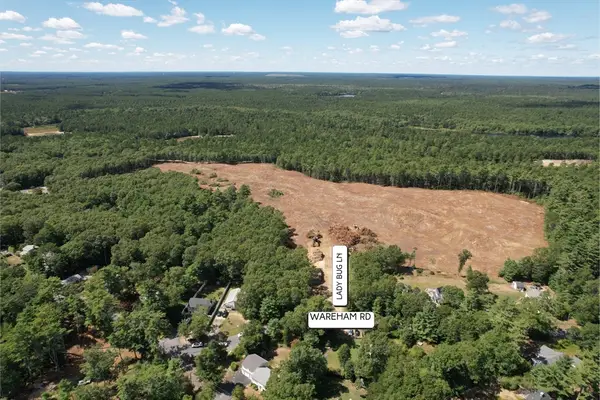 $500,000Active3 beds 2 baths1,360 sq. ft.
12 Bumblebee Dr., Plymouth, MA 02360
MLS# 73566641Listed by: Century 21 Tassinari Gold


Protect your home and budget from life's surprises with an Assurant Home Warranty, backed by a partner that supports you through every step of homeownership. Explore Plans.
© 2026 Better Homes and Gardens Real Estate LLC. An Anywhere Real Estate company. All rights reserved. Better Homes and Gardens® Real Estate is a registered trademark owned by Meredith Operations Corporation, licensed to Better Homes and Gardens Real Estate LLC and used with permission. Better Homes and Gardens Real Estate LLC fully supports the principles of the Fair Housing Act and the Equal Opportunity Act. Listing information is deemed reliable but is not guaranteed accurate.
Each office is independently owned and operated.
Any services or products provided by third parties are not provided by, affiliated with or related to Better Homes and Gardens Real Estate LLC, or its affiliated companies.