
10 Mcclellan Dr, Plymouth, MA 02360
Local realty services provided by:Better Homes and Gardens Real Estate The Shanahan Group
10 Mcclellan Dr,Plymouth, MA 02360
$779,000
- 4 Beds
- 3 Baths
- 1,868 sq. ft.
- Single family
- Active
Listed by: candor investment group, stephen o'keefe
Office: exp realty llc
MLS#:73527131
Source:MLSPIN
Price summary
- Price:$779,000
- Price per sq. ft.:$417.02
About this home
Beautifully renovated home in Shenandoah Estates! Stroll down to the neighborhood access beach and paddle out on Micajah Pond or cool off and take a swim! Neighborhood trail access into Miles Standish State Forest. Updated features include brand new kitchen with quartz countertops and stainless appliances. First floor half bath with washer/dryer lay out. New 2nd floor full bath. Newly created primary bath with custom built tile shower. All new hardwood flooring throughout out main areas and carpet in beds. Brand new decks. New plumbing and upgraded electrical system. Move in ready for new owners to enjoy for many many years to come!
Contact an agent
Home facts
- Year built:1979
- Listing ID #:73527131
- Updated:July 07, 2026 at 10:43 AM
Rooms and interior
- Bedrooms:4
- Total bathrooms:3
- Full bathrooms:2
- Half bathrooms:1
- Rooms Total:8
- Flooring:Carpet, Tile, Wood
- Kitchen Description:Dishwasher, Microwave, Plumbed For Ice Maker, Range, Refrigerator
- Living area:1,868 sq. ft.
Heating and cooling
- Heating:Forced Air, Oil
Structure and exterior
- Roof:Shingle
- Year built:1979
- Building area:1,868 sq. ft.
- Lot area:0.46 Acres
- Lot Features:Wooded
- Architectural Style:Garrison
- Exterior Features:Deck
- Foundation Description:Concrete Perimeter
Utilities
- Water:Public
- Sewer:Private Sewer
Finances and disclosures
- Price:$779,000
- Price per sq. ft.:$417.02
- Tax amount:$6,759 (2025)
Features and amenities
- Appliances:Dishwasher, Microwave, Range, Refrigerator
- Laundry features:Electric Dryer Hookup, Washer Hookup
Parking
- Total parking spaces:2
- Parking description:Under
- Garage:Yes
- Garage spaces:2
New listings near 10 Mcclellan Dr
- Open Sat, 1 to 3pmNew
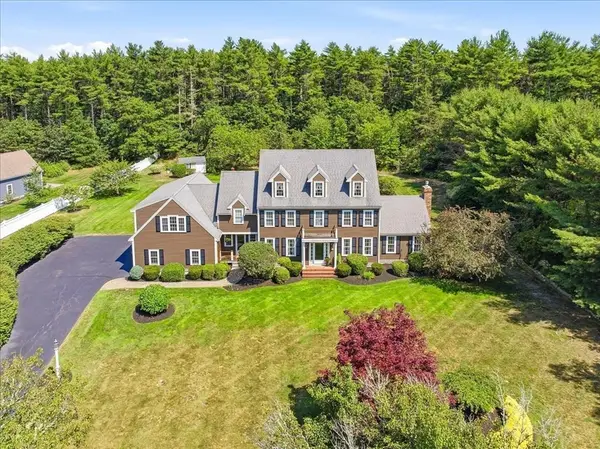 $1,650,000Active4 beds 3 baths3,600 sq. ft.
37 Wyndemere Ct, Plymouth, MA 02360
MLS# 73545119Listed by: Century 21 Tassinari & Assoc. - New
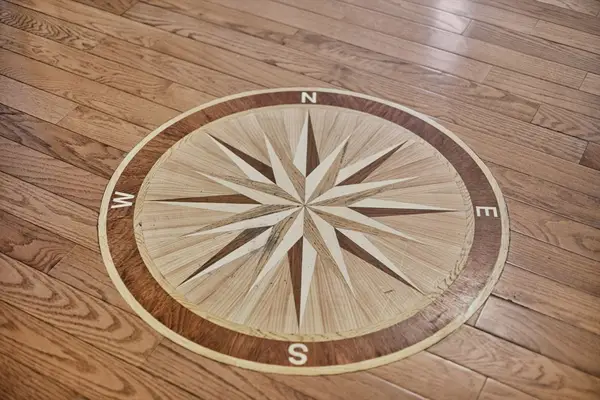 $899,900Active3 beds 3 baths3,619 sq. ft.
7 Shinglewood, Plymouth, MA 02360
MLS# 73544774Listed by: Pinehills Brokerage Services LLC - Open Sat, 10am to 12pmNew
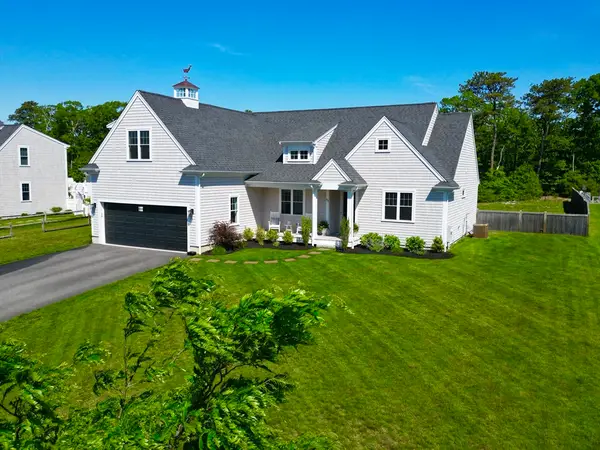 $839,000Active4 beds 2 baths2,287 sq. ft.
22 Karas Way, Plymouth, MA 02360
MLS# 73544727Listed by: Jane Coit Real Estate, Inc. - New
 $359,900Active3 beds 1 baths960 sq. ft.
1653 State Rd, Plymouth, MA 02360
MLS# 73544449Listed by: RE/MAX Platinum - New
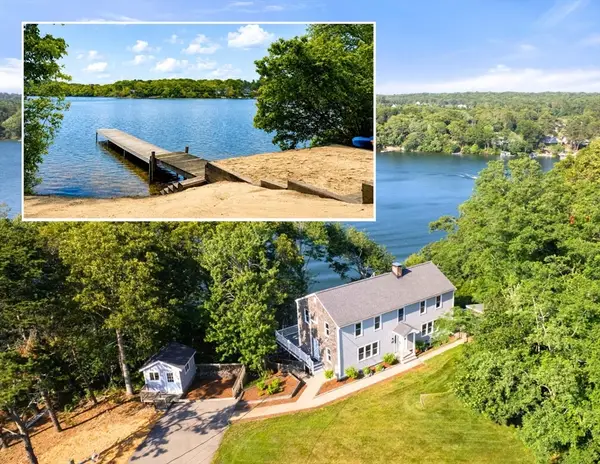 $1,210,000Active3 beds 4 baths3,168 sq. ft.
29 Eagle Hill Drive, Plymouth, MA 02360
MLS# 73544360Listed by: Coldwell Banker Realty - Plymouth - New
 $1,065,000Active3 beds 5 baths3,680 sq. ft.
26 Aberdeen #26, Plymouth, MA 02360
MLS# 73544021Listed by: Pinehills Brokerage Services LLC - New
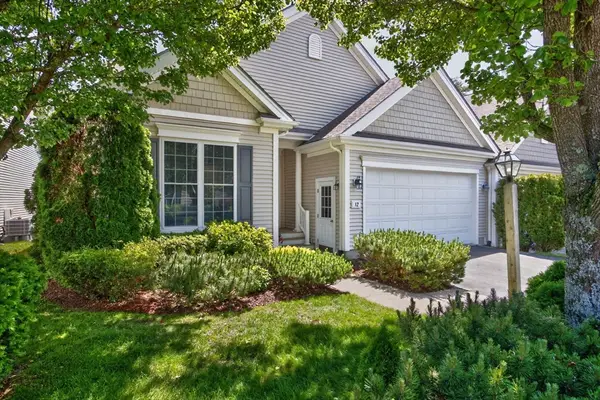 $759,900Active2 beds 3 baths2,322 sq. ft.
12 Belltree, Plymouth, MA 02360
MLS# 73544000Listed by: Pinehills Brokerage Services LLC - New
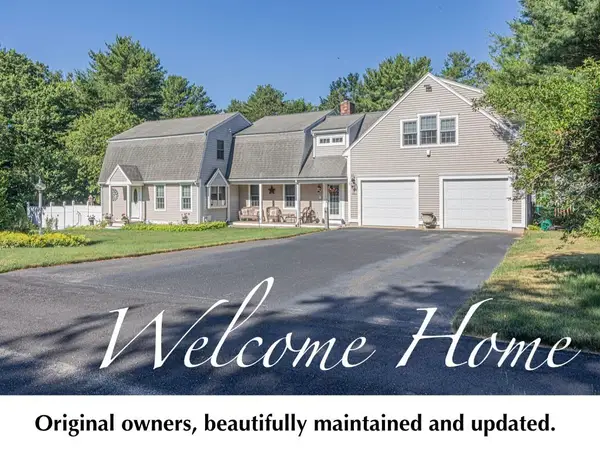 $749,900Active3 beds 2 baths2,524 sq. ft.
57 Justine Rd, Plymouth, MA 02360
MLS# 73543917Listed by: ListWell - New
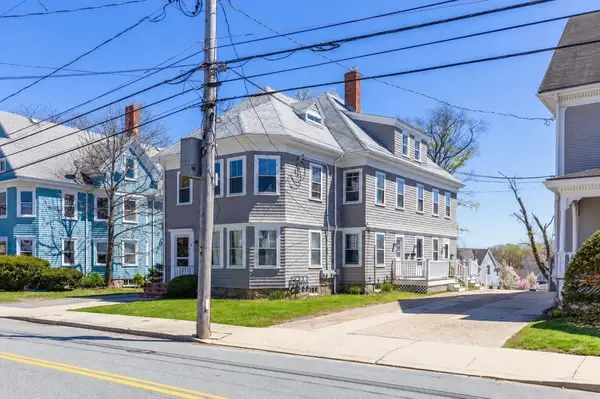 $1,100,000Active5 beds 3 baths3,596 sq. ft.
5 Lothrop St, Plymouth, MA 02360
MLS# 73543978Listed by: Ryan Realty Group LLC - New
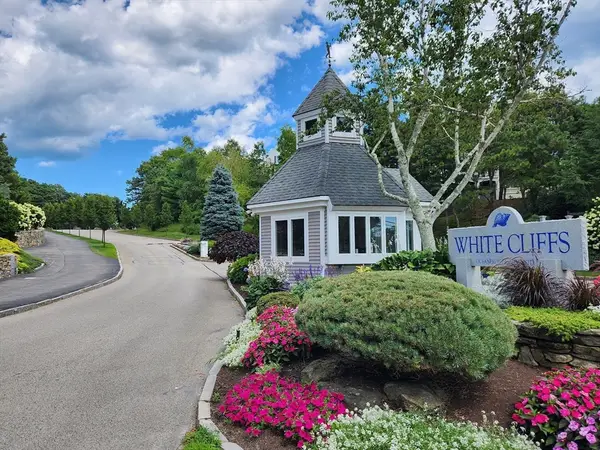 $365,000Active2 beds 2 baths1,018 sq. ft.
16 Westcliff Dr #16, Plymouth, MA 02360
MLS# 73543609Listed by: Coldwell Banker Realty - Plymouth


Protect your home and budget from life's surprises with an Assurant Home Warranty, backed by a partner that supports you through every step of homeownership. Explore Plans.
© 2026 Better Homes and Gardens Real Estate LLC. An Anywhere Real Estate company. All rights reserved. Better Homes and Gardens® Real Estate is a registered trademark owned by Meredith Operations Corporation, licensed to Better Homes and Gardens Real Estate LLC and used with permission. Better Homes and Gardens Real Estate LLC fully supports the principles of the Fair Housing Act and the Equal Opportunity Act. Listing information is deemed reliable but is not guaranteed accurate.
Each office is independently owned and operated.
Any services or products provided by third parties are not provided by, affiliated with or related to Better Homes and Gardens Real Estate LLC, or its affiliated companies.