
105 Alewife Rd #25B, Plymouth, MA 02360
Local realty services provided by:Better Homes and Gardens Real Estate The Shanahan Group
105 Alewife Rd #25B,Plymouth, MA 02360
$465,000
- 3 Beds
- 2 Baths
- 1,568 sq. ft.
- Condominium
- Active
Upcoming open houses
- Sat, Jul 1111:00 am - 01:00 pm
Listed by: marguerite phaneuf
Office: plymouth village, inc.
MLS#:73547079
Source:MLSPIN
Price summary
- Price:$465,000
- Price per sq. ft.:$296.56
About this home
Don’t miss this rare opportunity to own a condominium that truly lives like a single-family home in desirable Herring Pond Estates! Offering over 1,500 square feet, this 3-bedroom, 2 full bath home features spacious living areas, a private yard with a fire pit, and endless potential to make it your own. With the space, layout, and privacy of a traditional home, it’s easy to forget you’re buying a condo. While the home needs some updating, the generous floor plan provides the perfect opportunity to build equity and create your dream space. The partially finished basement offers potential for additional living space, with room to expand into a family room, home office, gym, or playroom. Best of all, this unique two-home association has no condo fee and no traditional association to worry about. Enjoy the freedom of single-family living in a convenient Plymouth location close to beaches, golf, shopping, restaurants, and historic downtown Plymouth. Showings begin at OH Saturday
Contact an agent
Home facts
- Year built:1992
- Listing ID #:73547079
- Updated:July 10, 2026 at 12:36 PM
Rooms and interior
- Bedrooms:3
- Total bathrooms:2
- Full bathrooms:1
- Half bathrooms:1
- Rooms Total:6
- Flooring:Carpet, Tile, Wood
- Living area:1,568 sq. ft.
Heating and cooling
- Cooling:Window Unit(s)
- Heating:Baseboard, Natural Gas
Structure and exterior
- Roof:Shingle
- Year built:1992
- Building area:1,568 sq. ft.
- Construction Materials:Frame
- Exterior Features:Deck - Wood
Utilities
- Water:Shared Well
- Sewer:Private Sewer
Finances and disclosures
- Price:$465,000
- Price per sq. ft.:$296.56
- Tax amount:$4,159 (2025)
Features and amenities
- Laundry features:In Unit
Parking
- Total parking spaces:4
- Parking description:Off Street
New listings near 105 Alewife Rd #25B
- Open Fri, 4 to 6pmNew
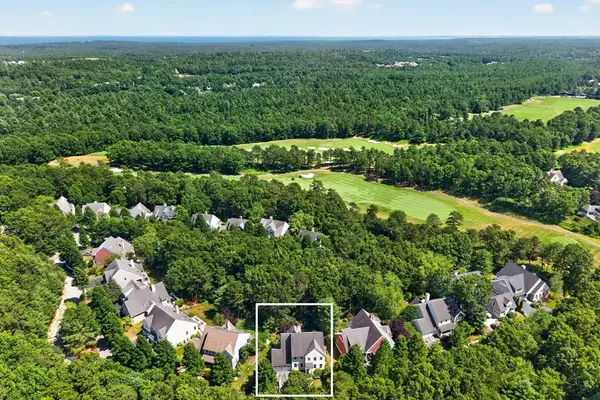 $949,000Active3 beds 4 baths2,998 sq. ft.
30 Barnswallow Ln, Plymouth, MA 02360
MLS# 73547910Listed by: Gibson Sotheby's International Realty - Open Sat, 12 to 1:30pmNew
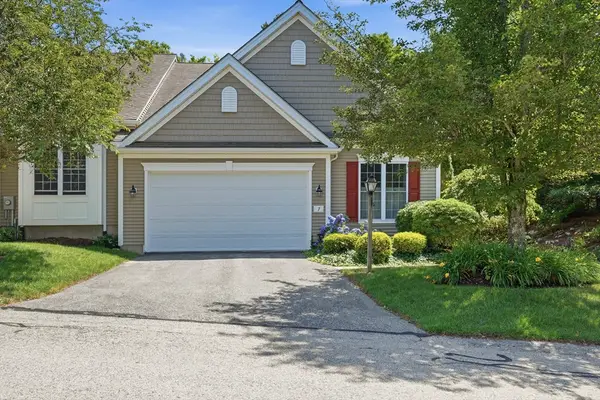 $725,000Active2 beds 3 baths2,061 sq. ft.
7 Madison Reach, Plymouth, MA 02360
MLS# 73547838Listed by: Coldwell Banker Realty - Plymouth - New
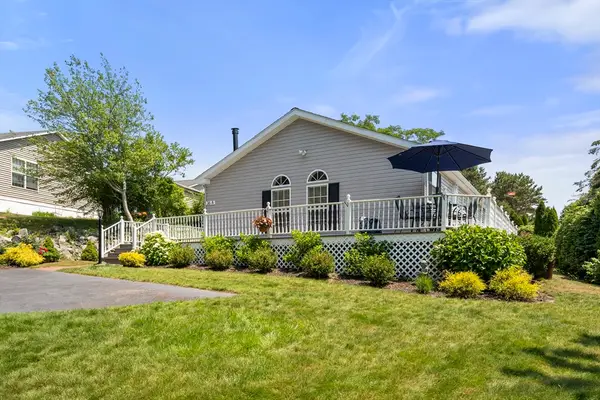 $399,000Active3 beds 2 baths1,848 sq. ft.
36A Headlands Circle, Plymouth, MA 02360
MLS# 73547843Listed by: William Raveis R.E. & Home Services - Open Sat, 12 to 2pmNew
 $929,000Active3 beds 3 baths2,854 sq. ft.
15 Vernon Street, Plymouth, MA 02360
MLS# 22603321Listed by: BERKSHIRE HATHAWAY HOMESERVICES ROBERT PAUL PROPERTIES - Open Sat, 12 to 1:30pmNew
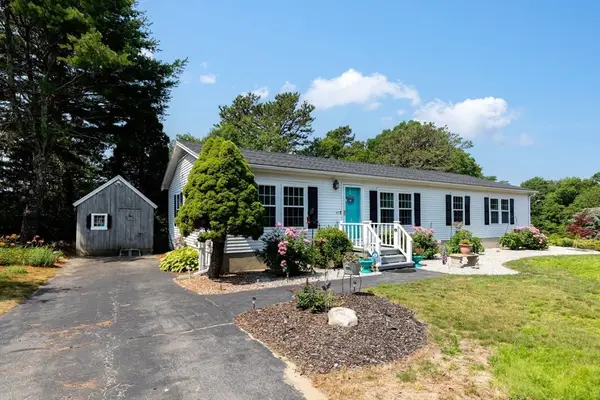 $290,000Active3 beds 2 baths1,680 sq. ft.
33 Headlands Drive, Plymouth, MA 02360
MLS# 73547617Listed by: Compass - Open Sun, 1 to 2pmNew
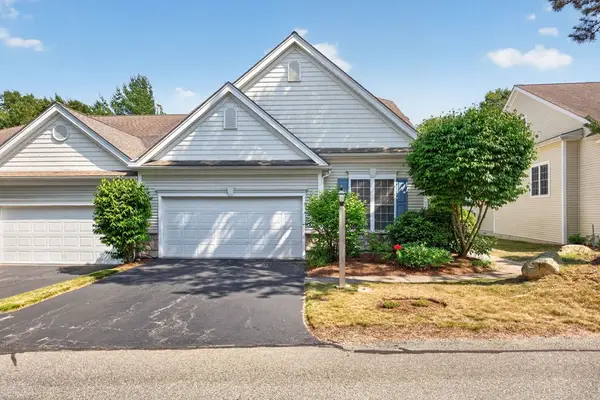 $745,000Active2 beds 3 baths2,061 sq. ft.
28 Cross Wind, Plymouth, MA 02360
MLS# 73547439Listed by: Pinehills Brokerage Services LLC - Open Sat, 12 to 1:30pmNew
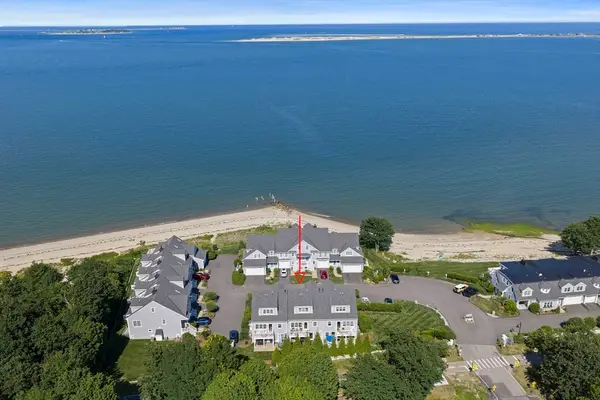 $1,375,000Active2 beds 3 baths2,453 sq. ft.
60 Robbins Road #25, Plymouth, MA 02360
MLS# 73547222Listed by: Kornerstone Real Estate Brokerage - Open Sat, 11am to 12:30pmNew
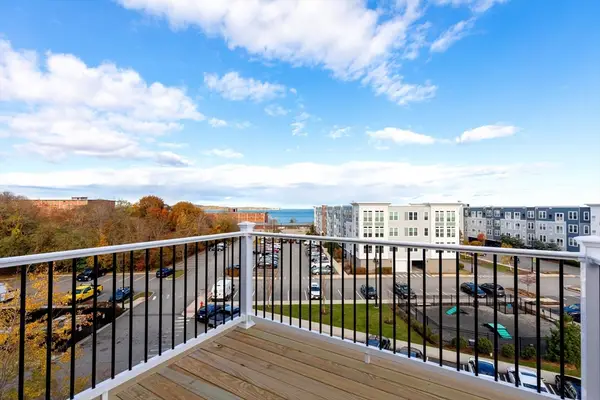 $499,999Active2 beds 2 baths1,500 sq. ft.
393 Court St #6, Plymouth, MA 02360
MLS# 73547125Listed by: Century 21 Tassinari Gold - Open Sat, 10am to 12pmNew
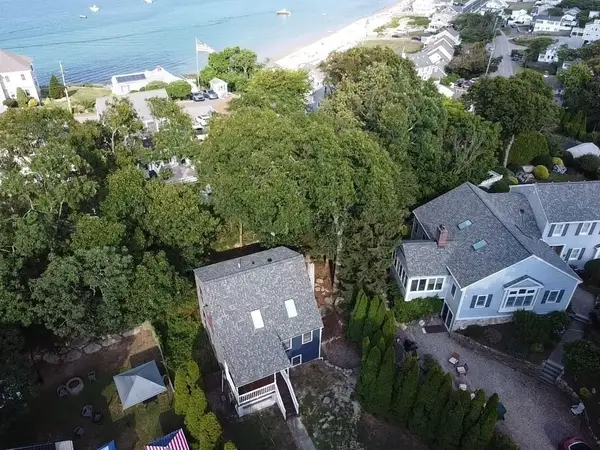 $609,900Active3 beds 3 baths1,546 sq. ft.
708 Rocky Hill Rd, Plymouth, MA 02360
MLS# 73547046Listed by: Berkshire Hathaway HomeServices Commonwealth Real Estate


Protect your home and budget from life's surprises with an Assurant Home Warranty, backed by a partner that supports you through every step of homeownership. Explore Plans.
© 2026 Better Homes and Gardens Real Estate LLC. An Anywhere Real Estate company. All rights reserved. Better Homes and Gardens® Real Estate is a registered trademark owned by Meredith Operations Corporation, licensed to Better Homes and Gardens Real Estate LLC and used with permission. Better Homes and Gardens Real Estate LLC fully supports the principles of the Fair Housing Act and the Equal Opportunity Act. Listing information is deemed reliable but is not guaranteed accurate.
Each office is independently owned and operated.
Any services or products provided by third parties are not provided by, affiliated with or related to Better Homes and Gardens Real Estate LLC, or its affiliated companies.