
30 Barnswallow Ln, Plymouth, MA 02360
Local realty services provided by:Better Homes and Gardens Real Estate The Masiello Group
30 Barnswallow Ln,Plymouth, MA 02360
$949,000
- 3 Beds
- 4 Baths
- 2,998 sq. ft.
- Single family
- Active
Upcoming open houses
- Fri, Jul 1704:00 pm - 06:00 pm
- Sat, Jul 1809:00 am - 11:30 am
- Sun, Jul 1910:00 am - 02:00 pm
Listed by: jesse greenstein
Office: gibson sotheby's international realty
MLS#:73547910
Source:MLSPIN
Price summary
- Price:$949,000
- Price per sq. ft.:$316.54
- Monthly HOA dues:$393
About this home
Showings begin Friday, July 17, 4PM! Welcome to your private oasis in America's Hometown on the South Shore, conveniently located near all the amenities + attractions The Pinehills & Plymouth offer. From elite golf courses, sandy beaches, restaurants/bars, shops, gyms, and nature trails to easy access to Boston, Cape Cod, and the Islands - the PH location, lifestyle, and convenience can't be beat! This 23 yr old home with 2-car garage has GREAT bones! With 2,998 sqft, this home lives like a 4-bed with 3.5 baths across 3 spacious levels. Interior features include a first-floor primary suite, 3-zone central A/C, 2-zone natural gas forced hot air heat, gas fireplace, hardwood floors throughout most of the main level, chef’s kitchen, and Hunter Douglas window treatments. Exterior features include private lot w/ mature landscaping, Trex decks, fenced yard with patio, irrigation, and granite steps to lush backyard. At $949,000, this is the best-priced home in The Pinehills & the South Shore.
Contact an agent
Home facts
- Year built:2003
- Listing ID #:73547910
- Updated:July 10, 2026 at 08:06 PM
Rooms and interior
- Bedrooms:3
- Total bathrooms:4
- Full bathrooms:3
- Half bathrooms:1
- Rooms Total:10
- Flooring:Carpet, Flooring - Hardwood, Flooring - Wood, Hardwood, Tile
- Dining Description:Dining Area, Hardwood, Open Floorplan
- Kitchen Description:Breakfast Bar / Nook, Cabinets - Upgraded, Countertops - Stone/Granite/Solid, Deck - Exterior, Dishwasher, Disposal, Exterior Access, Flooring - Hardwood, Gas Stove, Kitchen Island, Lighting - Pendant, Microwave, Open Floorplan, Pantry, Range, Range Hood, Recessed Lighting, Refrigerator, Slider, Stainless Steel Appliances, Vaulted Ceiling(s), Wine Chiller, Wine Refrigerator
- Basement Description:Finished, Full, Interior Entry, Partially Finished, Walk-Out Access
- Living area:2,998 sq. ft.
Heating and cooling
- Cooling:3 Cooling Zones, Central Air
- Heating:Central, Forced Air, Natural Gas
- Central air:Yes
Structure and exterior
- Roof:Shingle
- Year built:2003
- Building area:2,998 sq. ft.
- Lot area:0.22 Acres
- Lot Features:Wooded
- Architectural Style:Contemporary
- Construction Materials:Frame
- Exterior Features:Balcony/Deck, Covered, Deck - Composite, Decorative Lighting, Garden, Patio, Porch, Professional Landscaping, Rain Gutters, Sprinkler System
- Foundation Description:Concrete Perimeter
Schools
- High school:Plymouth North High School
- Middle school:Ply Community Intermediate
- Elementary school:Nathaniel Morton Elementary
Utilities
- Water:Private
- Sewer:Private Sewer
Finances and disclosures
- Price:$949,000
- Price per sq. ft.:$316.54
- Tax amount:$10,245 (2026)
Features and amenities
- Appliances:Dishwasher, Disposal, Dryer, Microwave, Range, Range Hood, Refrigerator, Washer, Wine Cooler, Wine Refrigerator
- Laundry features:Cabinets - Upgraded, Dryer, Electric Dryer Hookup, Exterior Access, First Floor, Flooring - Stone/Ceramic Tile, Lighting - Overhead, Main Level, Vestibule, Washer, Washer Hookup
- Amenities:Cabinets - Upgraded, Cable Hookup, Closet, Foyer, Gas Water Heater, High Speed Internet, Internet Available - Broadband, Internet Available - DSL, Internet Available - Satellite, Lighting - Overhead, Loft, Open Floorplan, Recessed Lighting, Slider, Wired For Sound
Parking
- Total parking spaces:6
- Parking description:Attached, Off Street, Paved, Paved Drive
- Garage:Yes
- Garage spaces:2
New listings near 30 Barnswallow Ln
- Open Sat, 12 to 1:30pmNew
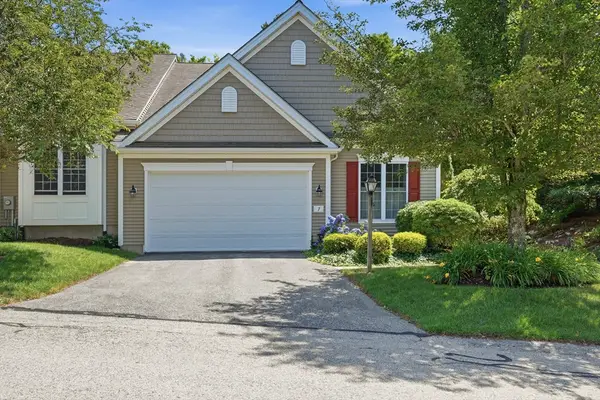 $725,000Active2 beds 3 baths2,061 sq. ft.
7 Madison Reach, Plymouth, MA 02360
MLS# 73547838Listed by: Coldwell Banker Realty - Plymouth - New
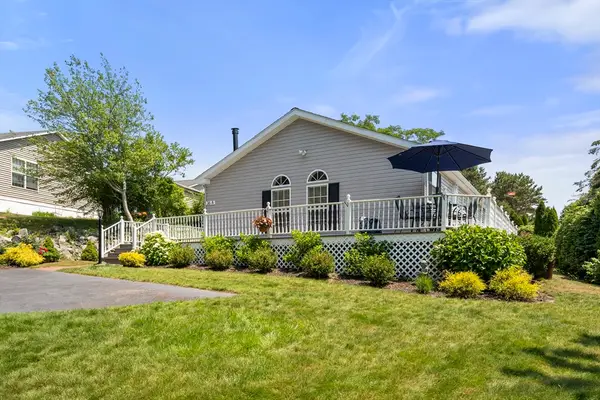 $399,000Active3 beds 2 baths1,848 sq. ft.
36A Headlands Circle, Plymouth, MA 02360
MLS# 73547843Listed by: William Raveis R.E. & Home Services - Open Sat, 12 to 2pmNew
 $929,000Active3 beds 3 baths2,854 sq. ft.
15 Vernon Street, Plymouth, MA 02360
MLS# 22603321Listed by: BERKSHIRE HATHAWAY HOMESERVICES ROBERT PAUL PROPERTIES - Open Sat, 12 to 1:30pmNew
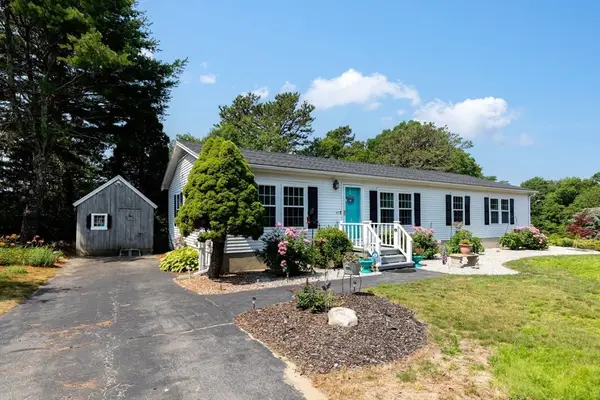 $290,000Active3 beds 2 baths1,680 sq. ft.
33 Headlands Drive, Plymouth, MA 02360
MLS# 73547617Listed by: Compass - Open Sun, 1 to 2pmNew
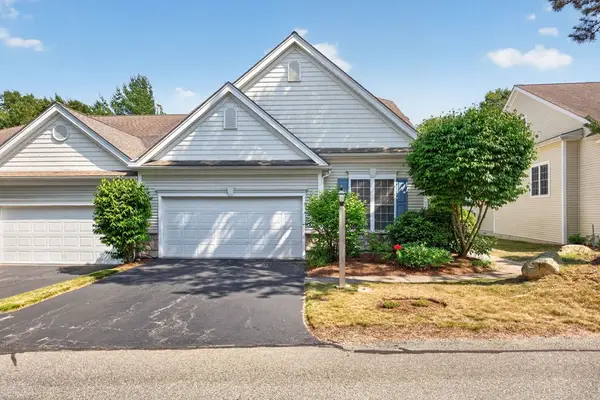 $745,000Active2 beds 3 baths2,061 sq. ft.
28 Cross Wind, Plymouth, MA 02360
MLS# 73547439Listed by: Pinehills Brokerage Services LLC - Open Sat, 11:30am to 1pmNew
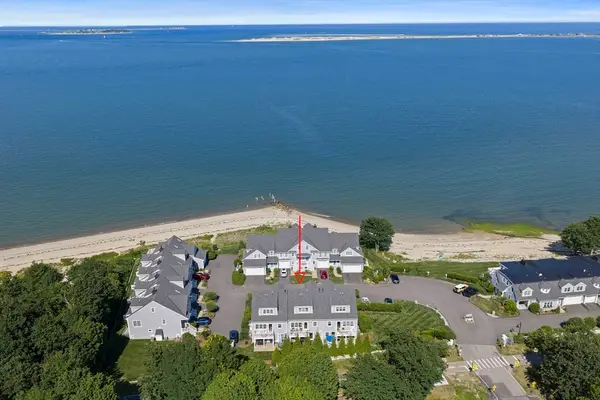 $1,375,000Active2 beds 3 baths2,453 sq. ft.
60 Robbins Road #25, Plymouth, MA 02360
MLS# 73547222Listed by: Kornerstone Real Estate Brokerage - Open Sat, 11am to 1pmNew
 $465,000Active3 beds 2 baths1,568 sq. ft.
105 Alewife Rd #25B, Plymouth, MA 02360
MLS# 73547079Listed by: Plymouth Village, Inc. - Open Sat, 11am to 12:30pmNew
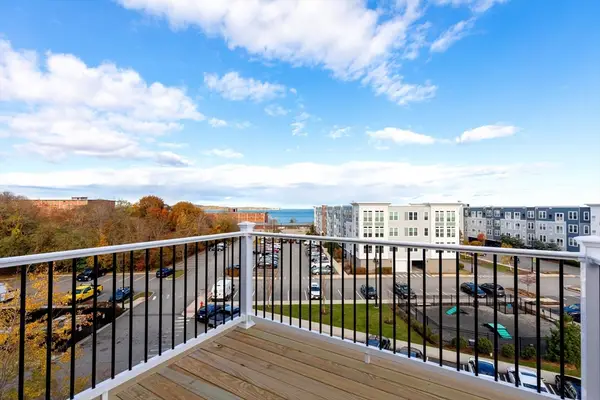 $499,999Active2 beds 2 baths1,500 sq. ft.
393 Court St #6, Plymouth, MA 02360
MLS# 73547125Listed by: Century 21 Tassinari Gold - Open Sat, 10am to 12pmNew
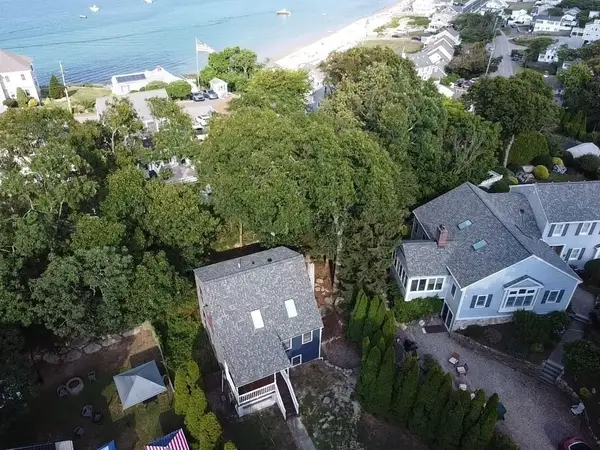 $609,900Active3 beds 3 baths1,546 sq. ft.
708 Rocky Hill Rd, Plymouth, MA 02360
MLS# 73547046Listed by: Berkshire Hathaway HomeServices Commonwealth Real Estate


Protect your home and budget from life's surprises with an Assurant Home Warranty, backed by a partner that supports you through every step of homeownership. Explore Plans.
© 2026 Better Homes and Gardens Real Estate LLC. An Anywhere Real Estate company. All rights reserved. Better Homes and Gardens® Real Estate is a registered trademark owned by Meredith Operations Corporation, licensed to Better Homes and Gardens Real Estate LLC and used with permission. Better Homes and Gardens Real Estate LLC fully supports the principles of the Fair Housing Act and the Equal Opportunity Act. Listing information is deemed reliable but is not guaranteed accurate.
Each office is independently owned and operated.
Any services or products provided by third parties are not provided by, affiliated with or related to Better Homes and Gardens Real Estate LLC, or its affiliated companies.