
129 Bay Shore Dr, Plymouth, MA 02360
Local realty services provided by:Better Homes and Gardens Real Estate The Shanahan Group
Listed by: debbie glynn
Office: the firm
MLS#:73569998
Source:MLSPIN
Price summary
- Price:$999,000
- Price per sq. ft.:$459.94
About this home
Enjoy coastal living from 129 Bay Shore Drive, a 3-bedroom, 2.5-bath home built in 2015 with outdoor spaces designed to take full advantage of its setting. Two expansive decks are a standout feature, one extending directly off the main living area and another off the primary bedroom, providing multiple places to relax, entertain and enjoy the ocean views and coastal surroundings. Inside, the open-concept main level features hardwood floors and a spacious kitchen with granite countertops, stainless steel appliances and generous peninsula seating, flowing into the dining and living areas. The fireplaced living room is filled with natural light and opens directly to the deck, creating an easy indoor-outdoor flow. Upstairs, the spacious primary bedroom offers its own private deck, the perfect spot to start or end the day while taking in the views. The finished lower level provides additional flexible living space, including a dedicated area ideal for a home office. Additional features include central air, a two-car garage, patio and plenty of outdoor living space. Located on a dead-end street and conveniently close to area beaches, highway access and all that Plymouth has to offer, this home combines everyday comfort with a coastal setting where the decks and ocean views truly take center stage....
Contact an agent
Home facts
- Year built:2015
- Listing ID #:73569998
- Updated:September 02, 2026 at 10:32 AM
Rooms and interior
- Bedrooms:3
- Total bathrooms:3
- Full bathrooms:2
- Half bathrooms:1
- Rooms Total:5
- Flooring:Carpet, Hardwood, Tile
- Dining Description:Hardwood, Overhead
- Kitchen Description:Countertops - Stone/Granite/Solid, Dishwasher, Flooring - Hardwood, Lighting - Pendant, Microwave, Range, Refrigerator, Stainless Steel Appliances
- Basement Description:Finished
- Living area:2,172 sq. ft.
Heating and cooling
- Cooling:2 Cooling Zones, Central Air
- Heating:Forced Air, Natural Gas
- Central air:Yes
Structure and exterior
- Roof:Shingle
- Year built:2015
- Building area:2,172 sq. ft.
- Lot area:0.14 Acres
- Architectural Style:Colonial
- Construction Materials:Frame
- Exterior Features:Deck - Roof, Patio, Rain Gutters
- Foundation Description:Concrete Perimeter
Utilities
- Water:Public
- Sewer:Private Sewer
Finances and disclosures
- Price:$999,000
- Price per sq. ft.:$459.94
- Tax amount:$9,967 (2025)
Features and amenities
- Appliances:Dishwasher, Microwave, Range, Refrigerator
- Laundry features:Electric Dryer Hookup, In Basement, Washer Hookup
Parking
- Total parking spaces:6
- Parking description:Attached, Paved, Paved Drive
- Garage:Yes
- Garage spaces:2
New listings near 129 Bay Shore Dr
- Open Fri, 4 to 5:30pmNew
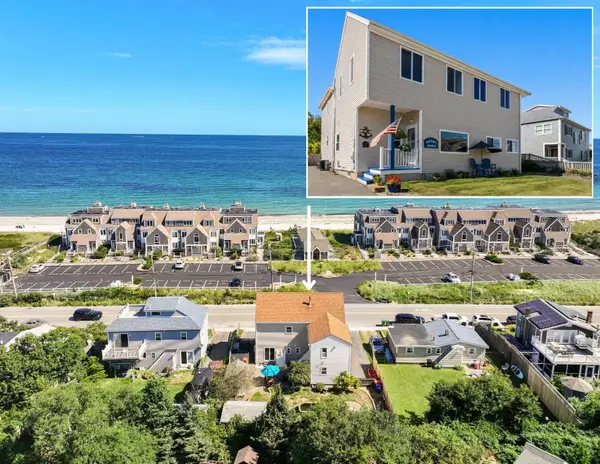 $1,295,000Active4 beds 4 baths2,678 sq. ft.
20 Taylor Ave, Plymouth, MA 02360
MLS# 73570909Listed by: Coldwell Banker Realty - Plymouth - New
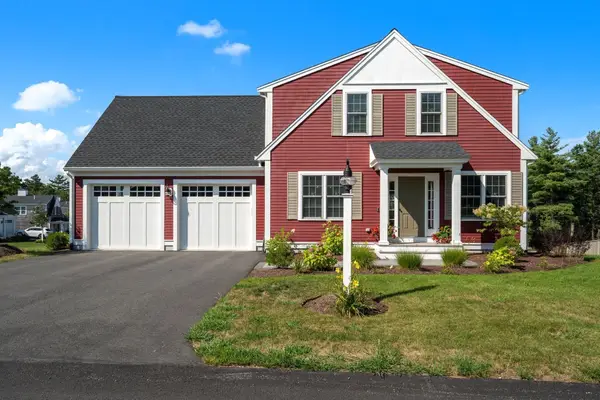 $949,000Active3 beds 3 baths2,605 sq. ft.
7 Yellow Birch Dr, Plymouth, MA 02360
MLS# 73570819Listed by: The Firm - Duxbury - New
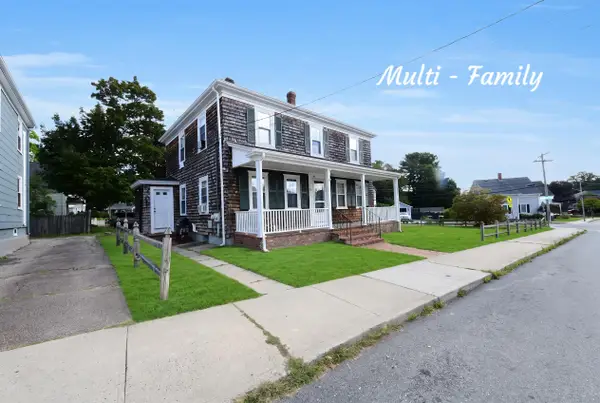 $710,000Active4 beds 2 baths1,728 sq. ft.
43 Alden Street, Plymouth, MA 02360
MLS# 22604349Listed by: LUCIDO REAL ESTATE, LLC - New
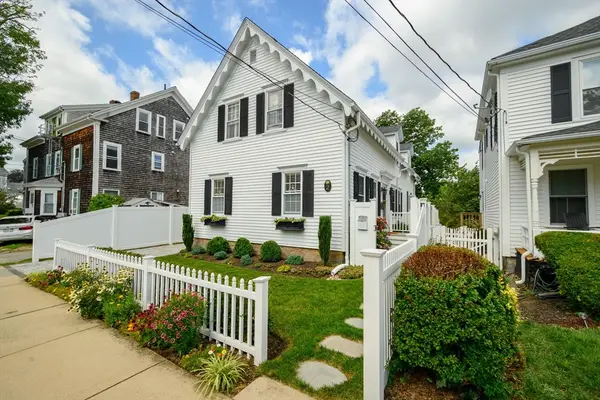 $670,000Active3 beds 3 baths1,568 sq. ft.
2 Atlantic Street, Plymouth, MA 02360
MLS# 73570579Listed by: Keller Williams Realty Signature Properties - New
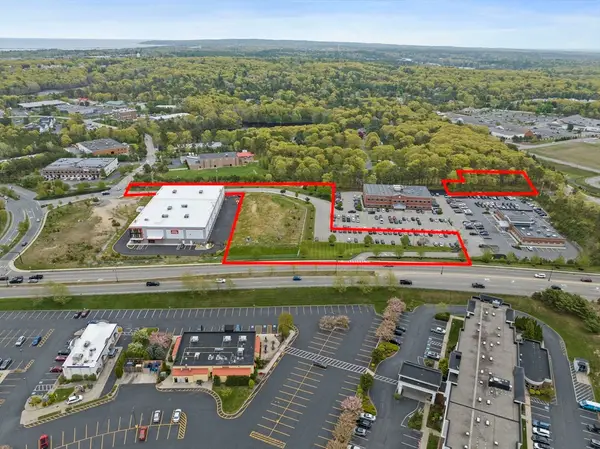 $2,700,000Active3.99 Acres
144 Industrial Park, Plymouth, MA 02360
MLS# 73570458Listed by: Atlantic Properties - Open Sat, 12 to 2pmNew
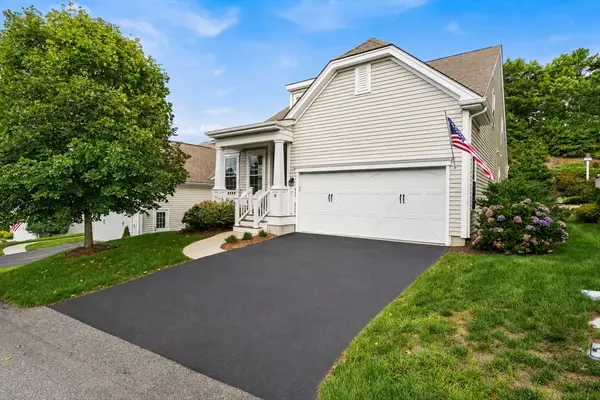 $799,000Active3 beds 3 baths2,369 sq. ft.
18 Birmingham, Plymouth, MA 02360
MLS# 73570388Listed by: Compass - Open Sat, 11am to 1pmNew
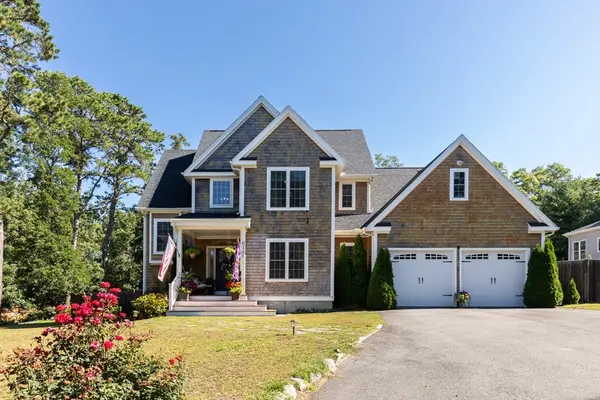 $929,000Active2 beds 3 baths2,732 sq. ft.
618 Bourne Rd, Plymouth, MA 02360
MLS# 73569831Listed by: RE/MAX Real Estate Center - Open Sat, 12 to 2pmNew
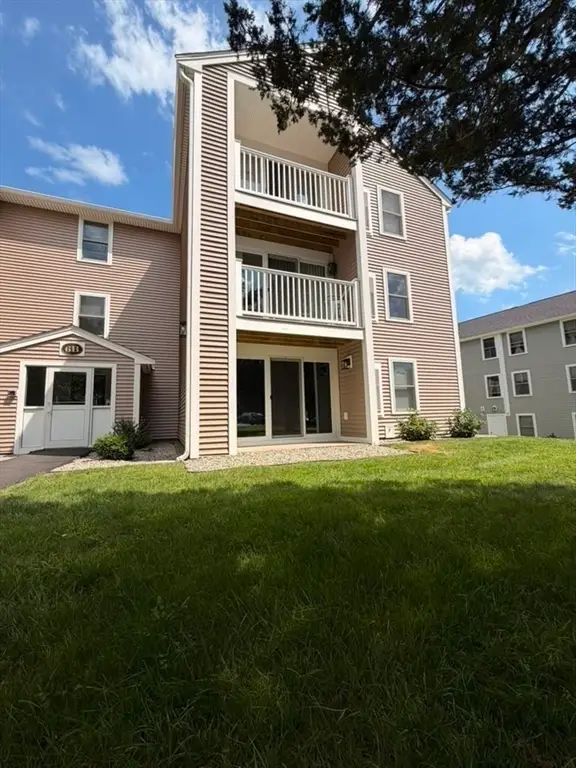 $339,900Active2 beds 2 baths949 sq. ft.
6 Marc Dr #6B8, Plymouth, MA 02360
MLS# 73570190Listed by: Dell Realty Inc. - New
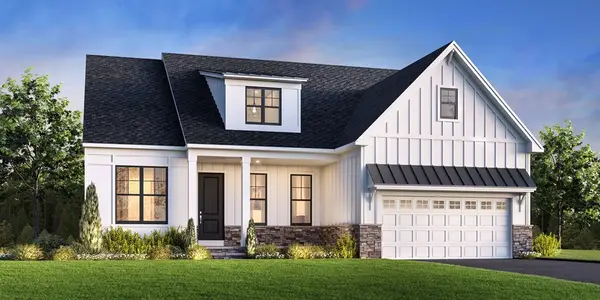 $1,174,000Active3 beds 3 baths2,837 sq. ft.
31 Loons Call #128, Plymouth, MA 02360
MLS# 73570114Listed by: Toll Brothers Real Estate


Protect your home and budget from life's surprises with an Assurant Home Warranty, backed by a partner that supports you through every step of homeownership. Explore Plans.
© 2026 Better Homes and Gardens Real Estate LLC. An Anywhere Real Estate company. All rights reserved. Better Homes and Gardens® Real Estate is a registered trademark owned by Meredith Operations Corporation, licensed to Better Homes and Gardens Real Estate LLC and used with permission. Better Homes and Gardens Real Estate LLC fully supports the principles of the Fair Housing Act and the Equal Opportunity Act. Listing information is deemed reliable but is not guaranteed accurate.
Each office is independently owned and operated.
Any services or products provided by third parties are not provided by, affiliated with or related to Better Homes and Gardens Real Estate LLC, or its affiliated companies.