
28 Vernon, Plymouth, MA 02360
Local realty services provided by:Better Homes and Gardens Real Estate The Masiello Group
28 Vernon,Plymouth, MA 02360
$630,000
- 3 Beds
- 2 Baths
- 1,302 sq. ft.
- Single family
- Active
Upcoming open houses
- Sat, Nov 0701:00 pm - 03:00 pm
- Sun, Nov 0801:00 pm - 03:00 pm
Listed by: carrie ann brooks
Office: homesmart first class realty
MLS#:73598465
Source:MLSPIN
Price summary
- Price:$630,000
- Price per sq. ft.:$483.87
About this home
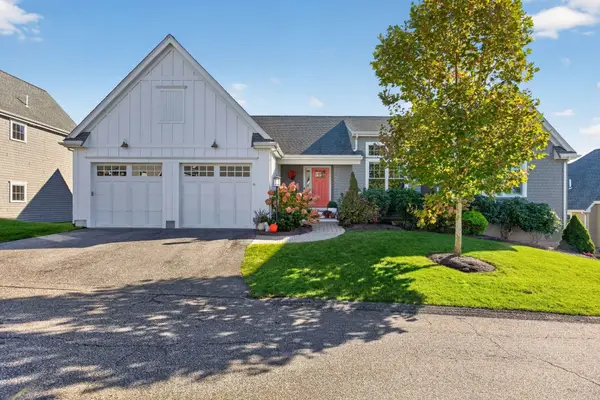
Welcome to 28 Vernon in Plymouth, Massachusetts. This single-family residence, built in 1900, offers 1,302 square feet of inviting, move-in-ready living space that captures the timeless character of a classic bungalow. It is a home designed for those who appreciate a thoughtful blend of historic charm and modern functionality. The interior layout features three bedrooms, providing flexible space for rest, work, or hobbies. Complementing these living quarters are two full bathrooms and primary bedroom on the first floor, ensuring daily routines remain effortless and comfortable. The exterior of the home invites you to enjoy the fresh air within a private yard, an ideal setting for quiet relaxation or gatherings. The inclusion of a dedicated fire pit area extends the living space outdoors, providing a perfect spot to unwind as the evening settles in. This charming Plymouth bungalow offers a unique opportunity to embrace a lifestyle of comfort and ease—conveniently located just seconds to downtown Plymouth where you can enjoy restaurants, shopping and festivities....
Contact an agent
Home facts
- Year built:1900
- Listing ID #:73598465
- Updated:November 04, 2026 at 09:02 PM
Rooms and interior
- Bedrooms:3
- Total bathrooms:2
- Full bathrooms:2
- Rooms Total:9
- Flooring:Vinyl, Wood
- Dining Description:Hardwood
- Kitchen Description:Flooring - Laminate
- Living area:1,302 sq. ft.
Heating and cooling
- Cooling:Window Unit(s)
- Heating:Forced Air
Structure and exterior
- Roof:Shingle
- Year built:1900
- Building area:1,302 sq. ft.
- Lot area:0.11 Acres
- Architectural Style:Cape
- Construction Materials:Frame
- Foundation Description:Stone
Utilities
- Water:Public
- Sewer:Public Sewer
Finances and disclosures
- Price:$630,000
- Price per sq. ft.:$483.87
- Tax amount:$5,410 (2026)
Features and amenities
- Laundry features:First Floor
- Amenities:Gas Water Heater
Parking
- Total parking spaces:2
- Parking description:Off Street, Paved Drive
New listings near 28 Vernon
- Coming Soon
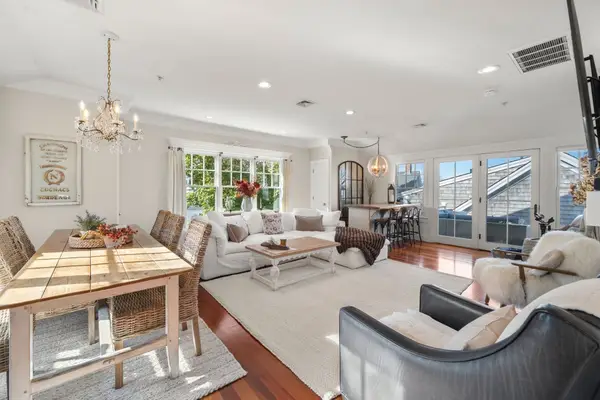 $800,000Coming Soon2 beds 3 baths1,348 sq. ft.
7 Gordon Pl #7, Plymouth, MA 02360
MLS# 73597759Listed by: ALANTE Real Estate - Open Sat, 12 to 2pmNew
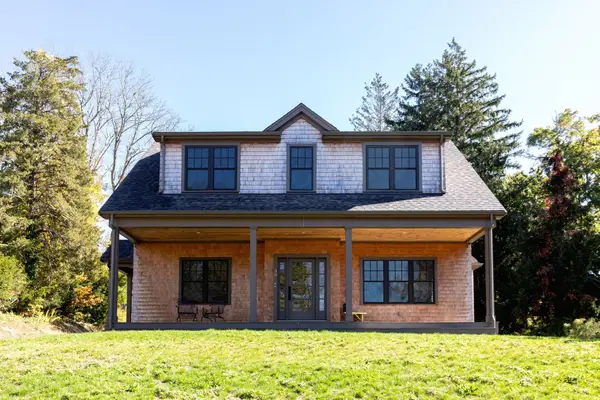 $1,100,000Active3 beds 3 baths2,089 sq. ft.
38 Clifford Rd, Plymouth, MA 02360
MLS# 73598664Listed by: Century 21 Tassinari & Assoc. - New
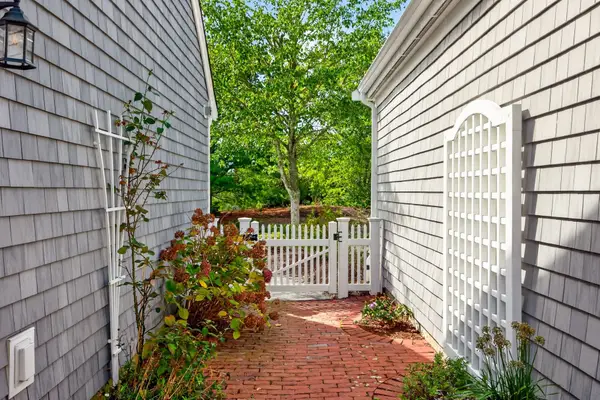 $715,000Active2 beds 3 baths2,368 sq. ft.
3 Tilley Cres #3, Plymouth, MA 02360
MLS# 73598713Listed by: Pinehills Brokerage Services LLC - New
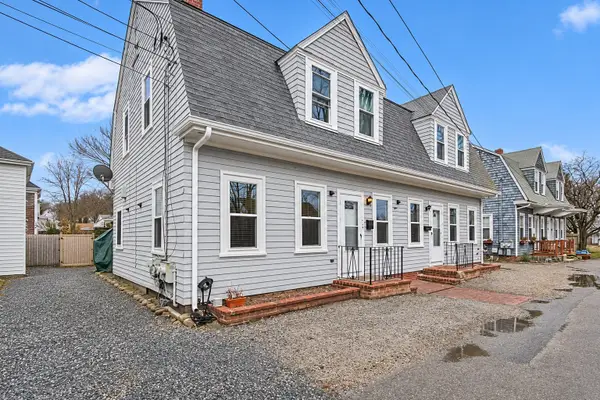 $789,000Active6 beds 2 baths2,288 sq. ft.
6-8 Nelson Ct, Plymouth, MA 02360
MLS# 73598803Listed by: Real Broker Ma, LLC - New
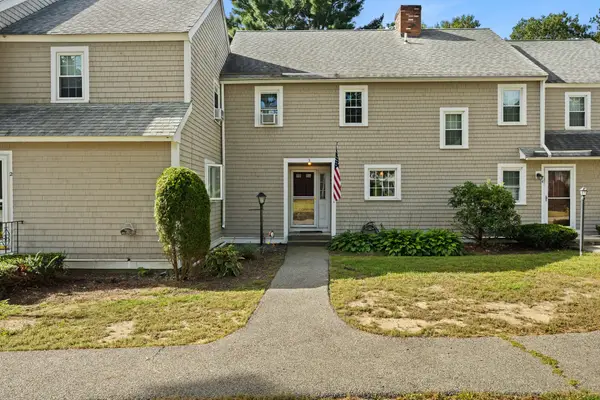 $430,000Active2 beds 2 baths1,252 sq. ft.
40 Megansett Dr #3, Plymouth, MA 02360
MLS# 73598806Listed by: William Raveis R.E. & Home Services - New
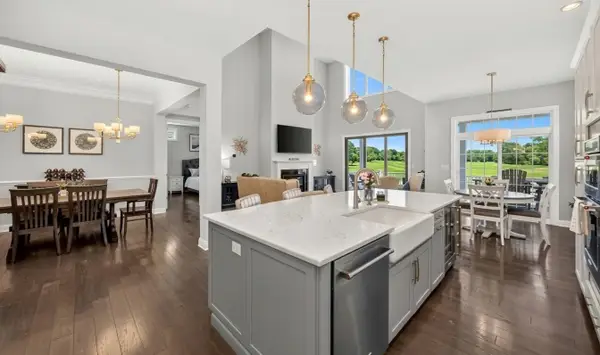 $1,350,000Active3 beds 3 baths2,934 sq. ft.
30 Briarwood, Plymouth, MA 02360
MLS# 73598807Listed by: eXp Realty LLC - Open Sat, 11am to 1pmNew
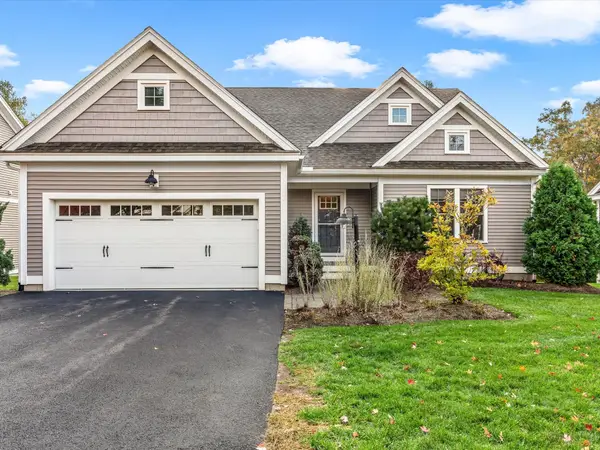 $775,000Active3 beds 3 baths2,490 sq. ft.
14 Winterberry Way #14, Plymouth, MA 02360
MLS# 73598544Listed by: eXp Realty LLC - Open Sat, 11am to 1pmNew
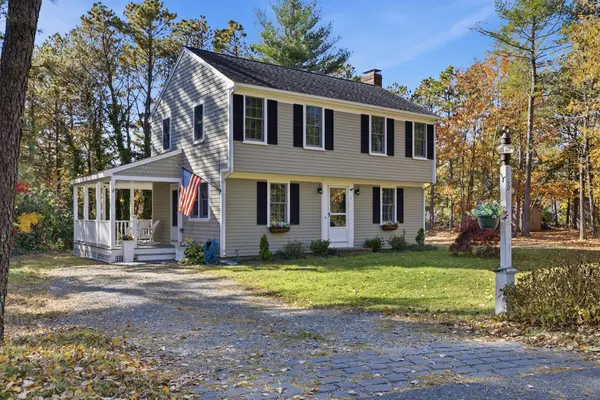 $509,900Active3 beds 2 baths1,260 sq. ft.
3 Mooring Cir, Plymouth, MA 02360
MLS# 73598641Listed by: Trufant Real Estate - New
 $869,000Active2 beds 2 baths2,296 sq. ft.
6 Muirfield #6, Plymouth, MA 02360
MLS# 73598150Listed by: Pinehills Brokerage Services LLC


Protect your home and budget from life's surprises with an Assurant Home Warranty, backed by a partner that supports you through every step of homeownership. Explore Plans.
© 2026 Better Homes and Gardens Real Estate LLC. An Anywhere Real Estate company. All rights reserved. Better Homes and Gardens® Real Estate is a registered trademark owned by Meredith Operations Corporation, licensed to Better Homes and Gardens Real Estate LLC and used with permission. Better Homes and Gardens Real Estate LLC fully supports the principles of the Fair Housing Act and the Equal Opportunity Act. Listing information is deemed reliable but is not guaranteed accurate.
Each office is independently owned and operated.
Any services or products provided by third parties are not provided by, affiliated with or related to Better Homes and Gardens Real Estate LLC, or its affiliated companies.