
15 Aberdeen #15, Plymouth, MA 02360
Local realty services provided by:Better Homes and Gardens Real Estate The Masiello Group
15 Aberdeen #15,Plymouth, MA 02360
$900,000
- 3 Beds
- 4 Baths
- 3,703 sq. ft.
- Condominium
- Active
Listed by: pinehills resale team, stacy gerry
Office: pinehills brokerage services llc
MLS#:73569328
Source:MLSPIN
Price summary
- Price:$900,000
- Price per sq. ft.:$243.05
- Monthly HOA dues:$1,094
About this home
Simply Stunning Hamilton floor plan located in the 55+ Seton Highlands neighborhood in the award winning Pinehills. Many many family gatherings happened in this Grand home because there is room for everyone and then some. Soaring ceiling in your kitchen back lit by a fireplace creates a joyful place to feed the ones you love the most. Double sided fireplace brings the same drama with soaring ceiling in your living area with wooded view off your back deck. First Floor Primary suite "wing" inlcludes a separate private office area. Gorgeous primary suite with double vanity, beautiful tiled shower and amazing closet. Upstairs there are two very generous sized bedrooms, full bath and an additional office space. Lower level with TWO BONUS ROOMS and a full bath makes accomadating guests a breeze with all the space available. Minutes from the Seton Highland Clubhouse with outdoor swimming pool, exercise room, patio for grilling and an amazing club room. This might just be the one you have been waiting for!...
Contact an agent
Home facts
- Year built:2005
- Listing ID #:73569328
- Updated:August 28, 2026 at 02:39 PM
Rooms and interior
- Bedrooms:3
- Total bathrooms:4
- Full bathrooms:3
- Half bathrooms:1
- Rooms Total:9
- Flooring:Carpet, Flooring - Stone/Ceramic Tile, Flooring - Wall to Wall Carpet, Hardwood, Tile
- Dining Description:Hardwood, Vaulted Ceiling(s)
- Bathrooms Description:Bathroom, Bathroom - With Shower Stall
- Kitchen Description:Cabinets - Upgraded, Countertops - Stone/Granite/Solid, Dishwasher, Kitchen Island, Microwave, Oven, Range, Refrigerator, Vaulted Ceiling(s)
- Living area:3,703 sq. ft.
Heating and cooling
- Cooling:2 Cooling Zones, Central Air
- Heating:Forced Air, Natural Gas
- Central air:Yes
Structure and exterior
- Roof:Shingle
- Year built:2005
- Building area:3,703 sq. ft.
- Construction Materials:Frame
- Exterior Features:Deck
Utilities
- Water:Private
Finances and disclosures
- Price:$900,000
- Price per sq. ft.:$243.05
- Tax amount:$10,380 (2026)
Features and amenities
- Appliances:Dishwasher, Dryer, Microwave, Range, Refrigerator, Washer
- Laundry features:Dryer, First Floor, Flooring - Stone/Ceramic Tile, Main Level, Washer
- Amenities:Clubroom
- Pool features:Association, Heated, In Ground
Parking
- Total parking spaces:4
- Parking description:Attached, Garage Door Opener, Off Street
- Garage:Yes
- Garage spaces:2
New listings near 15 Aberdeen #15
- Open Sun, 12 to 2pmNew
 $620,000Active4 beds 2 baths1,752 sq. ft.
133 Alewife Road, Plymouth, MA 02360
MLS# 73569373Listed by: Compass - New
 $500,000Active3 beds 2 baths1,360 sq. ft.
38 Bumblebee Dr., Plymouth, MA 02360
MLS# 73569096Listed by: Century 21 Tassinari Gold - New
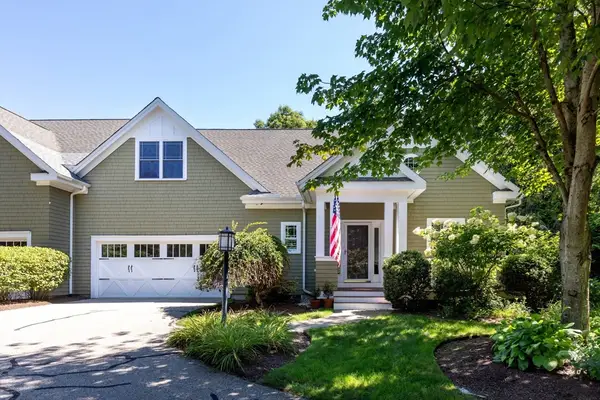 $835,000Active2 beds 3 baths2,321 sq. ft.
25 Seton Highlands #25, Plymouth, MA 02360
MLS# 73568953Listed by: Compass - Open Sat, 11am to 1pmNew
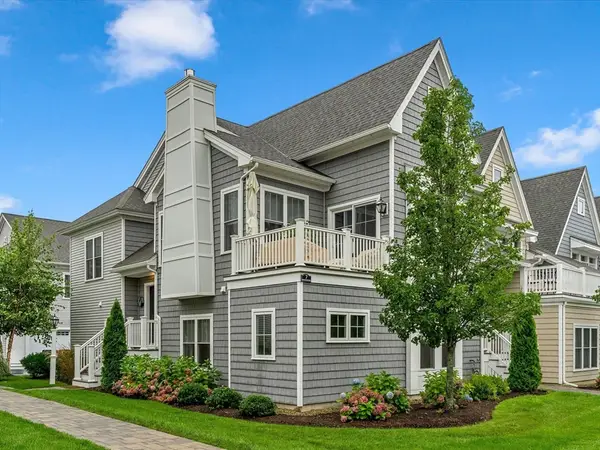 $625,900Active2 beds 3 baths1,664 sq. ft.
7 Sunflower Way, Plymouth, MA 02360
MLS# 73568876Listed by: eXp Realty LLC - Open Sun, 11am to 1pmNew
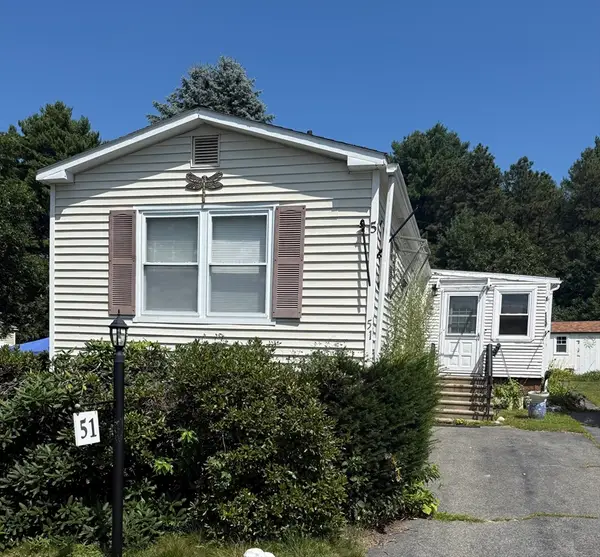 $259,000Active2 beds 2 baths1,236 sq. ft.
51 Pinehurst Drive, Plymouth, MA 02360
MLS# 73568796Listed by: Realty Plus - Open Sat, 11am to 1pmNew
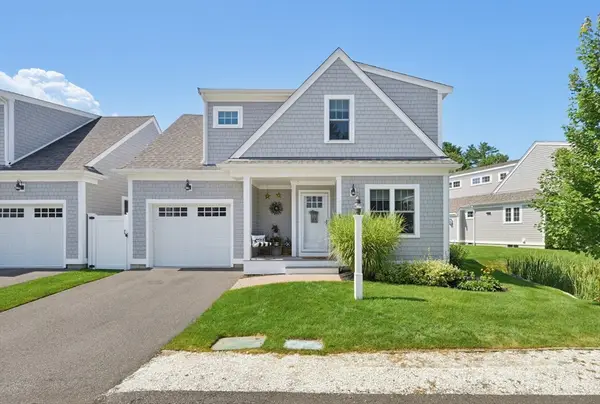 $650,000Active3 beds 3 baths1,948 sq. ft.
8 Twin Pines Lane #8, Plymouth, MA 02360
MLS# 73568732Listed by: Keller Williams Elite - New
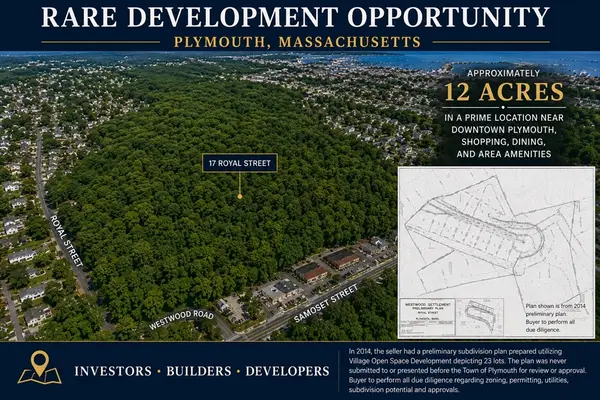 $2,999,900Active12 Acres
17+ Royal St, Plymouth, MA 02360
MLS# 73568524Listed by: Plymouth Sails Realty, LLC - New
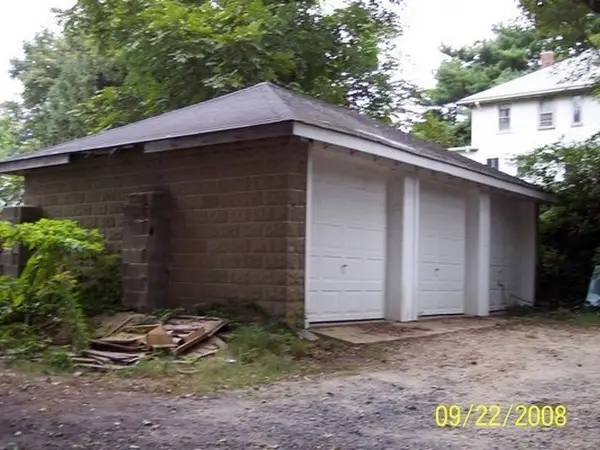 $299,900Active0.16 Acres
20 Castle St, Plymouth, MA 02360
MLS# 73568518Listed by: Plymouth Sails Realty, LLC - Open Sat, 11am to 1pmNew
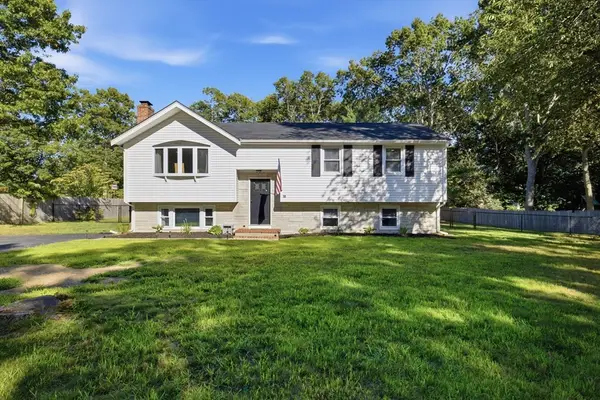 $649,999Active3 beds 2 baths2,012 sq. ft.
18 Montgomery Dr, Plymouth, MA 02360
MLS# 73568581Listed by: Mento Realty Group


Protect your home and budget from life's surprises with an Assurant Home Warranty, backed by a partner that supports you through every step of homeownership. Explore Plans.
© 2026 Better Homes and Gardens Real Estate LLC. An Anywhere Real Estate company. All rights reserved. Better Homes and Gardens® Real Estate is a registered trademark owned by Meredith Operations Corporation, licensed to Better Homes and Gardens Real Estate LLC and used with permission. Better Homes and Gardens Real Estate LLC fully supports the principles of the Fair Housing Act and the Equal Opportunity Act. Listing information is deemed reliable but is not guaranteed accurate.
Each office is independently owned and operated.
Any services or products provided by third parties are not provided by, affiliated with or related to Better Homes and Gardens Real Estate LLC, or its affiliated companies.