
8 Twin Pines Lane #8, Plymouth, MA 02360
Local realty services provided by:Better Homes and Gardens Real Estate The Masiello Group
8 Twin Pines Lane #8,Plymouth, MA 02360
$650,000
- 3 Beds
- 3 Baths
- 1,948 sq. ft.
- Condominium
- Active
Upcoming open houses
- Sat, Aug 2911:00 am - 01:00 pm
Listed by: brian hickox
Office: keller williams elite
MLS#:73568732
Source:MLSPIN
Price summary
- Price:$650,000
- Price per sq. ft.:$333.68
- Monthly HOA dues:$429
About this home
Open House Saturday August 29th 11am-1pm. The Cottages at Twin Pines - Meticulous and Upgraded New England style free standing condo shows like a Model Home! Come sit and stay awhile on the Neighborly Front Porch. Luxuriate in the Expanded First-floor Primary Suite with vaulted ceiling, double walk-in closets, spacious private bath with large frameless glass and tile shower and granite double vanity. Spread out in the Two-story cathedral ceiling Family Room with gas fireplace and direct access to the mahogany back covered porch, extended brick patio and private backyard with fencing, a birdwatcher's paradise! Extended center island kitchen with granite and stainless steel appliances including 5-burner gas stove cooktop (Externally Vented), dual wall ovens, French door refrigerator and wide open adjacent dining area. Mudroom entry from garage and powder room completes the first floor. The second level boasts a two-room bedroom suite, wide open loft area and separate office, full Granite bath with oversized soaking tub and tiled walls. Explore the option to extend and convert the loft into a 4th bedroom. Lower level is perfect for a fitness or craft room with abundant storage and bulkhead access to the rear yard. One Car Attached Garage, Town Water, Central A/C, Natural Gas for: Cooking, Heat, Hot Water (Efficient Tankless) and Fireplace. Low traffic, Cul-de-sac neighborhood with only 16 units. Prime location just minutes to commuter rail, expressway, shopping, golf & historic Plymouth Waterfront/Downtown. Seller will negotiate offers between $650,000 and $700,000....
Contact an agent
Home facts
- Year built:2018
- Listing ID #:73568732
- Updated:August 28, 2026 at 11:59 AM
Rooms and interior
- Bedrooms:3
- Total bathrooms:3
- Full bathrooms:2
- Half bathrooms:1
- Rooms Total:8
- Flooring:Vinyl
- Dining Description:Open Floorplan, Recessed Lighting, Vinyl
- Kitchen Description:Breakfast Bar / Nook, Countertops - Stone/Granite/Solid, Dining Area, Dishwasher, Flooring - Vinyl, Kitchen Island, Lighting - Pendant, Microwave, Open Floorplan, Oven, Range, Recessed Lighting, Refrigerator
- Living area:1,948 sq. ft.
Heating and cooling
- Cooling:1 Cooling Zone, Central Air
- Heating:Forced Air, Natural Gas
- Central air:Yes
Structure and exterior
- Roof:Shingle
- Year built:2018
- Building area:1,948 sq. ft.
- Construction Materials:Frame
- Exterior Features:Covered, Deck - Wood, Patio, Porch, Professional Landscaping, Sprinkler System
Utilities
- Water:Public
- Sewer:Private Sewer
Finances and disclosures
- Price:$650,000
- Price per sq. ft.:$333.68
- Tax amount:$7,348 (2025)
Features and amenities
- Appliances:Dishwasher, Dryer, Microwave, Range, Refrigerator, Washer
- Laundry features:Dryer, Electric Dryer Hookup, In Basement, In Unit, Washer, Washer Hookup
- Amenities:Loft, Recessed Lighting
Parking
- Total parking spaces:2
- Parking description:Attached, Garage Door Opener, Off Street, Paved
- Garage:Yes
- Garage spaces:1
New listings near 8 Twin Pines Lane #8
- Open Sun, 12 to 2pmNew
 $620,000Active4 beds 2 baths1,752 sq. ft.
133 Alewife Road, Plymouth, MA 02360
MLS# 73569373Listed by: Compass - New
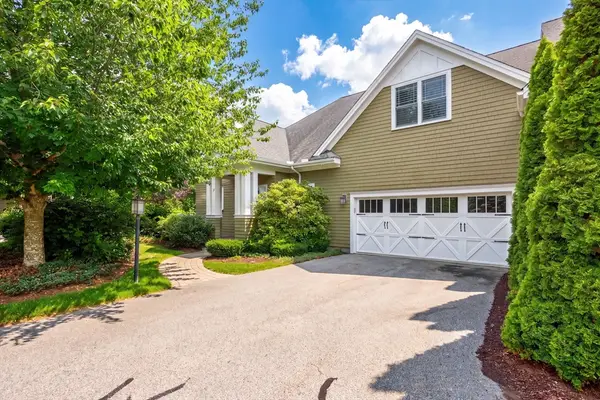 $900,000Active3 beds 4 baths3,703 sq. ft.
15 Aberdeen #15, Plymouth, MA 02360
MLS# 73569328Listed by: Pinehills Brokerage Services LLC - New
 $500,000Active3 beds 2 baths1,360 sq. ft.
38 Bumblebee Dr., Plymouth, MA 02360
MLS# 73569096Listed by: Century 21 Tassinari Gold - New
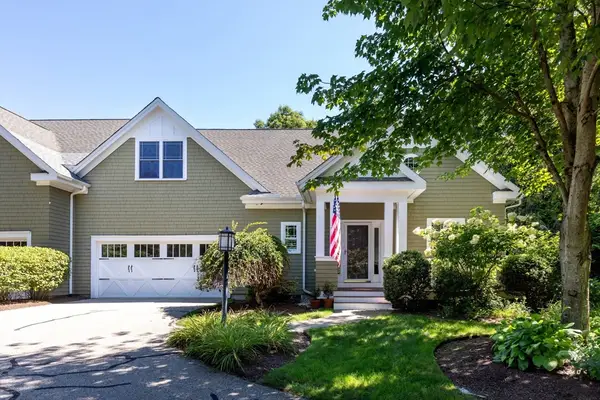 $835,000Active2 beds 3 baths2,321 sq. ft.
25 Seton Highlands #25, Plymouth, MA 02360
MLS# 73568953Listed by: Compass - Open Sat, 11am to 1pmNew
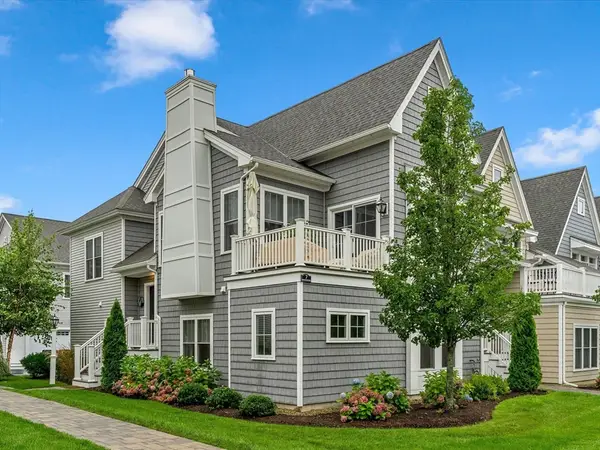 $625,900Active2 beds 3 baths1,664 sq. ft.
7 Sunflower Way, Plymouth, MA 02360
MLS# 73568876Listed by: eXp Realty LLC - Open Sun, 11am to 1pmNew
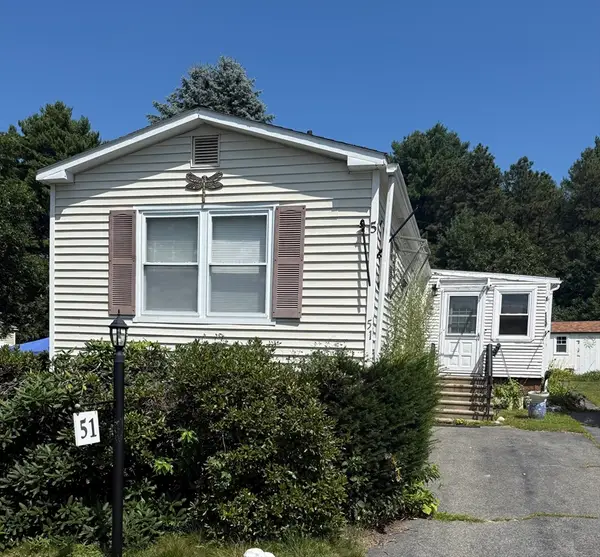 $259,000Active2 beds 2 baths1,236 sq. ft.
51 Pinehurst Drive, Plymouth, MA 02360
MLS# 73568796Listed by: Realty Plus - New
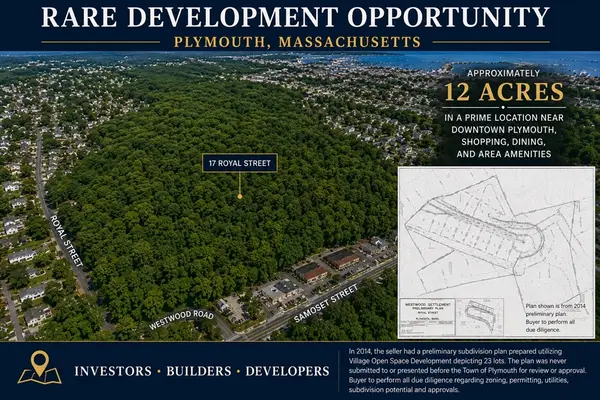 $2,999,900Active12 Acres
17+ Royal St, Plymouth, MA 02360
MLS# 73568524Listed by: Plymouth Sails Realty, LLC - New
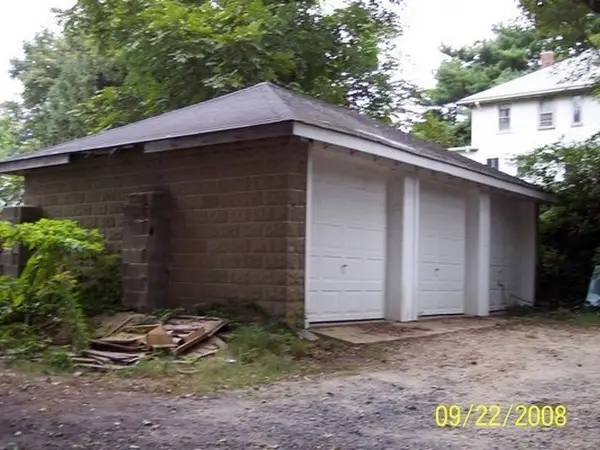 $299,900Active0.16 Acres
20 Castle St, Plymouth, MA 02360
MLS# 73568518Listed by: Plymouth Sails Realty, LLC - Open Sat, 11am to 1pmNew
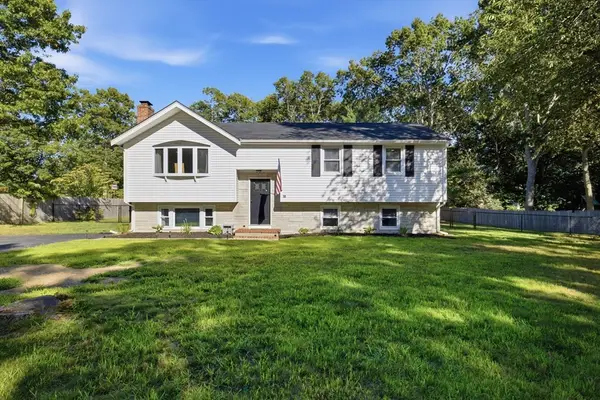 $649,999Active3 beds 2 baths2,012 sq. ft.
18 Montgomery Dr, Plymouth, MA 02360
MLS# 73568581Listed by: Mento Realty Group


Protect your home and budget from life's surprises with an Assurant Home Warranty, backed by a partner that supports you through every step of homeownership. Explore Plans.
© 2026 Better Homes and Gardens Real Estate LLC. An Anywhere Real Estate company. All rights reserved. Better Homes and Gardens® Real Estate is a registered trademark owned by Meredith Operations Corporation, licensed to Better Homes and Gardens Real Estate LLC and used with permission. Better Homes and Gardens Real Estate LLC fully supports the principles of the Fair Housing Act and the Equal Opportunity Act. Listing information is deemed reliable but is not guaranteed accurate.
Each office is independently owned and operated.
Any services or products provided by third parties are not provided by, affiliated with or related to Better Homes and Gardens Real Estate LLC, or its affiliated companies.