
18 Constitution Dr, Plymouth, MA 02360
Local realty services provided by:Better Homes and Gardens Real Estate The Shanahan Group
18 Constitution Dr,Plymouth, MA 02360
$739,000
- 4 Beds
- 3 Baths
- 2,704 sq. ft.
- Single family
- Active
Listed by: robert n. dimartino
Office: resolve realty
MLS#:73566004
Source:MLSPIN
Price summary
- Price:$739,000
- Price per sq. ft.:$273.3
About this home
Welcome to Plymouth Estates, one of Plymouth’s most sought-after neighborhoods, offering a scenic association beach on Long Pond. Set well back from the road on a wooded lot with a large driveway, this spacious 4-bedroom, 2.5-bath home offers an ideal combination of privacy, space, and convenience. Mature gardens and established perennials are found throughout the property, adding color and natural beauty to the peaceful setting. Inside, you'll find hardwood floors throughout much of the home, a warm inviting fireplace, a tastefully updated kitchen featuring granite and butcher-block countertops, updated baths, lighting fixtures and so much more. One of the home's standout features is the huge, light-filled sunroom, surrounded by three walls of windows and enhanced by skylights and vaulted ceilings—a wonderful space for relaxing, entertaining, or simply enjoying views of the surrounding gardens and wooded setting. The outdoor shower and breezeway mudroom help keep the main house clean after beach days. The finished basement provides valuable additional living space, while the two-car garage and expansive driveway offer plenty of parking and storage. Surrounded by mature trees, abundant plantings, and colorful perennials, the property feels private and secluded while remaining close to schools, highway access, and all that Plymouth has to offer. Enjoy the neighborhood's coveted Long Pond location and private beach—an exceptional opportunity to make your home in one of Plymouth's most established and desirable neighborhoods....
Contact an agent
Home facts
- Year built:1974
- Listing ID #:73566004
- Updated:August 25, 2026 at 11:02 AM
Rooms and interior
- Bedrooms:4
- Total bathrooms:3
- Full bathrooms:2
- Half bathrooms:1
- Rooms Total:9
- Flooring:Flooring - Hardwood, Flooring - Vinyl, Hardwood, Laminate, Tile
- Dining Description:Ceiling Fan(s), French Doors, Hardwood
- Kitchen Description:Cabinets - Upgraded, Ceiling Fan(s), Countertops - Stone/Granite/Solid, Countertops - Upgraded, Dishwasher, Microwave, Peninsula, Range, Recessed Lighting, Remodeled, Stainless Steel Appliances, Window(s) - Bay/Bow/Box, Wine Chiller
- Basement Description:Bulkhead, Full, Interior Entry, Partially Finished
- Living area:2,704 sq. ft.
Heating and cooling
- Heating:Baseboard, Fireplace(s), Oil
Structure and exterior
- Roof:Shingle
- Year built:1974
- Building area:2,704 sq. ft.
- Lot area:0.72 Acres
- Lot Features:Wooded
- Architectural Style:Garrison
- Construction Materials:Frame
- Exterior Features:Deck, Outdoor Shower, Rain Gutters
- Foundation Description:Concrete Perimeter
Schools
- High school:Pshs
- Middle school:Psms
Utilities
- Water:Private
- Sewer:Private Sewer
Finances and disclosures
- Price:$739,000
- Price per sq. ft.:$273.3
- Tax amount:$8,099 (2025)
Features and amenities
- Appliances:Dishwasher, Microwave, Range
- Laundry features:Electric Dryer Hookup, First Floor
- Amenities:Ceiling Fan(s), High Speed Internet, Recessed Lighting
Parking
- Total parking spaces:8
- Parking description:Attached, Off Street, Paved Drive
- Garage:Yes
- Garage spaces:2
New listings near 18 Constitution Dr
- New
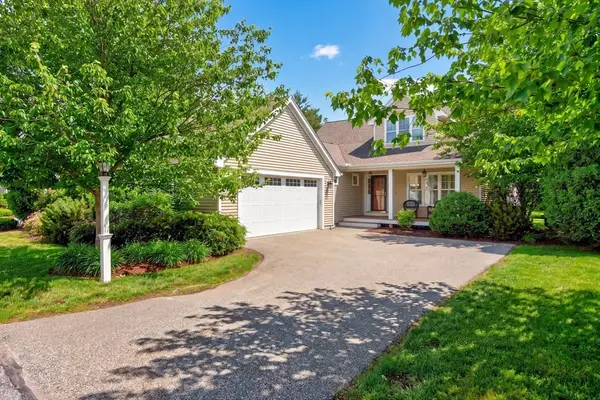 $869,000Active2 beds 2 baths1,899 sq. ft.
26 Boatwrights Loop, Plymouth, MA 02360
MLS# 73567637Listed by: Pinehills Brokerage Services LLC - New
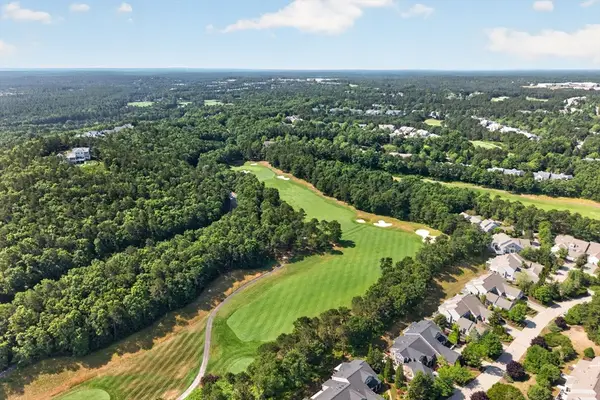 $875,000Active2 beds 4 baths2,633 sq. ft.
11 Pelham Walk #11, Plymouth, MA 02360
MLS# 73567596Listed by: Pinehills Brokerage Services LLC - Open Sat, 11am to 1pmNew
 $589,900Active2 beds 2 baths1,084 sq. ft.
1 Mariners Way #207, Plymouth, MA 02360
MLS# 73567319Listed by: Gibson Sotheby's International Realty - New
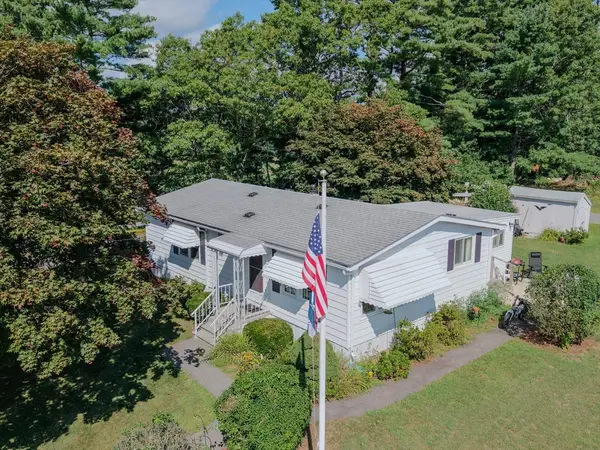 $225,000Active2 beds 2 baths920 sq. ft.
6 Coachman Terrace, Plymouth, MA 02360
MLS# 73567137Listed by: Keller Williams South Watuppa - New
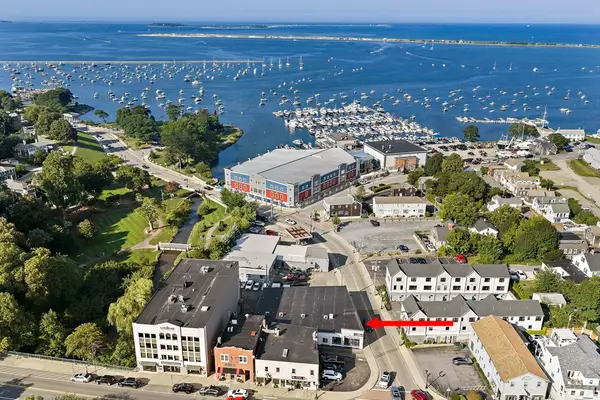 $408,800Active1 beds 1 baths604 sq. ft.
10 Water St #3, Plymouth, MA 02360
MLS# 73567100Listed by: Plymouth Sails Realty, LLC - New
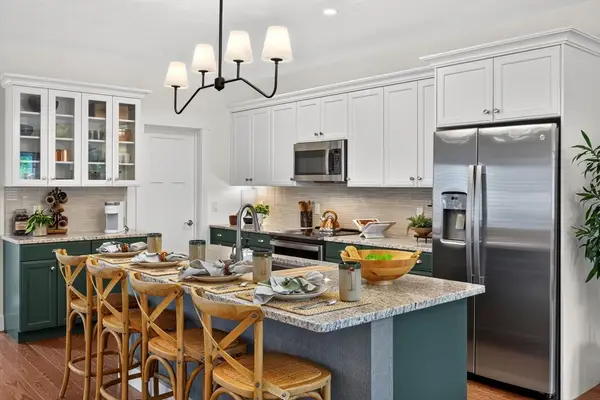 $838,230Active2 beds 2 baths1,614 sq. ft.
96 Aurora Sky #96, Plymouth, MA 02360
MLS# 73567101Listed by: The Green Company - New
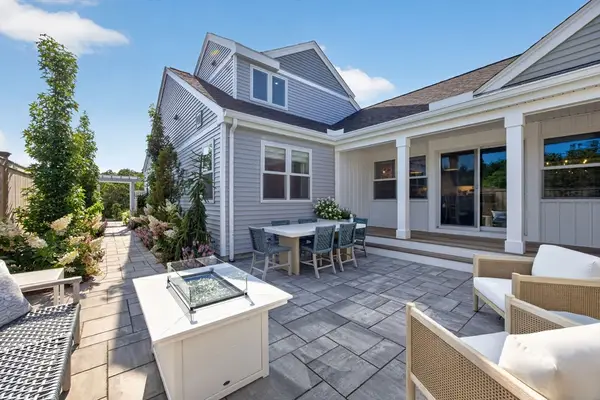 $967,850Active3 beds 3 baths2,176 sq. ft.
98 Aurora Sky #98, Plymouth, MA 02360
MLS# 73567108Listed by: The Green Company - Open Sat, 11am to 1pmNew
 $999,000Active4 beds 3 baths3,275 sq. ft.
43 White Cliffs Drive, Plymouth, MA 02360
MLS# 73565163Listed by: McCorry Real Estate, LLC - New
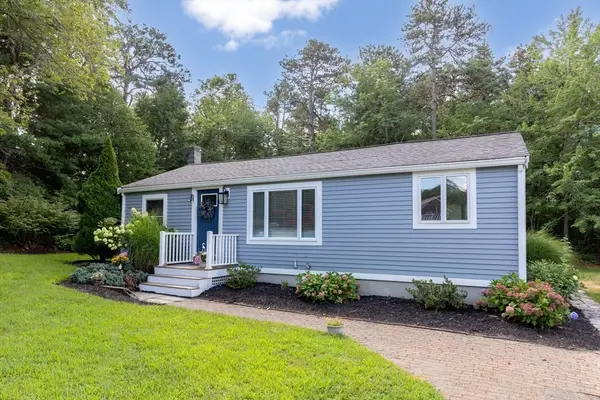 $499,000Active2 beds 1 baths760 sq. ft.
25 King Ave, Plymouth, MA 02360
MLS# 73566776Listed by: Coldwell Banker Realty - Plymouth - New
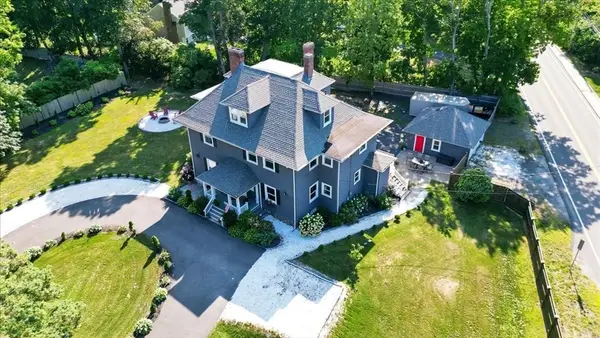 $1,180,000Active7 beds 4 baths4,026 sq. ft.
1 Morton Park Rd, Plymouth, MA 02360
MLS# 73566725Listed by: LAER Realty Partners


Protect your home and budget from life's surprises with an Assurant Home Warranty, backed by a partner that supports you through every step of homeownership. Explore Plans.
© 2026 Better Homes and Gardens Real Estate LLC. An Anywhere Real Estate company. All rights reserved. Better Homes and Gardens® Real Estate is a registered trademark owned by Meredith Operations Corporation, licensed to Better Homes and Gardens Real Estate LLC and used with permission. Better Homes and Gardens Real Estate LLC fully supports the principles of the Fair Housing Act and the Equal Opportunity Act. Listing information is deemed reliable but is not guaranteed accurate.
Each office is independently owned and operated.
Any services or products provided by third parties are not provided by, affiliated with or related to Better Homes and Gardens Real Estate LLC, or its affiliated companies.