
18 Gould Rd, Plymouth, MA 02360
Local realty services provided by:Better Homes and Gardens Real Estate The Shanahan Group
18 Gould Rd,Plymouth, MA 02360
$649,000
- 2 Beds
- 2 Baths
- 1,617 sq. ft.
- Single family
- Active
Listed by: jillian theriot
Office: lpt realty, llc
MLS#:73575294
Source:MLSPIN
Price summary
- Price:$649,000
- Price per sq. ft.:$401.36
About this home
MOVE-IN READY WITH ROOM TO GROW! This beautifully updated Plymouth home offers an incredible opportunity to enjoy approximately 2,500 square feet of finished living space and expand to a 4-bedroom, 3-bathroom layout using the included architectural plans for the unfinished upper level. With the plans already completed, the next owner has a valuable head start toward transforming the home and unlocking its full potential.The main level features two bedrooms, a full bathroom, hardwood floors, and a bright, updated kitchen with granite countertops, white soft-close cabinetry, under-cabinet lighting, stainless steel appliances, and a gas range. Fresh paint throughout creates a warm and welcoming atmosphere. The beautifully finished lower level provides exceptional additional living space with a second full bathroom, laundry area, family room with built-in surround sound and a spacious bonus room perfect for a third (or 5th)bedroom, home office, playroom, gym, or guest retreat.Designed for modern convenience, this smart home features connected lighting and smart-home capabilities that can be controlled right from your phone—whether you’re relaxing at home or away for the day.Outside, the large, fully fenced backyard offers plenty of space for entertaining, and relaxing around the fire pit. Raised garden beds and a storage shed add even more function and charm. Additional features include brand-new carpeting, a brand-new oil tank, whole-house generator, snow blower and lawn equipment.Located near downtown Plymouth, beaches, restaurants, shopping, parks, bike paths, and major highways, this home keeps you close to everything while still offering the peace and privacy of a super-quiet neighborhood.Move right in, enjoy the updates and finished space today, and bring the plans to life when you’re ready to create the 4-bedroom, 3-bathroom home you’ve been imagining!...
Contact an agent
Home facts
- Year built:1956
- Listing ID #:73575294
- Updated:September 19, 2026 at 11:00 AM
Rooms and interior
- Bedrooms:2
- Total bathrooms:2
- Full bathrooms:2
- Rooms Total:4
- Flooring:Carpet, Hardwood, Vinyl, Wood
- Kitchen Description:Dishwasher, Disposal, Freezer, Microwave, Range, Range Hood, Refrigerator, Water Treatment
- Basement Description:Full, Interior Entry, Partially Finished
- Living area:1,617 sq. ft.
Heating and cooling
- Cooling:Window Unit(s)
- Heating:Baseboard, Electric, Electric Baseboard, Oil
Structure and exterior
- Roof:Shingle
- Year built:1956
- Building area:1,617 sq. ft.
- Lot area:0.27 Acres
- Lot Features:Cleared, Gentle Sloping
- Architectural Style:Cape
- Exterior Features:Garden, Rain Gutters, Storage
- Foundation Description:Concrete Perimeter
Utilities
- Water:Public
- Sewer:Public Sewer
Finances and disclosures
- Price:$649,000
- Price per sq. ft.:$401.36
- Tax amount:$5,915 (2025)
Features and amenities
- Appliances:Dishwasher, Disposal, Dryer, Freezer, Microwave, Range, Range Hood, Refrigerator, Washer, Water Treatment
- Laundry features:Dryer, Electric Dryer Hookup, Washer, Washer Hookup
- Amenities:Wired For Sound
- Smart home:Yes
Parking
- Total parking spaces:2
- Parking description:Off Street, Paved, Paved Drive
New listings near 18 Gould Rd
- Coming Soon
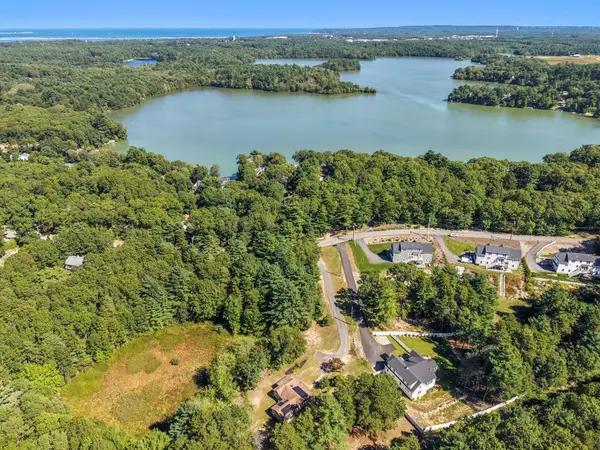 $635,000Coming Soon3 beds 2 baths1,285 sq. ft.
41 Billington Sea Road, Plymouth, MA 02360
MLS# 22604749Listed by: ALANTE REAL ESTATE - New
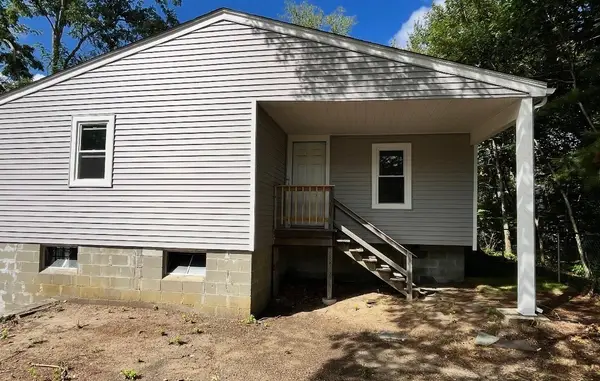 $479,000Active2 beds 1 baths1,168 sq. ft.
83 Cypress St, Plymouth, MA 02360
MLS# 73579743Listed by: LAER Realty Partners - Open Sat, 11am to 1pmNew
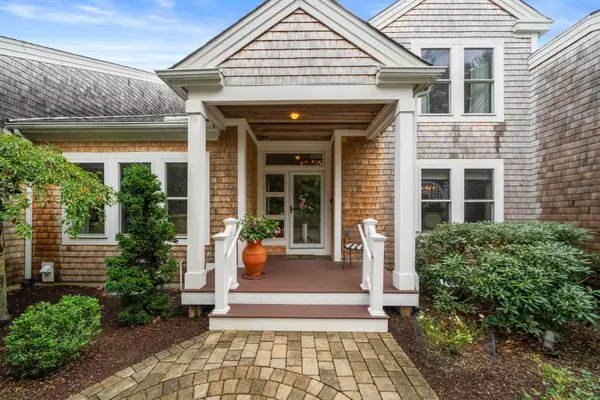 $1,275,000Active2 beds 4 baths3,968 sq. ft.
18 Turner Run #18, Plymouth, MA 02360
MLS# 73579709Listed by: Engel & Volkers, South Shore - Open Sun, 11am to 1pmNew
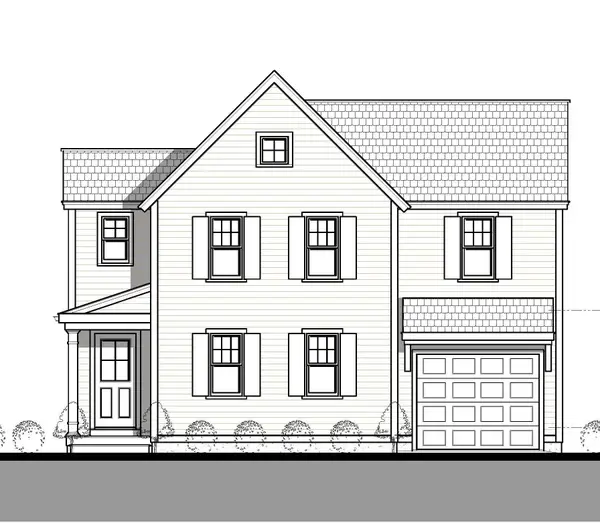 $819,900Active2 beds 4 baths1,975 sq. ft.
107 Pasture Hill Road, Plymouth, MA 02360
MLS# 73579590Listed by: Champion Realty Group, LLC - Open Sun, 11am to 1pmNew
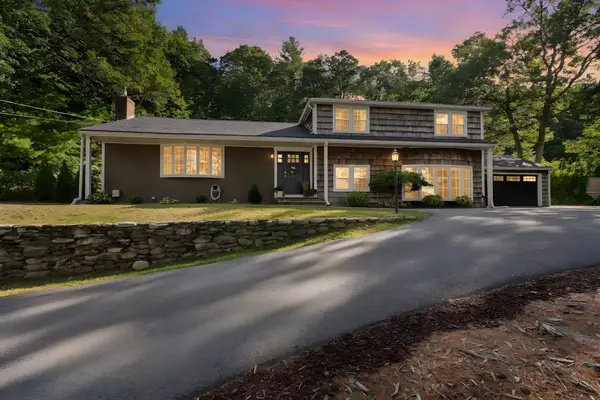 $869,900Active4 beds 3 baths3,103 sq. ft.
18 Oar & Line Rd, Plymouth, MA 02360
MLS# 73579055Listed by: Keller Williams Elite - Open Sat, 11am to 1pmNew
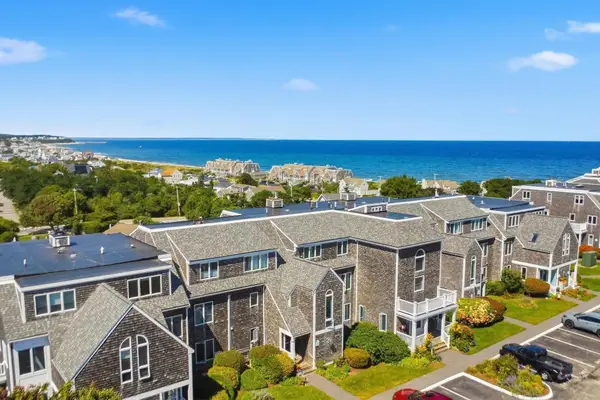 $450,000Active2 beds 1 baths912 sq. ft.
24 Highland Ter #2412, Plymouth, MA 02360
MLS# 73579140Listed by: Bold Real Estate Inc. - Open Sun, 12 to 1:30pmNew
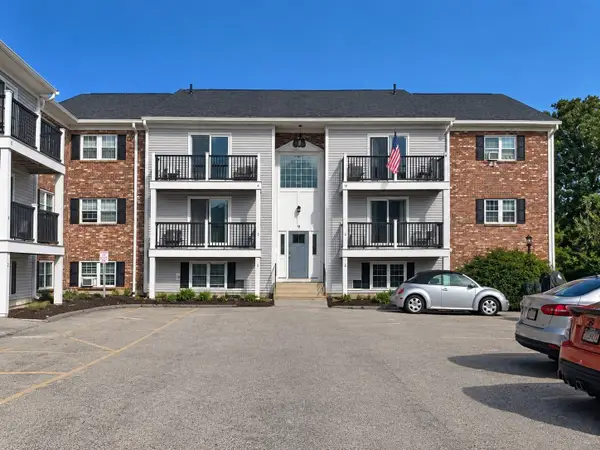 $299,000Active2 beds 1 baths895 sq. ft.
9 Chapel Hill Dr. #6, Plymouth, MA 02360
MLS# 73579171Listed by: Century 21 Tassinari & Assoc. - Open Sun, 1 to 3pmNew
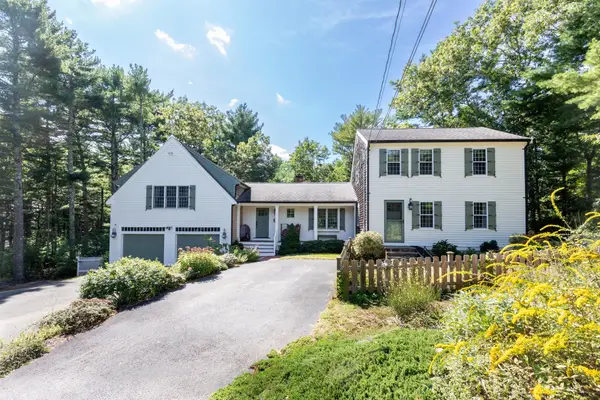 $799,000Active4 beds 4 baths3,068 sq. ft.
127 Micajah Pond Rd, Plymouth, MA 02360
MLS# 73578815Listed by: RE/MAX Real Estate Center - Open Sun, 1:30 to 2:30pmNew
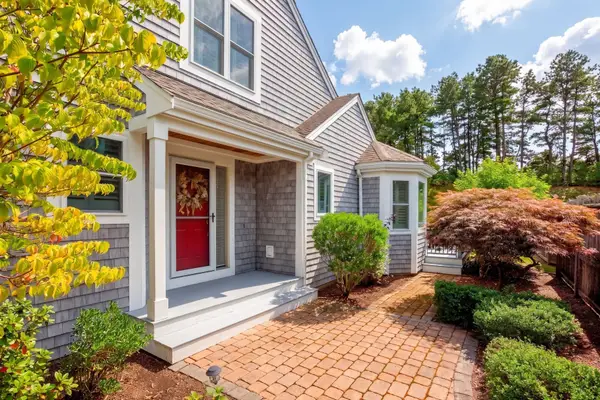 $859,000Active2 beds 3 baths2,123 sq. ft.
16 Latham Wood #16, Plymouth, MA 02360
MLS# 73578936Listed by: Pinehills Brokerage Services LLC - Open Sun, 1:30 to 2:30pmNew
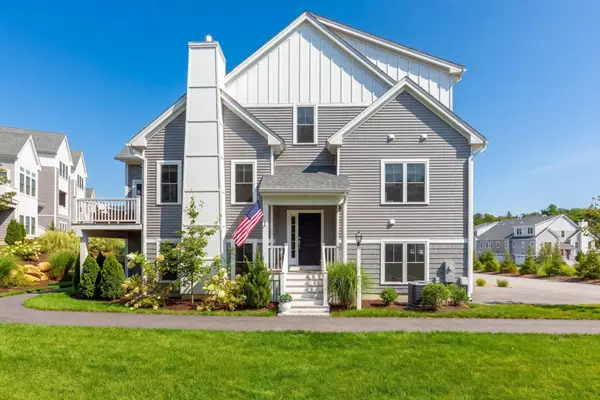 $749,900Active2 beds 3 baths1,896 sq. ft.
7 Mulberry, Plymouth, MA 02360
MLS# 73578636Listed by: Pinehills Brokerage Services LLC


Protect your home and budget from life's surprises with an Assurant Home Warranty, backed by a partner that supports you through every step of homeownership. Explore Plans.
© 2026 Better Homes and Gardens Real Estate LLC. An Anywhere Real Estate company. All rights reserved. Better Homes and Gardens® Real Estate is a registered trademark owned by Meredith Operations Corporation, licensed to Better Homes and Gardens Real Estate LLC and used with permission. Better Homes and Gardens Real Estate LLC fully supports the principles of the Fair Housing Act and the Equal Opportunity Act. Listing information is deemed reliable but is not guaranteed accurate.
Each office is independently owned and operated.
Any services or products provided by third parties are not provided by, affiliated with or related to Better Homes and Gardens Real Estate LLC, or its affiliated companies.