
19 Priscilla Beach Rd, Plymouth, MA 02360
Local realty services provided by:Better Homes and Gardens Real Estate The Shanahan Group
19 Priscilla Beach Rd,Plymouth, MA 02360
$1,395,000
- 2 Beds
- 2 Baths
- 1,600 sq. ft.
- Single family
- Active
Listed by: scott degnan, scott degnan
Office: conway - plymouth
MLS#:73565599
Source:MLSPIN
Price summary
- Price:$1,395,000
- Price per sq. ft.:$871.88
- Monthly HOA dues:$16.67
About this home
Welcome to this Dutch Cape-style home overlooking the stunning waters of Priscilla Beach and the Atlantic Ocean. full of old-world New England coastal charm. This spacious 2-bedroom, 2-full-bath property offers a wonderful blend of timeless character with circa 1930 custom interior woodwork and finishes, thoughtful updates, and breathtaking coastal views across the street. The seasonal sunroom provides the perfect spot to relax and take in the ocean scenery, while refreshing sea breezes fill the home. Inside, you'll find generously sized bedrooms, inviting living spaces, and a beautiful beach stone/granite fireplace—perfect for cozy evenings at home. Updates include newer windows, weather-resistant exterior doors, an oil burner replaced in 2017 provides comfort and peace of mind, and so much more. Outside, a spacious paved patio creates an ideal setting for entertaining or enjoying the coastal surroundings, complemented by an enclosed outdoor shower after a day at the beach. Deeded access to Priscilla Beach makes it easy to enjoy all that this special seaside setting has to offer. Membership in the Priscilla Beach Association provides access to private clubhouse facilities available through annual HOA membership. With its beautiful water views, inviting spaces, and exceptional beach access, this charming property offers a true coastal lifestyle in a sought-after Priscilla Beach setting....
Contact an agent
Home facts
- Year built:1930
- Listing ID #:73565599
- Updated:August 25, 2026 at 11:02 AM
Rooms and interior
- Bedrooms:2
- Total bathrooms:2
- Full bathrooms:2
- Rooms Total:4
- Flooring:Wood
- Kitchen Description:Closet, Crown Molding, Dining Area, Dishwasher, Flooring - Wood, Gas Stove, Kitchen Island, Microwave, Open Floorplan, Range, Refrigerator
- Basement Description:Bulkhead, Concrete, Finished
- Living area:1,600 sq. ft.
Heating and cooling
- Cooling:1 Cooling Zone, Window Unit(s)
- Heating:Forced Air, Oil
Structure and exterior
- Roof:Shingle
- Year built:1930
- Building area:1,600 sq. ft.
- Lot area:0.13 Acres
- Lot Features:Cleared, Gentle Sloping
- Architectural Style:Cape
- Construction Materials:Conventional (2x4-2x6), Frame
- Exterior Features:Patio, Porch, Porch - Enclosed
- Foundation Description:Concrete Perimeter
Utilities
- Water:Public
- Sewer:Private Sewer
Finances and disclosures
- Price:$1,395,000
- Price per sq. ft.:$871.88
- Tax amount:$9,152 (2026)
Features and amenities
- Appliances:Dishwasher, Dryer, Microwave, Range, Refrigerator, Washer
- Laundry features:Dryer, Electric Dryer Hookup, Washer, Washer Hookup
Parking
- Total parking spaces:2
- Parking description:Off Street, Paved, Paved Drive
New listings near 19 Priscilla Beach Rd
- New
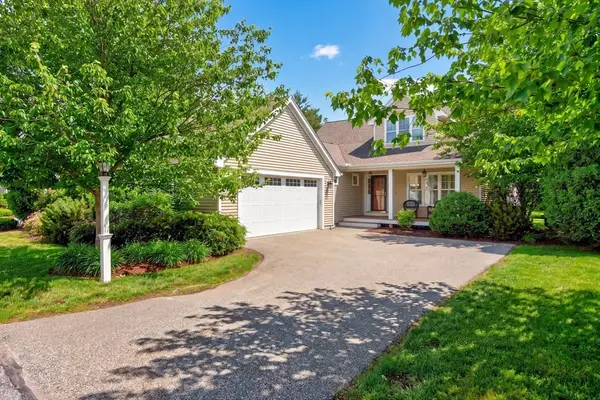 $869,000Active2 beds 2 baths1,899 sq. ft.
26 Boatwrights Loop, Plymouth, MA 02360
MLS# 73567637Listed by: Pinehills Brokerage Services LLC - New
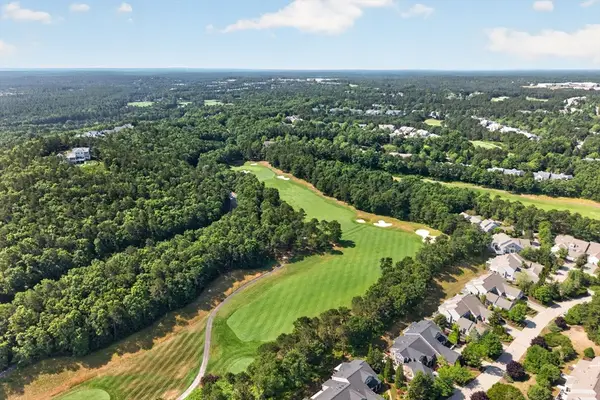 $875,000Active2 beds 4 baths2,633 sq. ft.
11 Pelham Walk #11, Plymouth, MA 02360
MLS# 73567596Listed by: Pinehills Brokerage Services LLC - Open Sat, 11am to 1pmNew
 $589,900Active2 beds 2 baths1,084 sq. ft.
1 Mariners Way #207, Plymouth, MA 02360
MLS# 73567319Listed by: Gibson Sotheby's International Realty - New
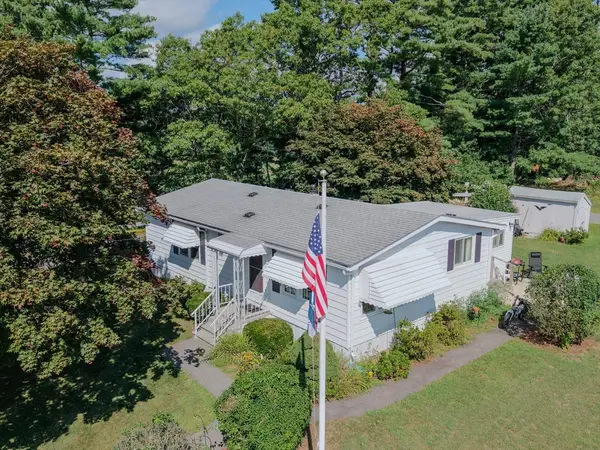 $225,000Active2 beds 2 baths920 sq. ft.
6 Coachman Terrace, Plymouth, MA 02360
MLS# 73567137Listed by: Keller Williams South Watuppa - New
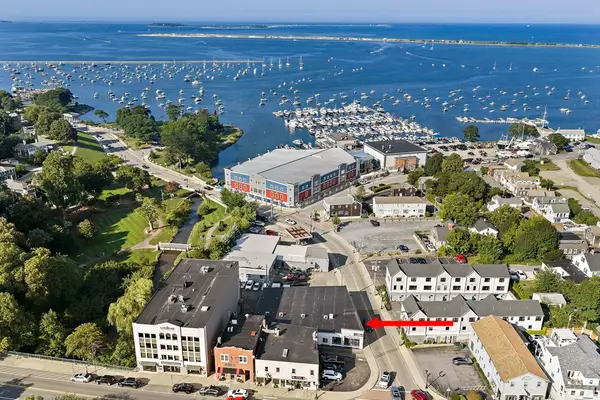 $408,800Active1 beds 1 baths604 sq. ft.
10 Water St #3, Plymouth, MA 02360
MLS# 73567100Listed by: Plymouth Sails Realty, LLC - New
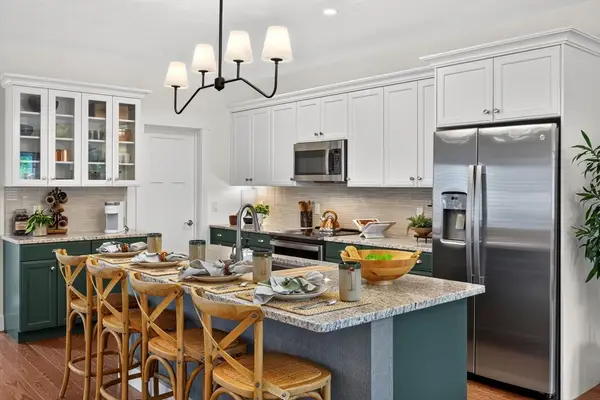 $838,230Active2 beds 2 baths1,614 sq. ft.
96 Aurora Sky #96, Plymouth, MA 02360
MLS# 73567101Listed by: The Green Company - New
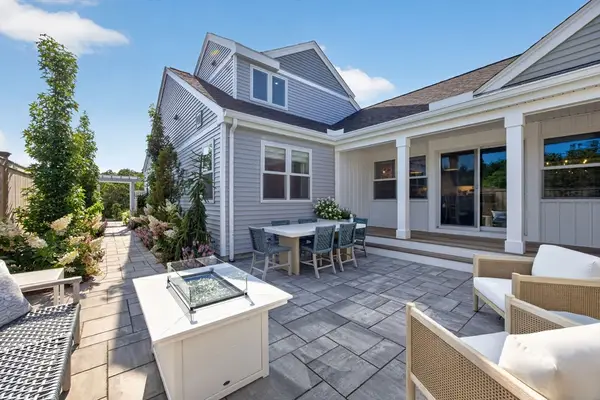 $967,850Active3 beds 3 baths2,176 sq. ft.
98 Aurora Sky #98, Plymouth, MA 02360
MLS# 73567108Listed by: The Green Company - Open Sat, 11am to 1pmNew
 $999,000Active4 beds 3 baths3,275 sq. ft.
43 White Cliffs Drive, Plymouth, MA 02360
MLS# 73565163Listed by: McCorry Real Estate, LLC - New
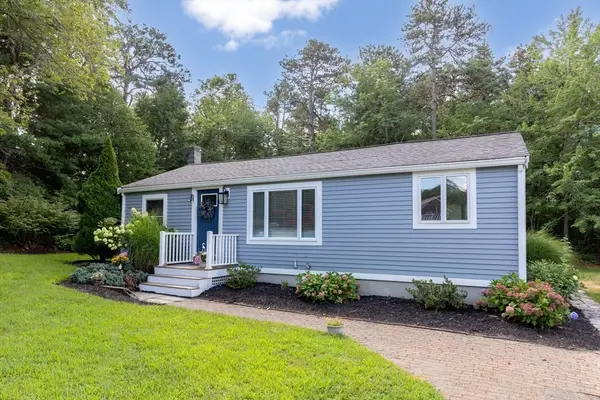 $499,000Active2 beds 1 baths760 sq. ft.
25 King Ave, Plymouth, MA 02360
MLS# 73566776Listed by: Coldwell Banker Realty - Plymouth - New
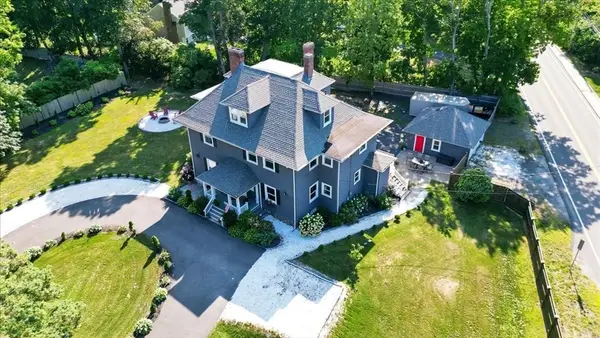 $1,180,000Active7 beds 4 baths4,026 sq. ft.
1 Morton Park Rd, Plymouth, MA 02360
MLS# 73566725Listed by: LAER Realty Partners


Protect your home and budget from life's surprises with an Assurant Home Warranty, backed by a partner that supports you through every step of homeownership. Explore Plans.
© 2026 Better Homes and Gardens Real Estate LLC. An Anywhere Real Estate company. All rights reserved. Better Homes and Gardens® Real Estate is a registered trademark owned by Meredith Operations Corporation, licensed to Better Homes and Gardens Real Estate LLC and used with permission. Better Homes and Gardens Real Estate LLC fully supports the principles of the Fair Housing Act and the Equal Opportunity Act. Listing information is deemed reliable but is not guaranteed accurate.
Each office is independently owned and operated.
Any services or products provided by third parties are not provided by, affiliated with or related to Better Homes and Gardens Real Estate LLC, or its affiliated companies.