
20 Taylor Ave, Plymouth, MA 02360
Local realty services provided by:Better Homes and Gardens Real Estate The Masiello Group
20 Taylor Ave,Plymouth, MA 02360
$1,295,000
- 4 Beds
- 4 Baths
- 2,678 sq. ft.
- Single family
- Active
Upcoming open houses
- Fri, Sep 0404:00 pm - 05:30 pm
- Sat, Sep 0501:00 pm - 03:00 pm
Listed by: lynne morey, jessica fernald
Office: coldwell banker realty - plymouth
MLS#:73570909
Source:MLSPIN
Price summary
- Price:$1,295,000
- Price per sq. ft.:$483.57
About this home
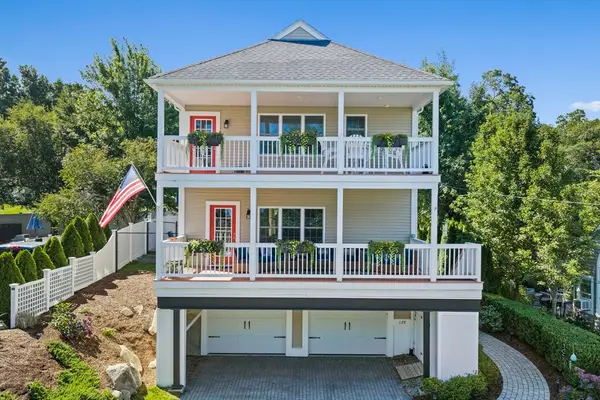
White Horse Beach ~ A unique coastal opportunity where the beach becomes part of your everyday lifestyle. Located directly across the street from public beach access and just around the corner from boating access, this versatile home offers water views, flexible living options, and quintessential Plymouth beach-town charm. Imagine morning walks along the shoreline, afternoons on the water, and summer evenings gathered with family and friends after a rinse in the outdoor shower. The main level features a tastefully updated kitchen (2022) with stainless steel appliances, Yeego beverage chiller, under counter ice machine, expansive island, quartz countertops, and LVP flooring throughout, plus 3 bedrooms, a full bath, and a half bath with laundry. The second level offers exceptional flexibility for multigenerational living, extended guest stays, or potential income use, with a generously sized full kitchen, sun-filled living room with panoramic ocean views, full bath, large bedroom with walk-in closet, and spacious storage room, all with wood flooring. Additional finished lower-level space provides flexibility for a home office, gym, hobbies, or guests. Outside, the fenced yard is perfectly suited for relaxed coastal living, featuring a spacious outdoor shower, large wood-burning fireplace, stocked koi pond, and 2 storage sheds, both with electricity. Two driveways provide off-street parking for 4 cars. Just steps from the beach and moments from the iconic Lobster Pound, this is a rare opportunity to embrace the laid-back White Horse Beach lifestyle while enjoying a home with incredible versatility and potential....
Contact an agent
Home facts
- Year built:1948
- Listing ID #:73570909
- Updated:September 02, 2026 at 01:40 PM
Rooms and interior
- Bedrooms:4
- Total bathrooms:4
- Full bathrooms:3
- Half bathrooms:1
- Rooms Total:13
- Flooring:Flooring - Hardwood, Flooring - Stone/Ceramic Tile, Flooring - Vinyl, Laminate, Tile, Wood
- Dining Description:Dining Area, Exterior Access, Pendant, Slider
- Bathrooms Description:3/4 Bath, Bathroom - With Shower Stall
- Kitchen Description:Countertops - Stone/Granite/Solid, Dishwasher, Exterior Access, Flooring - Vinyl, Freezer, Gas Stove, Kitchen, Kitchen Island, Lighting - Pendant, Microwave, Open Floorplan, Range, Recessed Lighting, Refrigerator, Remodeled, Stainless Steel Appliances, Window(s) - Picture, Wine Chiller, Wine Refrigerator
- Basement Description:Concrete, Interior Entry, Partially Finished
- Living area:2,678 sq. ft.
Heating and cooling
- Cooling:3 Cooling Zones, Central Air, Dual, Ductless
- Heating:Baseboard, Ductless, Oil
- Central air:Yes
Structure and exterior
- Roof:Shingle
- Year built:1948
- Building area:2,678 sq. ft.
- Lot area:0.14 Acres
- Lot Features:Level
- Architectural Style:Colonial
- Construction Materials:Frame
- Exterior Features:Outdoor Shower, Patio, Porch, Rain Gutters, Storage
- Foundation Description:Block
Schools
- High school:Pnhs
- Middle school:Pcis
- Elementary school:Manomet
Utilities
- Water:Public
- Sewer:Private Sewer
Finances and disclosures
- Price:$1,295,000
- Price per sq. ft.:$483.57
- Tax amount:$8,880 (2026)
Features and amenities
- Appliances:Dishwasher, Dryer, Freezer, Microwave, Range, Refrigerator, Washer, Wine Refrigerator
- Laundry features:Dryer, Electric Dryer Hookup, First Floor, Flooring - Stone/Ceramic Tile, Lighting - Overhead, Lighting - Sconce, Main Level, Washer, Washer Hookup
- Amenities:Lighting - Overhead, Open Floorplan, Recessed Lighting, Storage, Walk-in Closet(s)
Parking
- Total parking spaces:4
- Parking description:Off Street, Paved, Paved Drive
New listings near 20 Taylor Ave
- New
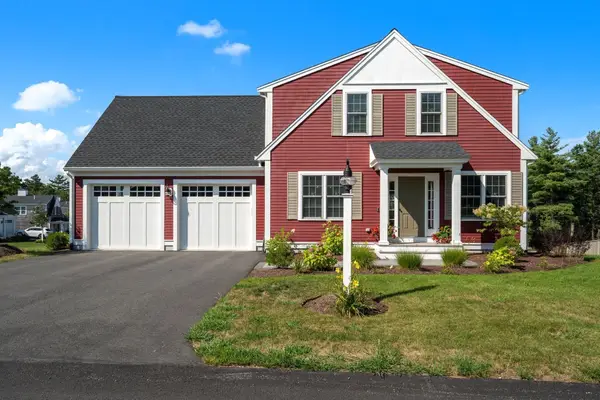 $949,000Active3 beds 3 baths2,605 sq. ft.
7 Yellow Birch Dr, Plymouth, MA 02360
MLS# 73570819Listed by: The Firm - Duxbury - New
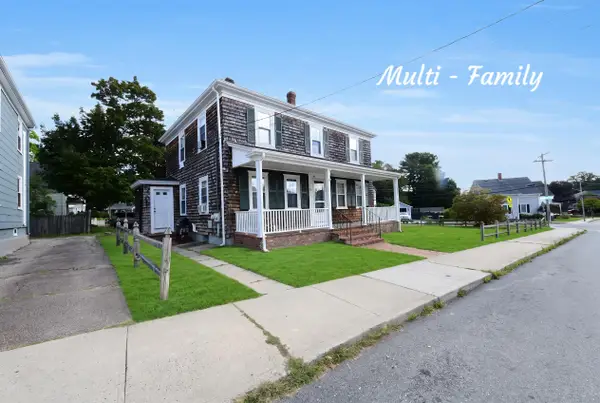 $710,000Active4 beds 2 baths1,728 sq. ft.
43 Alden Street, Plymouth, MA 02360
MLS# 22604349Listed by: LUCIDO REAL ESTATE, LLC - New
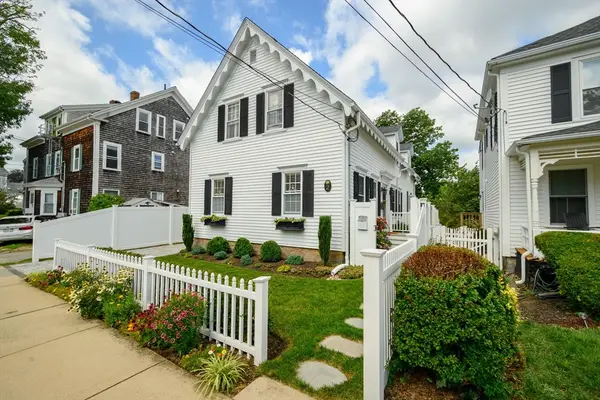 $670,000Active3 beds 3 baths1,568 sq. ft.
2 Atlantic Street, Plymouth, MA 02360
MLS# 73570579Listed by: Keller Williams Realty Signature Properties - New
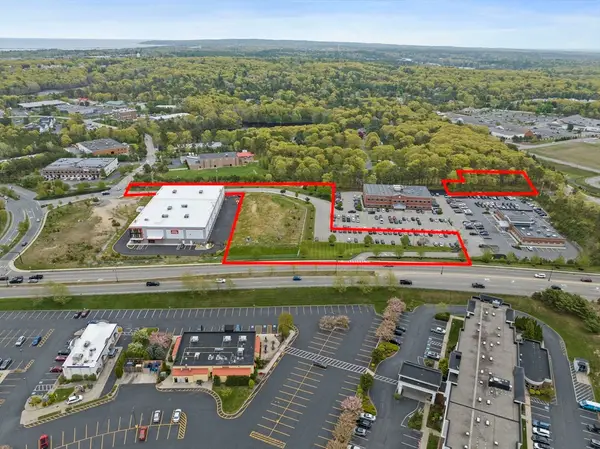 $2,700,000Active3.99 Acres
144 Industrial Park, Plymouth, MA 02360
MLS# 73570458Listed by: Atlantic Properties - Open Sat, 12 to 2pmNew
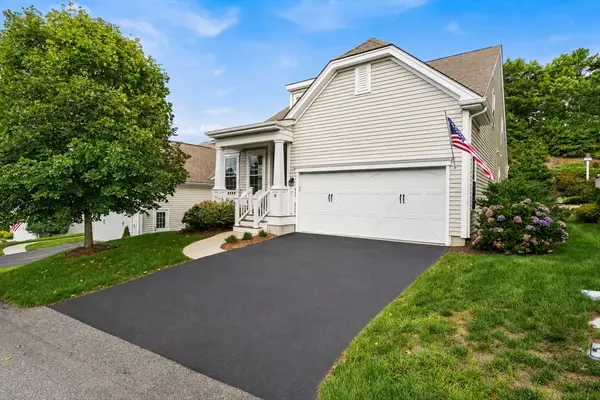 $799,000Active3 beds 3 baths2,369 sq. ft.
18 Birmingham, Plymouth, MA 02360
MLS# 73570388Listed by: Compass - Open Sat, 11am to 1pmNew
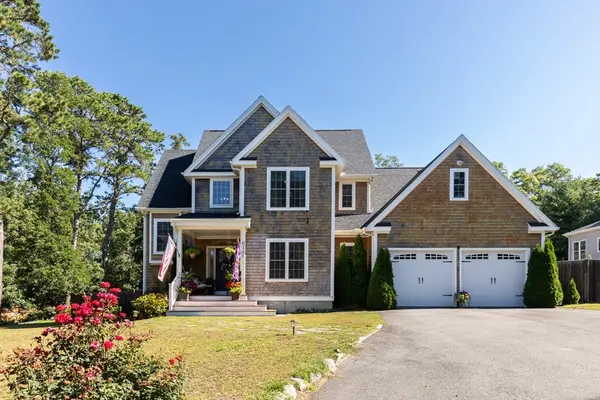 $929,000Active2 beds 3 baths2,732 sq. ft.
618 Bourne Rd, Plymouth, MA 02360
MLS# 73569831Listed by: RE/MAX Real Estate Center - Open Sat, 12 to 2pmNew
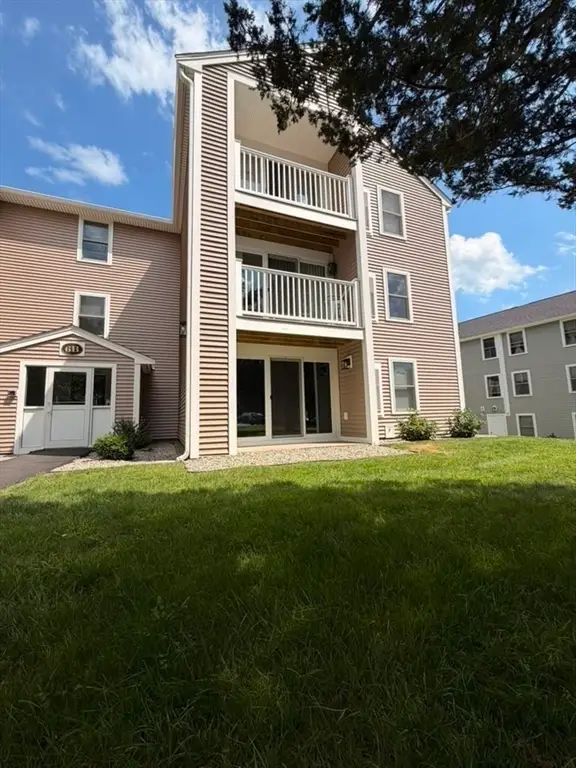 $339,900Active2 beds 2 baths949 sq. ft.
6 Marc Dr #6B8, Plymouth, MA 02360
MLS# 73570190Listed by: Dell Realty Inc. - New
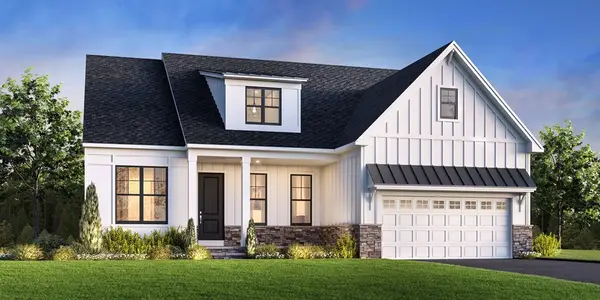 $1,174,000Active3 beds 3 baths2,837 sq. ft.
31 Loons Call #128, Plymouth, MA 02360
MLS# 73570114Listed by: Toll Brothers Real Estate - New
 $999,000Active3 beds 3 baths2,172 sq. ft.
129 Bay Shore Dr, Plymouth, MA 02360
MLS# 73569998Listed by: The Firm


Protect your home and budget from life's surprises with an Assurant Home Warranty, backed by a partner that supports you through every step of homeownership. Explore Plans.
© 2026 Better Homes and Gardens Real Estate LLC. An Anywhere Real Estate company. All rights reserved. Better Homes and Gardens® Real Estate is a registered trademark owned by Meredith Operations Corporation, licensed to Better Homes and Gardens Real Estate LLC and used with permission. Better Homes and Gardens Real Estate LLC fully supports the principles of the Fair Housing Act and the Equal Opportunity Act. Listing information is deemed reliable but is not guaranteed accurate.
Each office is independently owned and operated.
Any services or products provided by third parties are not provided by, affiliated with or related to Better Homes and Gardens Real Estate LLC, or its affiliated companies.