
30 Highland Ter #3005, Plymouth, MA 02360
Local realty services provided by:Better Homes and Gardens Real Estate The Shanahan Group
30 Highland Ter #3005,Plymouth, MA 02360
$425,000
- 2 Beds
- 1 Baths
- 912 sq. ft.
- Condominium
- Active
Listed by: candis parry
Office: keller williams realty colonial partners
MLS#:73581655
Source:MLSPIN
Price summary
- Price:$425,000
- Price per sq. ft.:$466.01
- Monthly HOA dues:$641
About this home
Great opportunity to buy at an affordable price in The Highlands at Ocean Point! Enjoy your coffee each morning on your deck overlooking the ocean and White Horse Beach! This unit offers one floor living and a FANTASTIC view! Enjoy the peaceful life in Manomet, with area amenities including Clements Marketplace, post office, library, many restaurants, bank, liquor store, etc. all one mile from your condo! This is a fantastic commuter location - situated just off 3A with easy access to Plymouth (7 miles) as well as only being 10 minutes to the Sagamore Bridge! Imagine living one block from the beach while having access to the following condo amenities: Private beach access, pool & clubhouse, tennis court, 2 pickle ball courts, Scokes pond and beautiful sunrises AND sunsets! Come check out this amazing community . . . one of the best kept secrets of the South Shore!
Contact an agent
Home facts
- Year built:1997
- Listing ID #:73581655
- Updated:September 24, 2026 at 08:17 PM
Rooms and interior
- Bedrooms:2
- Total bathrooms:1
- Full bathrooms:1
- Rooms Total:4
- Flooring:Carpet, Vinyl
- Kitchen Description:Dishwasher, Range
- Living area:912 sq. ft.
Heating and cooling
- Cooling:1 Cooling Zone, Central Air
- Heating:Forced Air, Natural Gas
- Central air:Yes
Structure and exterior
- Roof:Rubber, Shingle
- Year built:1997
- Building area:912 sq. ft.
- Construction Materials:Frame
- Exterior Features:Deck
Schools
- High school:Plymouth North
- Middle school:Pcis
- Elementary school:Manomet
Utilities
- Water:Public
- Sewer:Private Sewer
Finances and disclosures
- Price:$425,000
- Price per sq. ft.:$466.01
- Tax amount:$2,714 (2025)
Features and amenities
- Appliances:Dishwasher, Range, Washer/Dryer
- Laundry features:In Unit, Washer/Dryer
Parking
- Total parking spaces:1
- Parking description:Assigned, Off Street
New listings near 30 Highland Ter #3005
- Coming Soon
 $1,375,000Coming Soon3 beds 3 baths2,362 sq. ft.
41 Bramhall Lane, Plymouth, MA 02360
MLS# 73582352Listed by: RE/MAX Real Estate Center - Coming Soon
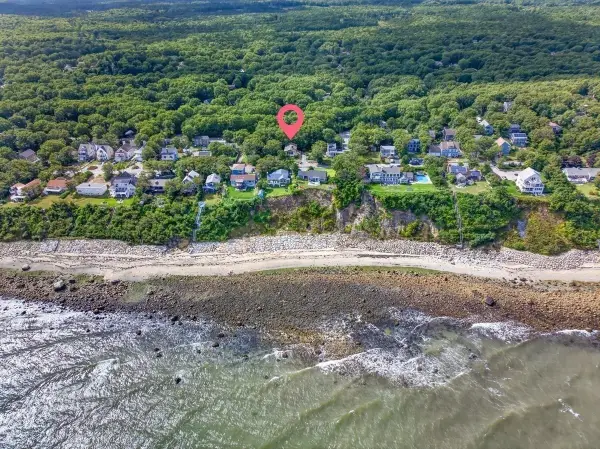 $639,000Coming Soon4 beds 3 baths2,272 sq. ft.
93 Shore Drive, Plymouth, MA 02360
MLS# 73582123Listed by: ALANTE Real Estate - New
 $525,000Active2 beds 1 baths592 sq. ft.
33 Central Ave, Plymouth, MA 02360
MLS# 73582308Listed by: Coldwell Banker Realty - Plymouth - New
 $460,000Active2 beds 1 baths936 sq. ft.
2 Grandview Dr, Plymouth, MA 02360
MLS# 73582334Listed by: Keller Williams Realty Colonial Partners - New
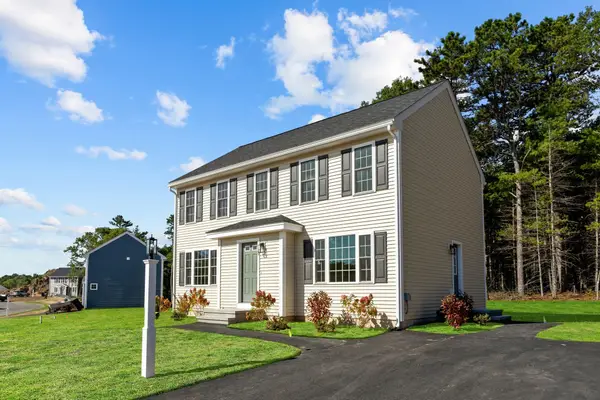 $669,000Active3 beds 3 baths1,650 sq. ft.
29 Bumblebee Dr, Plymouth, MA 02360
MLS# 73582144Listed by: Century 21 Tassinari Gold - New
 $720,000Active2 beds 2 baths1,548 sq. ft.
12 Maplewood, Plymouth, MA 02360
MLS# 73581951Listed by: Pinehills Brokerage Services LLC - New
 $169,900Active2 beds 1 baths980 sq. ft.
8 Patriot Circle, Plymouth, MA 02360
MLS# 73581617Listed by: Jane Coit Real Estate, Inc. - Open Fri, 12 to 1:30pmNew
 $569,900Active2 beds 2 baths1,874 sq. ft.
52 Haskell Rd, Plymouth, MA 02360
MLS# 73581268Listed by: LAER Realty Partners - Open Sat, 2:30 to 4pmNew
 $699,000Active3 beds 3 baths2,544 sq. ft.
26 Beaver Dam Road, Plymouth, MA 02360
MLS# 73581402Listed by: Coldwell Banker Realty - Plymouth


Protect your home and budget from life's surprises with an Assurant Home Warranty, backed by a partner that supports you through every step of homeownership. Explore Plans.
© 2026 Better Homes and Gardens Real Estate LLC. An Anywhere Real Estate company. All rights reserved. Better Homes and Gardens® Real Estate is a registered trademark owned by Meredith Operations Corporation, licensed to Better Homes and Gardens Real Estate LLC and used with permission. Better Homes and Gardens Real Estate LLC fully supports the principles of the Fair Housing Act and the Equal Opportunity Act. Listing information is deemed reliable but is not guaranteed accurate.
Each office is independently owned and operated.
Any services or products provided by third parties are not provided by, affiliated with or related to Better Homes and Gardens Real Estate LLC, or its affiliated companies.