
32 Pasture Hill Road, Plymouth, MA 02360
Local realty services provided by:Better Homes and Gardens Real Estate The Shanahan Group
32 Pasture Hill Road,Plymouth, MA 02360
$819,900
- 2 Beds
- 4 Baths
- 1,975 sq. ft.
- Single family
- Active
Listed by: sarah dacey
Office: champion realty group, llc
MLS#:73526241
Source:MLSPIN
Price summary
- Price:$819,900
- Price per sq. ft.:$415.14
About this home
Last opportunity in Phase I of Bartlett Pond Estates! Welcome to 32 Pasture Hill Road, a beautifully finished, move-in ready home offering 1,975± sq. ft. of thoughtfully designed living space all within walking distance to White Horse Beach. This stunning 2-bedroom, 3.5-bath home features an open-concept first floor with spacious living and dining areas, a first-floor primary suite for easy single-level living, and a second-floor guest suite with an oversized office/flex space perfect for working from home. For added convenience, the home includes two laundry areas, one on the first floor and another on the second floor. Designed with both style and comfort in mind, the home showcases professionally curated finishes, hardwood flooring, shaker-style kitchen and vanity cabinetry, and stainless steel energy-efficient appliances. Additional highlights include a full basement, professionally landscaped grounds, and the peace of mind of a 10-year RWC new home warranty. Don't miss out!
Contact an agent
Home facts
- Year built:2025
- Listing ID #:73526241
- Updated:July 10, 2026 at 10:39 AM
Rooms and interior
- Bedrooms:2
- Total bathrooms:4
- Full bathrooms:3
- Half bathrooms:1
- Rooms Total:5
- Flooring:Flooring - Hardwood, Tile, Wood
- Dining Description:Hardwood
- Kitchen Description:Countertops - Stone/Granite/Solid, Crown Molding, Dining Area, ENERGY STAR Qualified Dishwasher, ENERGY STAR Qualified Refrigerator, Flooring - Hardwood, Flooring - Wood, Kitchen Island, Lighting - Overhead, Microwave, Open Floorplan, Pantry, Plumbed For Ice Maker, Range, Recessed Lighting, Stainless Steel Appliances, Vaulted Ceiling(s)
- Basement Description:Concrete, Full, Interior Entry
- Living area:1,975 sq. ft.
Heating and cooling
- Cooling:2 Cooling Zones, Heat Pump
- Heating:Heat Pump
Structure and exterior
- Roof:Shingle
- Year built:2025
- Building area:1,975 sq. ft.
- Lot area:0.36 Acres
- Lot Features:Cul-De-Sac, Sloped
- Architectural Style:Cottage
- Construction Materials:Frame
- Exterior Features:Deck - Vinyl, Porch, Rain Gutters, Sprinkler System
- Foundation Description:Concrete Perimeter
Utilities
- Water:Public
- Sewer:Private Sewer
Finances and disclosures
- Price:$819,900
- Price per sq. ft.:$415.14
- Tax amount:$5,235 (2026)
Features and amenities
- Appliances:ENERGY STAR Qualified Dishwasher, ENERGY STAR Qualified Refrigerator, Microwave, Range
- Laundry features:Electric Dryer Hookup, First Floor, Washer Hookup
- Amenities:Finish - Sheetrock, Lighting - Overhead
Parking
- Total parking spaces:3
- Parking description:Attached, Off Street, Paved
- Garage:Yes
- Garage spaces:1
New listings near 32 Pasture Hill Road
- New
 $929,000Active3 beds 3 baths2,854 sq. ft.
15 Vernon Street, Plymouth, MA 02360
MLS# 22603321Listed by: BERKSHIRE HATHAWAY HOMESERVICES ROBERT PAUL PROPERTIES - Open Sat, 12 to 1:30pmNew
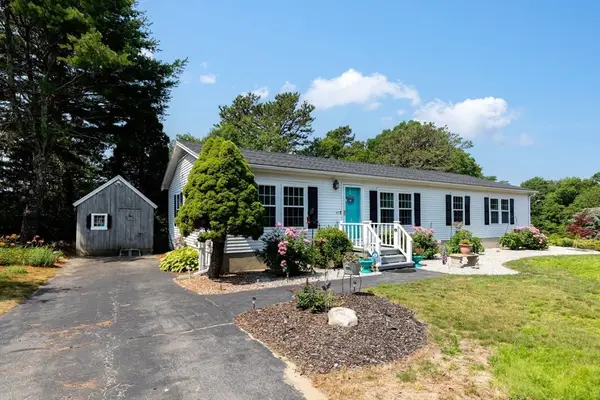 $290,000Active3 beds 2 baths1,680 sq. ft.
33 Headlands Drive, Plymouth, MA 02360
MLS# 73547617Listed by: Compass - Open Sun, 1 to 2pmNew
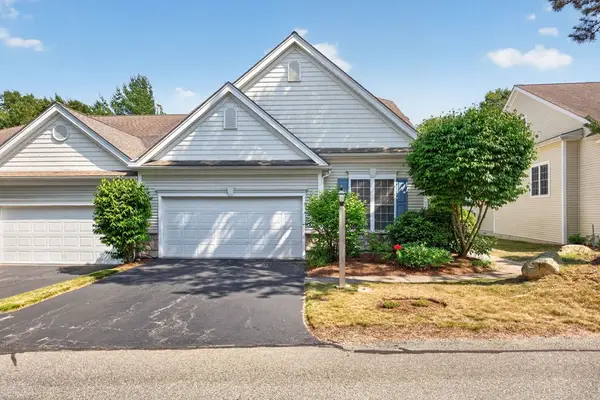 $745,000Active2 beds 3 baths2,061 sq. ft.
28 Cross Wind, Plymouth, MA 02360
MLS# 73547439Listed by: Pinehills Brokerage Services LLC - Open Sat, 12 to 1:30pmNew
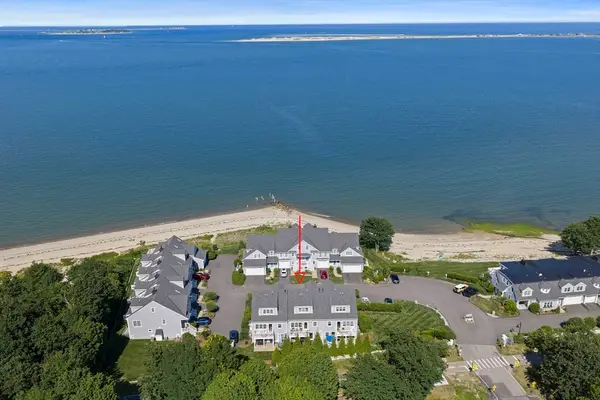 $1,375,000Active2 beds 3 baths2,453 sq. ft.
60 Robbins Road #25, Plymouth, MA 02360
MLS# 73547222Listed by: Kornerstone Real Estate Brokerage - Open Sat, 11am to 1pmNew
 $465,000Active3 beds 2 baths1,568 sq. ft.
105 Alewife Rd #25B, Plymouth, MA 02360
MLS# 73547079Listed by: Plymouth Village, Inc. - Open Sat, 11am to 12:30pmNew
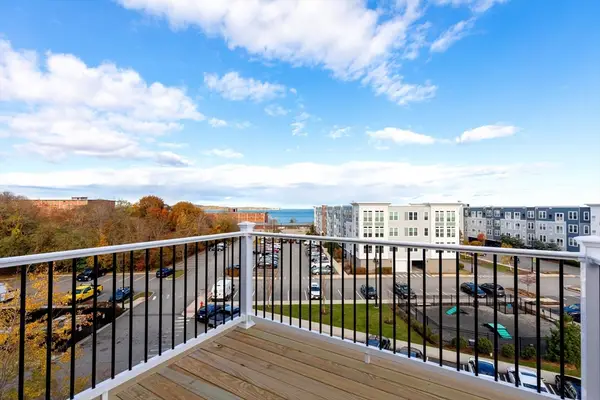 $499,999Active2 beds 2 baths1,500 sq. ft.
393 Court St #6, Plymouth, MA 02360
MLS# 73547125Listed by: Century 21 Tassinari Gold - Open Sat, 10am to 12pmNew
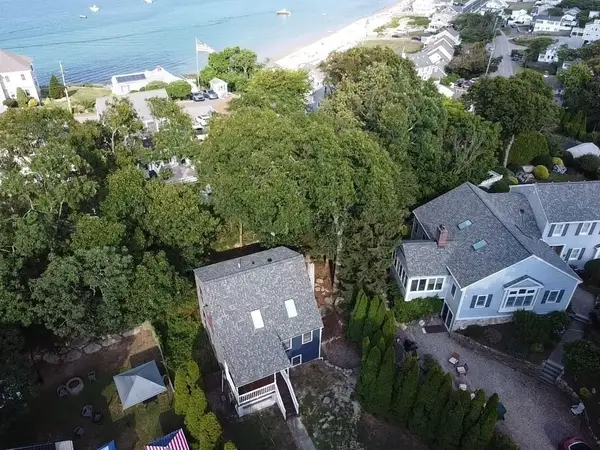 $609,900Active3 beds 3 baths1,546 sq. ft.
708 Rocky Hill Rd, Plymouth, MA 02360
MLS# 73547046Listed by: Berkshire Hathaway HomeServices Commonwealth Real Estate - Open Sat, 11am to 1pmNew
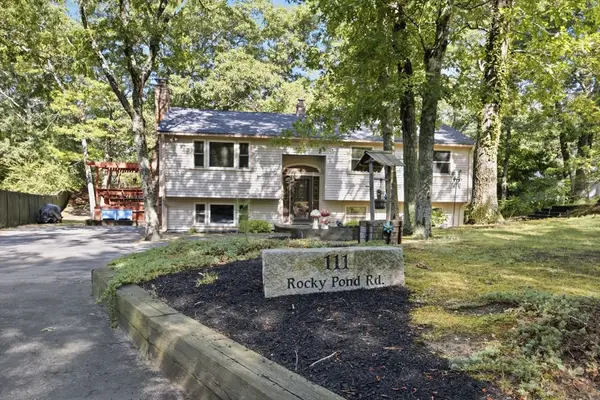 $649,900Active4 beds 2 baths2,364 sq. ft.
111 Rocky Pond Rd, Plymouth, MA 02360
MLS# 73546935Listed by: Conway - Lakeville - Open Sat, 12 to 2pmNew
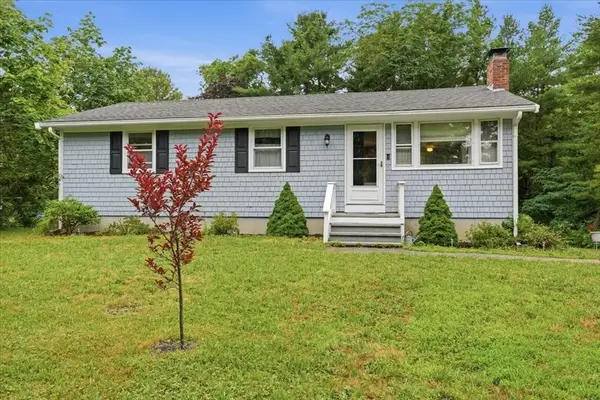 $479,900Active3 beds 1 baths1,392 sq. ft.
173 Bourne Rd, Plymouth, MA 02360
MLS# 73546971Listed by: William Raveis R.E. & Home Services - Open Sat, 10am to 12pmNew
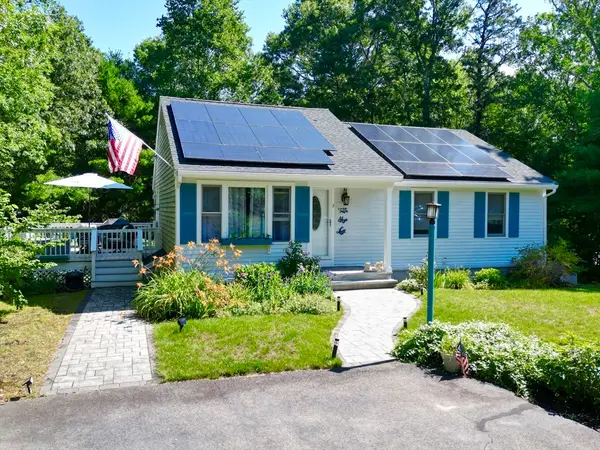 $644,900Active4 beds 2 baths2,050 sq. ft.
2 Compton Ct, Plymouth, MA 02360
MLS# 73546756Listed by: Jane Coit Real Estate, Inc.


Protect your home and budget from life's surprises with an Assurant Home Warranty, backed by a partner that supports you through every step of homeownership. Explore Plans.
© 2026 Better Homes and Gardens Real Estate LLC. An Anywhere Real Estate company. All rights reserved. Better Homes and Gardens® Real Estate is a registered trademark owned by Meredith Operations Corporation, licensed to Better Homes and Gardens Real Estate LLC and used with permission. Better Homes and Gardens Real Estate LLC fully supports the principles of the Fair Housing Act and the Equal Opportunity Act. Listing information is deemed reliable but is not guaranteed accurate.
Each office is independently owned and operated.
Any services or products provided by third parties are not provided by, affiliated with or related to Better Homes and Gardens Real Estate LLC, or its affiliated companies.