
4 Lady Bug Ln, Plymouth, MA 02360
Local realty services provided by:Better Homes and Gardens Real Estate The Shanahan Group
4 Lady Bug Ln,Plymouth, MA 02360
$649,999
- 3 Beds
- 2 Baths
- 1,550 sq. ft.
- Single family
- Active
Listed by: shellye blake
Office: century 21 tassinari gold
MLS#:73580227
Source:MLSPIN
Price summary
- Price:$649,999
- Price per sq. ft.:$419.35
- Monthly HOA dues:$100
About this home
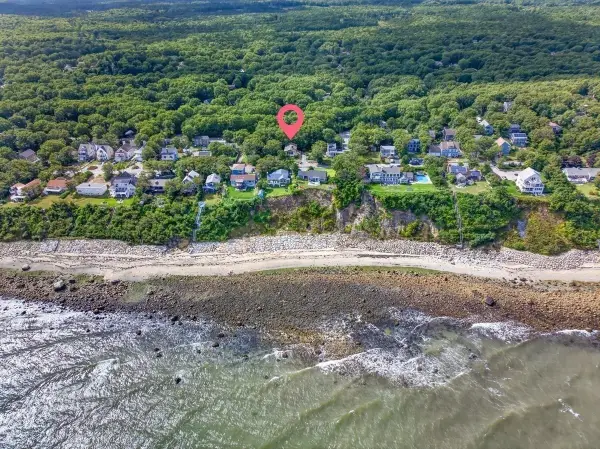
GPS 615 Wareham Rd ** POND WALK NEIGHBORHOOD ** Gorgeous, brand new 3 bed,1.5 bath colonial with 1car attached garage. This home is oozing with standout features : Enter the front door into the open spacious living, dining area with many recessed lights on the way to a show stopper of an upgraded kitchen with more recessed lighting , pendants, large Island for sitting or prep work with pullout draws, pantry with tons of storage. Ivory wood colored cabinets to the ceiling and crown molding .Quartz counters and quality appliances. A 1st floor laundry room . French door leading to your Deck . Primary Bedroom has a large walk in closet. Main bathroom is offering double sinks and a linen closet, LVP flooring , and fancy granite. To round out this beauty there is a walk out basement just waiting to be finished. Take a short stroll to the pond from this incredible home.
Contact an agent
Home facts
- Year built:2026
- Subdivision & Development:Pond Walk
- Listing ID #:73580227
- Updated:September 25, 2026 at 12:07 PM
Rooms and interior
- Bedrooms:3
- Total bathrooms:2
- Full bathrooms:1
- Half bathrooms:1
- Rooms Total:6
- Flooring:Carpet
- Dining Description:Open Floorplan, Recessed Lighting, Vinyl
- Kitchen Description:Cabinets - Upgraded, Countertops - Stone/Granite/Solid, Dishwasher, Flooring - Vinyl, Kitchen Island, Lighting - Pendant, Microwave, Open Floorplan, Pantry, Plumbed For Ice Maker, Range, Recessed Lighting, Stainless Steel Appliances
- Basement Description:Concrete, Full, Interior Entry, Unfinished, Walk-Out Access
- Living area:1,550 sq. ft.
Heating and cooling
- Cooling:2 Cooling Zones, Central Air
- Heating:Central, Forced Air, Heat Pump
- Central air:Yes
Structure and exterior
- Roof:Shingle
- Year built:2026
- Building area:1,550 sq. ft.
- Lot area:0.33 Acres
- Lot Features:Cleared, Gentle Sloping, Wooded
- Architectural Style:Colonial
- Construction Materials:Frame
- Exterior Features:Deck - Wood, Professional Landscaping, Rain Gutters, Sprinkler System
- Foundation Description:Concrete Perimeter
Utilities
- Water:Private
- Sewer:Private Sewer
Finances and disclosures
- Price:$649,999
- Price per sq. ft.:$419.35
Features and amenities
- Appliances:Dishwasher, Microwave, Range
- Laundry features:Bathroom - Half, Closet/Cabinets - Custom Built, Electric Dryer Hookup, First Floor, Washer Hookup
Parking
- Total parking spaces:3
- Parking description:Attached, Garage Door Opener, Off Street, Paved, Tandem
- Garage:Yes
- Garage spaces:1
New listings near 4 Lady Bug Ln
- Coming Soon
 $1,375,000Coming Soon3 beds 3 baths2,362 sq. ft.
41 Bramhall Lane, Plymouth, MA 02360
MLS# 73582352Listed by: RE/MAX Real Estate Center - Coming Soon
 $639,000Coming Soon4 beds 3 baths2,272 sq. ft.
93 Shore Drive, Plymouth, MA 02360
MLS# 73582123Listed by: ALANTE Real Estate - New
 $1,419,900Active5 beds 5 baths3,838 sq. ft.
23 Russell Mills Rd, Plymouth, MA 02360
MLS# 73582534Listed by: Vylla Home - New
 $975,000Active4 beds 4 baths4,076 sq. ft.
55 Bay Farm Drive, Plymouth, MA 02360
MLS# 73582442Listed by: Compass - New
 $525,000Active2 beds 1 baths592 sq. ft.
33 Central Ave, Plymouth, MA 02360
MLS# 73582308Listed by: Coldwell Banker Realty - Plymouth - New
 $460,000Active2 beds 1 baths936 sq. ft.
2 Grandview Dr, Plymouth, MA 02360
MLS# 73582334Listed by: Keller Williams Realty Colonial Partners - New
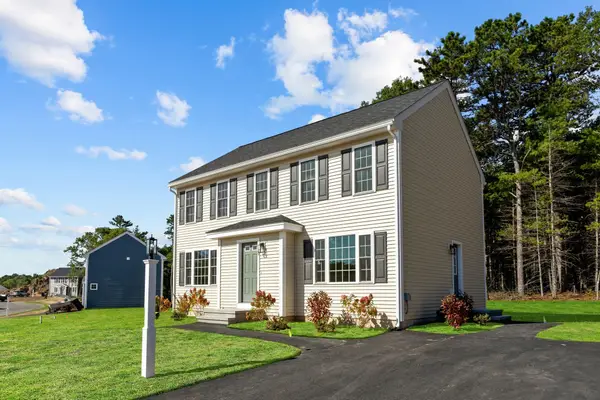 $669,000Active3 beds 3 baths1,650 sq. ft.
29 Bumblebee Dr, Plymouth, MA 02360
MLS# 73582144Listed by: Century 21 Tassinari Gold - New
 $720,000Active2 beds 2 baths1,548 sq. ft.
12 Maplewood, Plymouth, MA 02360
MLS# 73581951Listed by: Pinehills Brokerage Services LLC - New
 $169,900Active2 beds 1 baths980 sq. ft.
8 Patriot Circle, Plymouth, MA 02360
MLS# 73581617Listed by: Jane Coit Real Estate, Inc. - New
 $425,000Active2 beds 1 baths912 sq. ft.
30 Highland Ter #3005, Plymouth, MA 02360
MLS# 73581655Listed by: Keller Williams Realty Colonial Partners


Protect your home and budget from life's surprises with an Assurant Home Warranty, backed by a partner that supports you through every step of homeownership. Explore Plans.
© 2026 Better Homes and Gardens Real Estate LLC. An Anywhere Real Estate company. All rights reserved. Better Homes and Gardens® Real Estate is a registered trademark owned by Meredith Operations Corporation, licensed to Better Homes and Gardens Real Estate LLC and used with permission. Better Homes and Gardens Real Estate LLC fully supports the principles of the Fair Housing Act and the Equal Opportunity Act. Listing information is deemed reliable but is not guaranteed accurate.
Each office is independently owned and operated.
Any services or products provided by third parties are not provided by, affiliated with or related to Better Homes and Gardens Real Estate LLC, or its affiliated companies.