
42 Haskell Rd, Plymouth, MA 02360
Local realty services provided by:Better Homes and Gardens Real Estate The Masiello Group
42 Haskell Rd,Plymouth, MA 02360
$575,000
- 3 Beds
- 2 Baths
- 1,775 sq. ft.
- Single family
- Active
Listed by: ben and kate real estate, ben perrotta
Office: keller williams realty signature properties
MLS#:73563170
Source:MLSPIN
Price summary
- Price:$575,000
- Price per sq. ft.:$323.94
About this home
Loved by one family for over forty years, this multi-level home offers 3 bedrooms, 2 baths, and over 1,700 sq ft of living space, with hardwood floors and an open floor plan that flows easily from room to room. The eat-in kitchen features a breakfast bar, perfect for casual mornings or gathering with family. The versatile layout adapts to how you live — whether you need room for multi-generational living, a home office, media room, or at-home gym, there's space to grow into. Some recent updates include first floor bedroom flooring and first floor bathroom within the last three years. The roof and majority of the windows within the last ten years. The first level walks out to an inground pool and a backyard full of nature and fruit trees, a peaceful setting to come home to. Tucked near Great Herring Pond, Scusset Beach, and the Cape Cod Canal, with easy access to Rte 3, you're just minutes from everything Plymouth and the Cape have to offer. A well-loved home, full of warmth and possibility, ready for its next chapter....
Contact an agent
Home facts
- Year built:1977
- Listing ID #:73563170
- Updated:September 29, 2026 at 05:52 PM
Rooms and interior
- Bedrooms:3
- Total bathrooms:2
- Full bathrooms:2
- Rooms Total:8
- Flooring:Hardwood, Laminate, Tile
- Dining Description:Hardwood, Open Floorplan
- Kitchen Description:Breakfast Bar / Nook, Dining Area, Dishwasher, Exterior Access, Flooring - Laminate, Lighting - Overhead, Microwave, Open Floorplan, Range, Refrigerator
- Basement Description:Finished, Full, Walk-Out Access
- Living area:1,775 sq. ft.
Heating and cooling
- Heating:Baseboard, Oil
Structure and exterior
- Roof:Shingle
- Year built:1977
- Building area:1,775 sq. ft.
- Lot area:0.35 Acres
- Lot Features:Level
- Construction Materials:Frame
- Exterior Features:Fruit Trees, Patio, Storage
- Foundation Description:Concrete Perimeter
Schools
- High school:Plymouth South
- Middle school:Plymouth South
- Elementary school:Indian Brook
Utilities
- Water:Private
- Sewer:Private Sewer
Finances and disclosures
- Price:$575,000
- Price per sq. ft.:$323.94
- Tax amount:$4,981 (2025)
Features and amenities
- Appliances:Dishwasher, Microwave, Range, Refrigerator
- Laundry features:Electric Dryer Hookup, Washer Hookup
- Amenities:Lighting - Overhead
- Pool features:In Ground, Private Pool
Parking
- Total parking spaces:4
- Parking description:Off Street
New listings near 42 Haskell Rd
- Coming Soon
 $1,699,000Coming Soon5 beds 5 baths4,873 sq. ft.
7 Hibiscus Ln, Plymouth, MA 02360
MLS# 73582835Listed by: William Raveis R.E. & Homes Services - Coming Soon
 $1,375,000Coming Soon3 beds 3 baths2,362 sq. ft.
41 Bramhall Lane, Plymouth, MA 02360
MLS# 73582352Listed by: RE/MAX Real Estate Center - Open Sun, 12:30 to 1:30pmNew
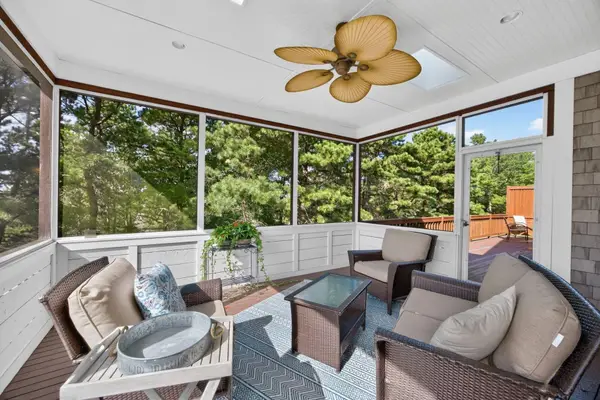 $875,000Active3 beds 4 baths3,474 sq. ft.
7 West Trevor Hill #7, Plymouth, MA 02360
MLS# 73583698Listed by: Pinehills Brokerage Services LLC - New
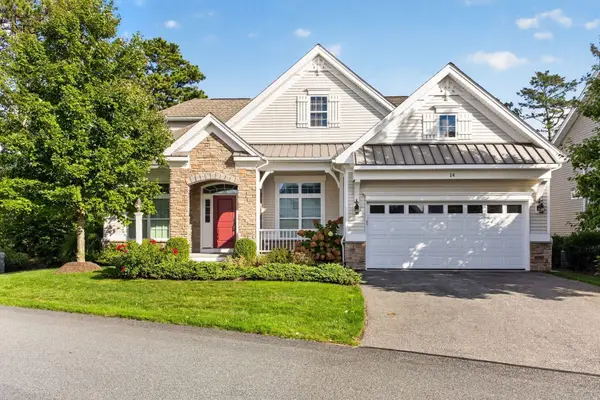 $1,160,000Active3 beds 3 baths3,131 sq. ft.
14 Snapping Bow, Plymouth, MA 02360
MLS# 73583726Listed by: Pinehills Brokerage Services LLC - Open Sat, 2 to 3pmNew
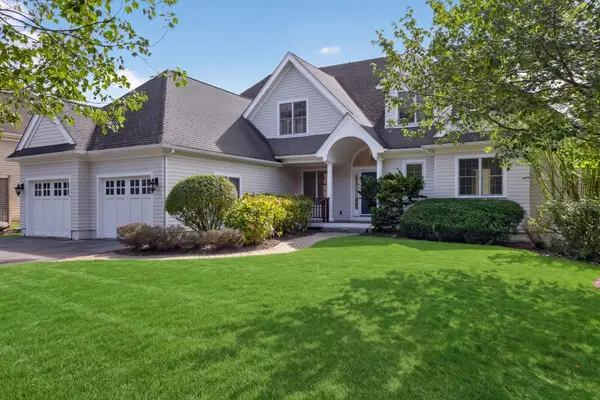 $1,749,000Active3 beds 4 baths4,029 sq. ft.
48 Great Kame, Plymouth, MA 02360
MLS# 73583674Listed by: Pinehills Brokerage Services LLC - Open Sat, 11am to 1pmNew
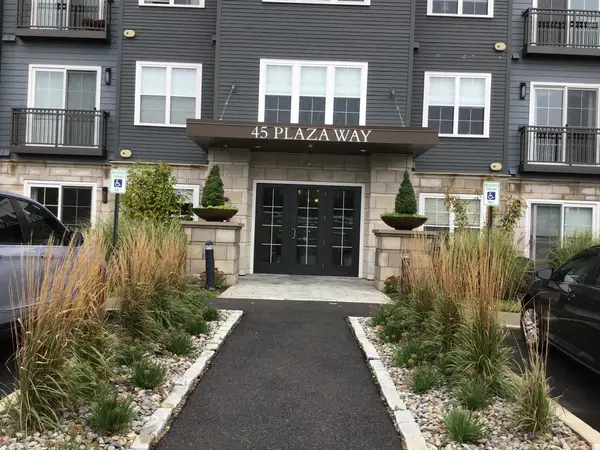 $565,000Active1 beds 2 baths1,113 sq. ft.
45 Plaza Way #204, Plymouth, MA 02360
MLS# 73583641Listed by: Keller Williams Realty - New
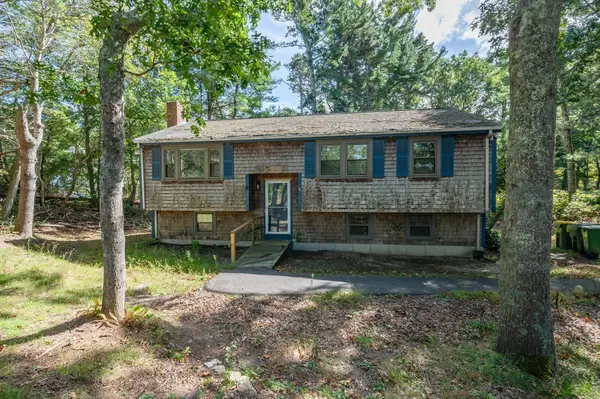 $449,900Active3 beds 1 baths1,508 sq. ft.
244 Hedges Pond Road, Plymouth, MA 02360
MLS# 73583642Listed by: Realty One Group Next Level - Open Sat, 12 to 2pmNew
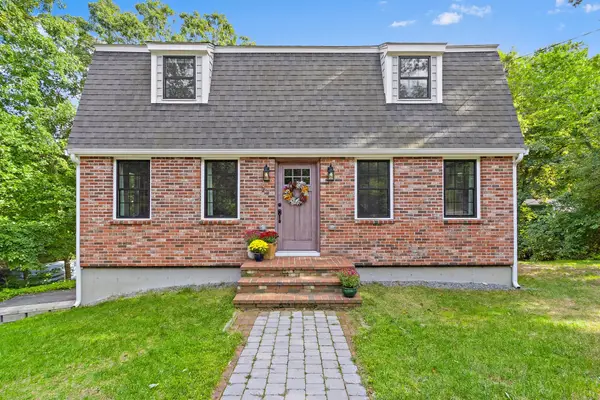 $750,000Active3 beds 2 baths1,984 sq. ft.
23 Sharps Dr, Plymouth, MA 02360
MLS# 73583618Listed by: ERA Key Realty Services - Distinctive Group - Open Sat, 10am to 12pmNew
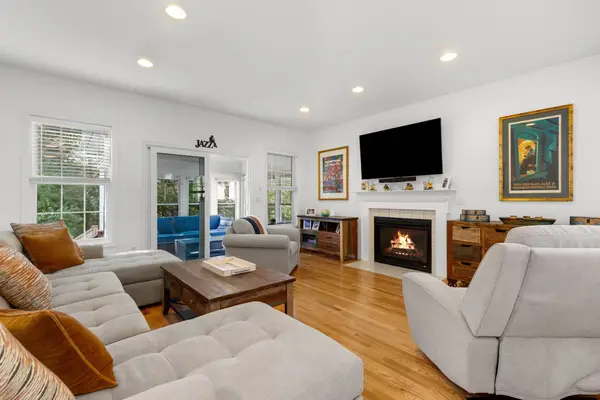 $719,900Active2 beds 3 baths2,061 sq. ft.
7 White Trellis, Plymouth, MA 02360
MLS# 73583619Listed by: Gibson Sotheby's International Realty - New
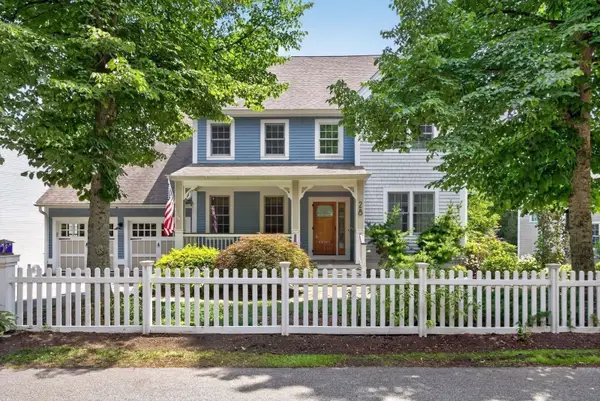 $1,065,000Active3 beds 3 baths2,360 sq. ft.
28 Barnswallow, Plymouth, MA 02360
MLS# 73583621Listed by: Pinehills Brokerage Services LLC


Protect your home and budget from life's surprises with an Assurant Home Warranty, backed by a partner that supports you through every step of homeownership. Explore Plans.
© 2026 Better Homes and Gardens Real Estate LLC. An Anywhere Real Estate company. All rights reserved. Better Homes and Gardens® Real Estate is a registered trademark owned by Meredith Operations Corporation, licensed to Better Homes and Gardens Real Estate LLC and used with permission. Better Homes and Gardens Real Estate LLC fully supports the principles of the Fair Housing Act and the Equal Opportunity Act. Listing information is deemed reliable but is not guaranteed accurate.
Each office is independently owned and operated.
Any services or products provided by third parties are not provided by, affiliated with or related to Better Homes and Gardens Real Estate LLC, or its affiliated companies.