
46 Esta Rd, Plymouth, MA 02360
Local realty services provided by:Better Homes and Gardens Real Estate The Shanahan Group
46 Esta Rd,Plymouth, MA 02360
$621,000
- 3 Beds
- 1 Baths
- - sq. ft.
- Single family
- Sold
Listed by: susan gillis
Office: william raveis r.e. & homes services
MLS#:73552865
Source:MLSPIN
Sorry, we are unable to map this address
Price summary
- Price:$621,000
About this home
Move right into this beautifully updated, truly turnkey home where the major improvements have already been completed for you. Set on a lovely landscaped lot, this inviting property blends timeless charm with extensive recent upgrades, offering peace of mind and exceptional value. The bright, welcoming interior has been freshly painted throughout—including the walls, ceilings, trim, and doors—creating a crisp, modern feel. New recessed lighting enhances the living room, hallway, and basement entry, while central air conditioning and a new refrigerator adds everyday convenience. The extensive improvements continue outside and behind the scenes. BRAND NEW: 1,500-gallon septic system, new roof on the main house, , breezeway, shed and garage, NEW basement door, new bulkhead, and a newly enclosed basement entry with new stairs and railing provide lasting quality and functionality. Additional upgrades include NEW vinyl windows in the garage with screens, new vinyl basement slider windows, and a stone firepit to enjoy in the backyard .Whether you’re looking for a year-round residence or a low-maintenance retreat close to everything Plymouth has to offer, 46 Esta Road delivers with thoughtful updates, solid infrastructure, and move-in-ready condition. This is move in ready for it's next owner!...
Contact an agent
Home facts
- Year built:1964
- Listing ID #:73552865
- Updated:September 12, 2026 at 07:00 AM
Rooms and interior
- Bedrooms:3
- Total bathrooms:1
- Full bathrooms:1
- Rooms Total:5
- Flooring:Engineered Hardwood, Wood
- Kitchen Description:Dishwasher, Microwave, Range, Refrigerator
- Basement Description:Full, Unfinished
Heating and cooling
- Cooling:Central Air
- Heating:Central, Natural Gas
- Central air:Yes
Structure and exterior
- Roof:Shingle
- Year built:1964
- Lot Features:Sloped
- Architectural Style:Cape, Ranch
- Construction Materials:Frame
- Exterior Features:Garden, Patio, Storage
- Foundation Description:Concrete Perimeter
Utilities
- Water:Public
- Sewer:Private Sewer
Finances and disclosures
- Price:$621,000
- Tax amount:$5,879 (2025)
Features and amenities
- Appliances:Dishwasher, Dryer, Microwave, Range, Refrigerator, Washer
- Laundry features:Dryer, Electric Dryer Hookup, Washer
- Amenities:Gas Water Heater
Parking
- Total parking spaces:7
- Parking description:Attached, Detached, Off Street, Paved Drive, Storage
- Garage:Yes
- Garage spaces:1
New listings near 46 Esta Rd
- Open Sun, 11am to 1pmNew
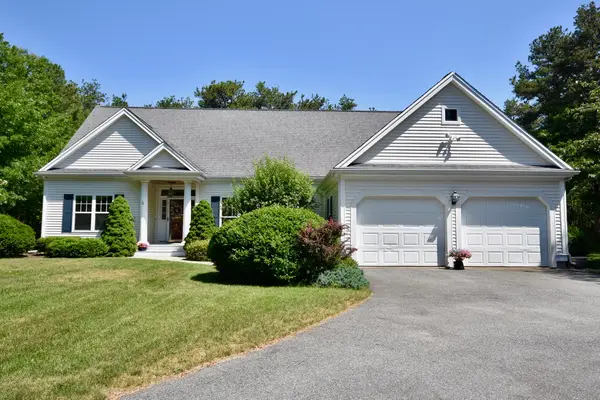 $799,000Active3 beds 2 baths2,537 sq. ft.
52 Bayden Path, Plymouth, MA 02360
MLS# 73573068Listed by: Jack Conway Cape Cod - Sandwich - New
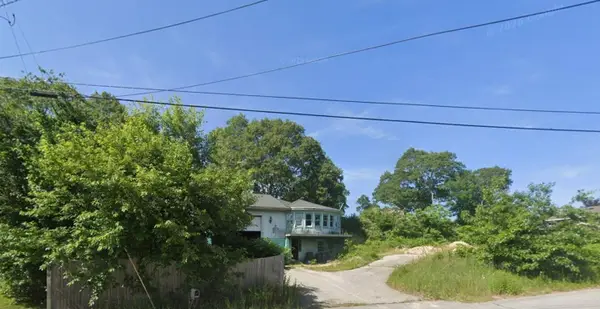 $275,000Active-- beds -- baths1,896 sq. ft.
3 Clearwater Drive, Plymouth, MA 02360
MLS# 73576230Listed by: Terese Webby Becker Real Estate - Open Sun, 11am to 1pmNew
 $380,000Active2 beds 2 baths1,019 sq. ft.
559 White Cliff Dr #559, Plymouth, MA 02360
MLS# 73575891Listed by: Conway - Bridgewater - Open Sat, 11am to 1pmNew
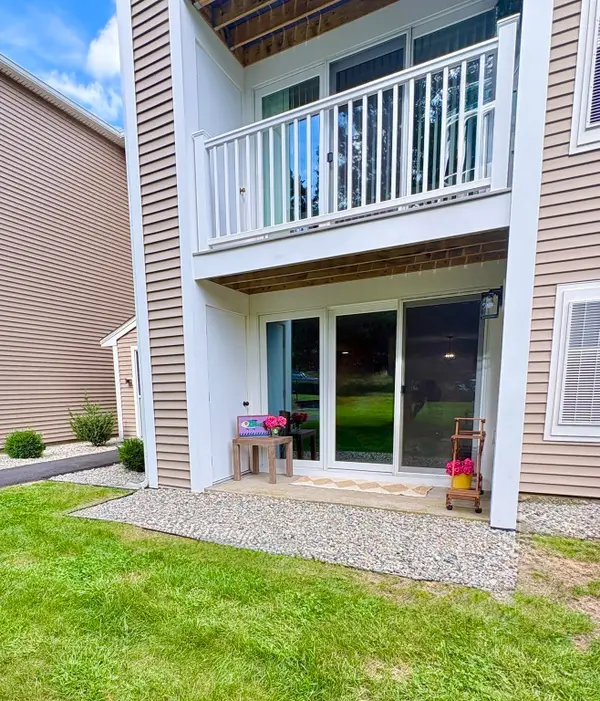 $326,000Active2 beds 2 baths949 sq. ft.
6 Marc Drive #6B/4, Plymouth, MA 02360
MLS# 73575805Listed by: Real Broker MA, LLC - New
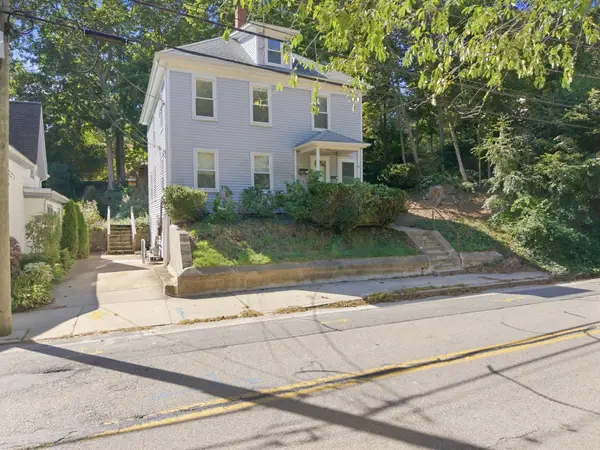 $639,900Active2 beds 2 baths1,640 sq. ft.
18 Oak St., Plymouth, MA 02360
MLS# 73575546Listed by: Payzant Real Estate, Inc. - Open Sat, 11am to 1pmNew
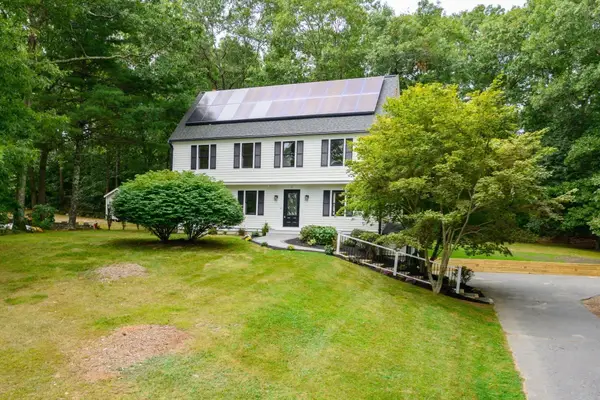 $850,000Active4 beds 2 baths2,001 sq. ft.
21 Old Barn Rd, Plymouth, MA 02360
MLS# 73575460Listed by: Keller Williams Realty Signature Properties - Open Sun, 11am to 12:30pmNew
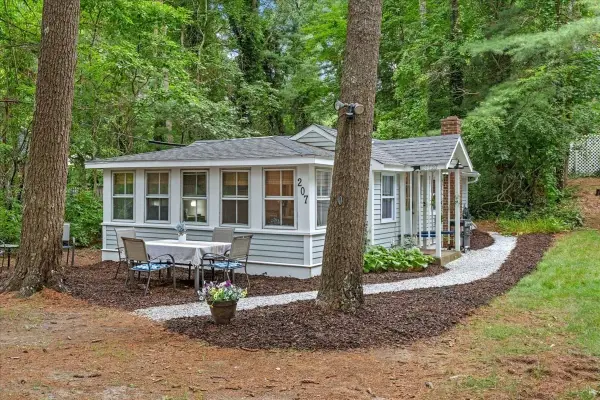 $349,900Active2 beds 1 baths592 sq. ft.
207 Bartlett Rd, Plymouth, MA 02360
MLS# 73575385Listed by: Coldwell Banker Realty - Duxbury - New
 $405,000Active1 beds 1 baths605 sq. ft.
10 Water Street #2, Plymouth, MA 02360
MLS# 73575403Listed by: Engel & Volkers, South Shore - New
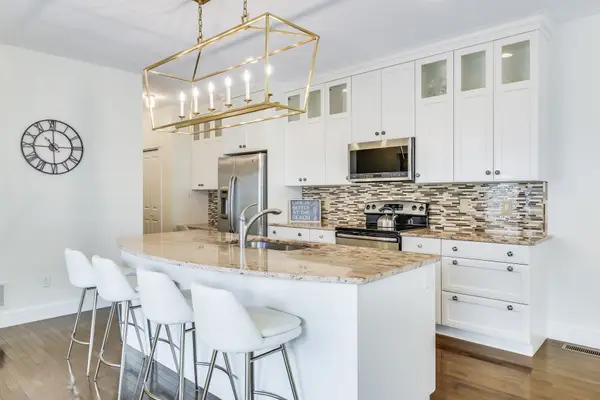 $869,000Active3 beds 3 baths2,281 sq. ft.
8 Red Canoe #8, Plymouth, MA 02360
MLS# 73575292Listed by: Pinehills Brokerage Services LLC - New
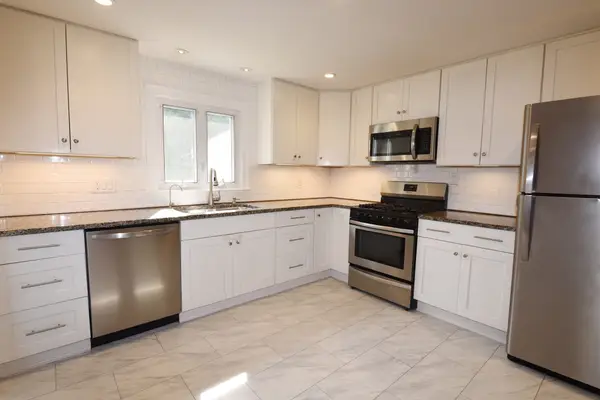 $649,000Active2 beds 2 baths1,617 sq. ft.
18 Gould Rd, Plymouth, MA 02360
MLS# 73575294Listed by: LPT Realty, LLC


Protect your home and budget from life's surprises with an Assurant Home Warranty, backed by a partner that supports you through every step of homeownership. Explore Plans.
© 2026 Better Homes and Gardens Real Estate LLC. An Anywhere Real Estate company. All rights reserved. Better Homes and Gardens® Real Estate is a registered trademark owned by Meredith Operations Corporation, licensed to Better Homes and Gardens Real Estate LLC and used with permission. Better Homes and Gardens Real Estate LLC fully supports the principles of the Fair Housing Act and the Equal Opportunity Act. Listing information is deemed reliable but is not guaranteed accurate.
Each office is independently owned and operated.
Any services or products provided by third parties are not provided by, affiliated with or related to Better Homes and Gardens Real Estate LLC, or its affiliated companies.