
53 Boatwrights Loop, Plymouth, MA 02360
Local realty services provided by:Better Homes and Gardens Real Estate The Masiello Group
53 Boatwrights Loop,Plymouth, MA 02360
$739,900
- 2 Beds
- 3 Baths
- 1,982 sq. ft.
- Single family
- Active
Upcoming open houses
- Sun, Sep 2711:00 am - 12:00 pm
Listed by: the anchor team
Office: jane coit real estate, inc.
MLS#:73581430
Source:MLSPIN
Price summary
- Price:$739,900
- Price per sq. ft.:$373.31
- Monthly HOA dues:$398
About this home
Welcome to 53 Boatwrights Loop, a sophisticated townhome nestled within the highly coveted Pinehills community. This immaculate two-bedroom, 2.5-bath residence offers a seamless blend of single-family comfort and low-maintenance multi-unit living. The main level boasts hardwood flooring that flows effortlessly from the well appointed kitchen—complete with upgraded cabinetry, granite countertops, a center island, stainless steel appliances, pantry and breakfast nook—into the sunlit living room anchored by a cozy gas fireplace. Step through the slider to relax on your private balcony. The desirable main-floor primary suite features a beautifully appointed en suite bath, complemented by a convenient half bath and a dedicated laundry room on the same level. Upstairs, a versatile loft space leads to a generous second bedroom and a full bath featuring an oversize tub. The expansive lower-level bonus room presents endless possibilities as a family room, guest suite, home gym, or hobby oasis. Enjoy unparalleled convenience with a short walk to the vibrant Village Green, home to multiple restaurants, a seasonal beer garden, and boutique shopping. Experience the exceptional Pinehills lifestyle today!...
Contact an agent
Home facts
- Year built:2017
- Listing ID #:73581430
- Updated:September 25, 2026 at 11:28 AM
Rooms and interior
- Bedrooms:2
- Total bathrooms:3
- Full bathrooms:2
- Half bathrooms:1
- Rooms Total:7
- Flooring:Carpet, Flooring - Wall to Wall Carpet, Hardwood, Tile
- Kitchen Description:Countertops - Stone/Granite/Solid, Dining Area, Dishwasher, Flooring - Hardwood, Gas Stove, Kitchen Island, Lighting - Pendant, Microwave, Pantry, Plumbed For Ice Maker, Range, Recessed Lighting, Refrigerator, Stainless Steel Appliances
- Basement Description:Finished, Full, Garage Access, Interior Entry
- Living area:1,982 sq. ft.
Heating and cooling
- Cooling:1 Cooling Zone, Central Air
- Heating:Forced Air, Natural Gas
- Central air:Yes
Structure and exterior
- Roof:Shingle
- Year built:2017
- Building area:1,982 sq. ft.
- Lot area:0.06 Acres
- Lot Features:Level
- Construction Materials:Frame
- Exterior Features:Deck - Composite, Porch, Professional Landscaping, Rain Gutters, Sprinkler System
- Foundation Description:Concrete Perimeter
Utilities
- Water:Private
- Sewer:Private Sewer
Finances and disclosures
- Price:$739,900
- Price per sq. ft.:$373.31
- Tax amount:$7,851 (2026)
Features and amenities
- Appliances:Dishwasher, Microwave, Range, Refrigerator
- Laundry features:Electric Dryer Hookup, First Floor, Flooring - Stone/Ceramic Tile, Lighting - Overhead, Washer Hookup
- Amenities:Gas Water Heater, Lighting - Overhead, Loft
Parking
- Total parking spaces:2
- Parking description:Garage Door Opener, Off Street, Paved, Paved Drive, Under
- Garage:Yes
- Garage spaces:2
New listings near 53 Boatwrights Loop
- Coming Soon
 $1,375,000Coming Soon3 beds 3 baths2,362 sq. ft.
41 Bramhall Lane, Plymouth, MA 02360
MLS# 73582352Listed by: RE/MAX Real Estate Center - Coming Soon
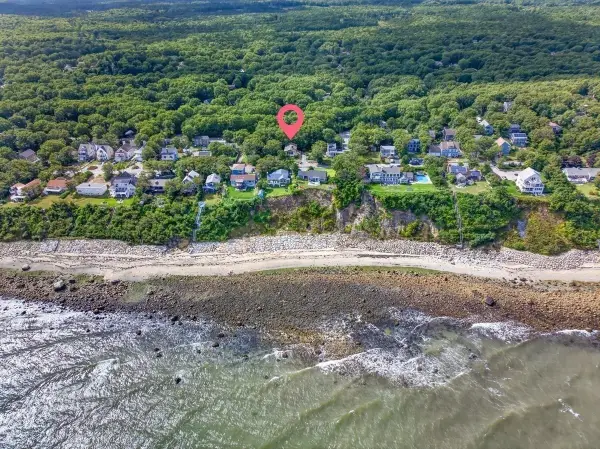 $639,000Coming Soon4 beds 3 baths2,272 sq. ft.
93 Shore Drive, Plymouth, MA 02360
MLS# 73582123Listed by: ALANTE Real Estate - New
 $1,419,900Active5 beds 5 baths3,838 sq. ft.
23 Russell Mills Rd, Plymouth, MA 02360
MLS# 73582534Listed by: Vylla Home - New
 $975,000Active4 beds 4 baths4,076 sq. ft.
55 Bay Farm Drive, Plymouth, MA 02360
MLS# 73582442Listed by: Compass - New
 $525,000Active2 beds 1 baths592 sq. ft.
33 Central Ave, Plymouth, MA 02360
MLS# 73582308Listed by: Coldwell Banker Realty - Plymouth - New
 $460,000Active2 beds 1 baths936 sq. ft.
2 Grandview Dr, Plymouth, MA 02360
MLS# 73582334Listed by: Keller Williams Realty Colonial Partners - New
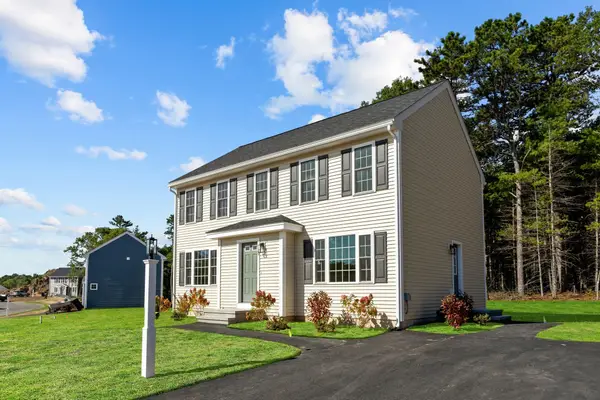 $669,000Active3 beds 3 baths1,650 sq. ft.
29 Bumblebee Dr, Plymouth, MA 02360
MLS# 73582144Listed by: Century 21 Tassinari Gold - New
 $720,000Active2 beds 2 baths1,548 sq. ft.
12 Maplewood, Plymouth, MA 02360
MLS# 73581951Listed by: Pinehills Brokerage Services LLC - New
 $169,900Active2 beds 1 baths980 sq. ft.
8 Patriot Circle, Plymouth, MA 02360
MLS# 73581617Listed by: Jane Coit Real Estate, Inc. - New
 $425,000Active2 beds 1 baths912 sq. ft.
30 Highland Ter #3005, Plymouth, MA 02360
MLS# 73581655Listed by: Keller Williams Realty Colonial Partners


Protect your home and budget from life's surprises with an Assurant Home Warranty, backed by a partner that supports you through every step of homeownership. Explore Plans.
© 2026 Better Homes and Gardens Real Estate LLC. An Anywhere Real Estate company. All rights reserved. Better Homes and Gardens® Real Estate is a registered trademark owned by Meredith Operations Corporation, licensed to Better Homes and Gardens Real Estate LLC and used with permission. Better Homes and Gardens Real Estate LLC fully supports the principles of the Fair Housing Act and the Equal Opportunity Act. Listing information is deemed reliable but is not guaranteed accurate.
Each office is independently owned and operated.
Any services or products provided by third parties are not provided by, affiliated with or related to Better Homes and Gardens Real Estate LLC, or its affiliated companies.