
6 Marc Drive #6B4, Plymouth, MA 02360
Local realty services provided by:Better Homes and Gardens Real Estate The Masiello Group
6 Marc Drive #6B4,Plymouth, MA 02360
$289,900
- 2 Beds
- 2 Baths
- 949 sq. ft.
- Condominium
- Active
Upcoming open houses
- Sat, Oct 1711:00 am - 01:00 pm
- Sun, Oct 1811:00 am - 01:00 pm
Listed by: laura mcgourty
Office: real broker ma, llc
MLS#:73575805
Source:MLSPIN
Price summary
- Price:$289,900
- Price per sq. ft.:$305.48
- Monthly HOA dues:$665
About this home
PRICE REDUCTION ($36,100)!! ENJOY THE HOLIDAYS IN YOUR NEW HOME! HIGHLY COVETED FIRST FLOOR LIVING FEATURING A PRIVATE DIRECT ENTRANCE - NO CONCERNS FOR STAIRWELLS. ACCESS YOUR DEEDED PARKING IN THE NEAREST SPOT ADJACENT TO THE BUILDING. THE GROVES AT SUMMER HILL COMMUNITY IS SITUATED JUST MINUTES TO ROUTE 3 & ROUTE 44, AS WELL AS TO PLYMOUTH'S BUSTLING DOWNTOWN, VIBRANT WATERFRONT AND BEAUTIFUL BEACHES. AS A NEW HOMEOWNER, YOU WILL ENJOY PEACE OF MIND KNOWING THAT MAJOR UPGRADES & REPLACEMENTS HAVE RECENTLY BEEN COMPLETED: ROOF, SIDING, WINDOWS, SLIDERS, GUTTERS, WALKWAYS, ENTRYWAYS, COMMON AREA PAINT & CARPET. INSIDE THIS WELL MAINTAINED HOME, YOU WILL FIND NEW PAINT, CARPETING, VINYL PLANK FLOORING, U-SHAPED KITCHEN LAYOUT WITH QUARTZ COUNTERTOPS & NEW SUBWAY TILE BACKSPLASH, UPGRADED SOFT-CLOSE CABINETS, WAINSCOTING, BEAD BOARD TRIM, UPDATED LIGHT FIXTURES, IN-UNIT LAUNDRY W/STACKABLE W&D (INCLUDED), THREE DOUBLE CLOSETS & EXTERIOR STORAGE. OUTSIDE, ENJOY THE CHANGE OF SEASONS WHILE RELAXING ON YOUR PRIVATE COVERED PATIO OVERLOOKING THE LARGEST OPEN GRASS AREA IN THE COMPLEX - PLENTY OF ROOM TO SPREAD OUT! OPEN HOUSE SATURDAY OCTOBER 17TH & SUNDAY OCTOBER 18TH @ 11:00 - 1:00. SELLER RESERVES RIGHT TO ACCEPT ANY OFFER PRIOR TO OPEN HOUSE....
Contact an agent
Home facts
- Year built:1988
- Listing ID #:73575805
- Updated:October 14, 2026 at 11:18 AM
Rooms and interior
- Bedrooms:2
- Total bathrooms:2
- Full bathrooms:1
- Half bathrooms:1
- Rooms Total:5
- Flooring:Carpet
- Dining Description:Decorative Molding, Open Floorplan, Pendant, Vinyl, Wainscoting
- Kitchen Description:Cabinets - Upgraded, Ceiling Fan(s), Countertops - Stone/Granite/Solid, Countertops - Upgraded, Dishwasher, Flooring - Laminate, Lighting - Overhead, Microwave, Range, Refrigerator, Water Softner
- Living area:949 sq. ft.
Heating and cooling
- Cooling:Central Air, Individual, Unit Control
- Heating:Forced Air, Individual, Unit Control
- Central air:Yes
Structure and exterior
- Roof:Shingle
- Year built:1988
- Building area:949 sq. ft.
- Construction Materials:Frame
- Exterior Features:Covered, Patio, Professional Landscaping, Sprinkler System
Schools
- High school:Plymouth North
- Middle school:Plymouth Community Intermed
- Elementary school:West Elementary
Utilities
- Water:Public
- Sewer:Public Sewer
Finances and disclosures
- Price:$289,900
- Price per sq. ft.:$305.48
- Tax amount:$3,896 (2027)
Features and amenities
- Appliances:Dishwasher, Dryer, Intercom, Microwave, Range, Refrigerator, Washer
- Laundry features:Dryer, Electric Dryer Hookup, First Floor, In Unit, Washer, Washer Hookup
Parking
- Total parking spaces:2
- Parking description:Deeded, Guest, Off Street
New listings near 6 Marc Drive #6B4
- Coming Soon
 $1,699,000Coming Soon5 beds 5 baths4,873 sq. ft.
7 Hibiscus Ln, Plymouth, MA 02360
MLS# 73582835Listed by: William Raveis R.E. & Homes Services - New
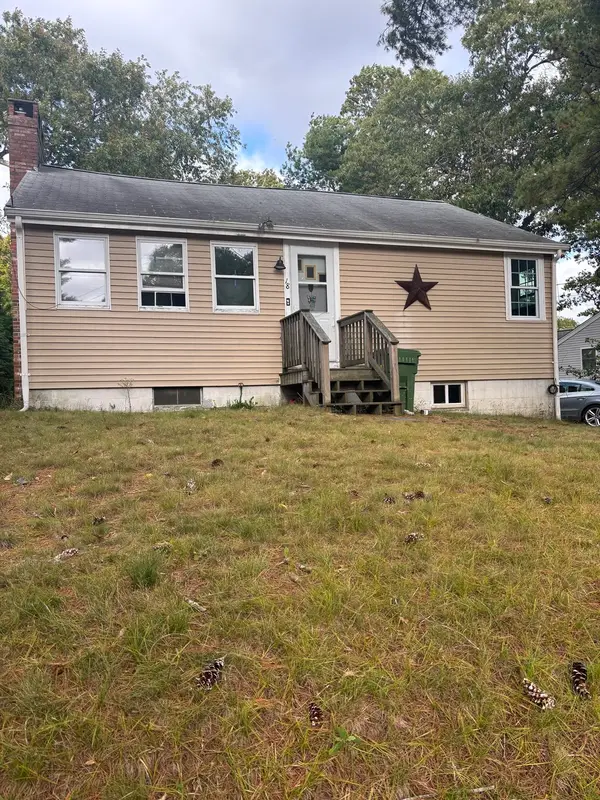 $350,000Active3 beds 1 baths896 sq. ft.
18 Buzzards Bay Dr, Plymouth, MA 02360
MLS# 73590414Listed by: Gibson Sotheby's International Realty - Open Sat, 11am to 1pmNew
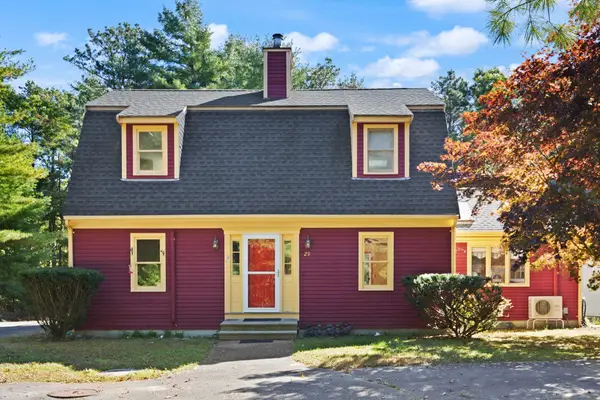 $659,000Active3 beds 4 baths3,836 sq. ft.
29 Cabot Circle, Plymouth, MA 02360
MLS# 73590401Listed by: Coldwell Banker Realty - Westwood - Open Sat, 11am to 1pmNew
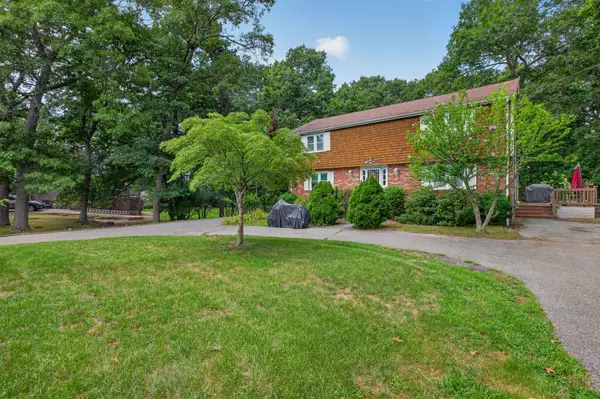 $775,000Active4 beds 4 baths2,499 sq. ft.
33 Carver Rd, Plymouth, MA 02360
MLS# 73590306Listed by: Conway - Mansfield - New
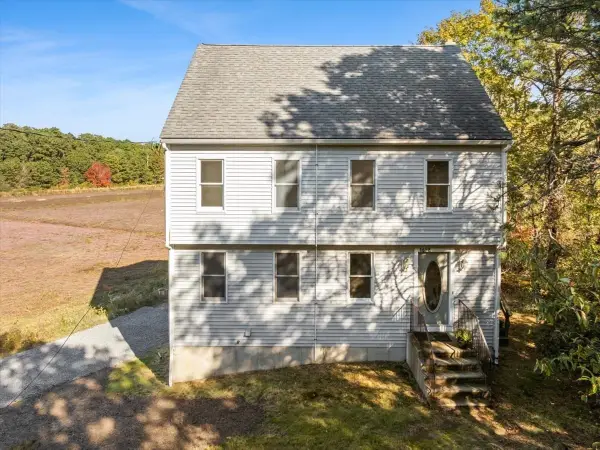 $799,900Active3 beds 4 baths2,040 sq. ft.
1652 State Rd, Plymouth, MA 02360
MLS# 73590081Listed by: RE/MAX Platinum - New
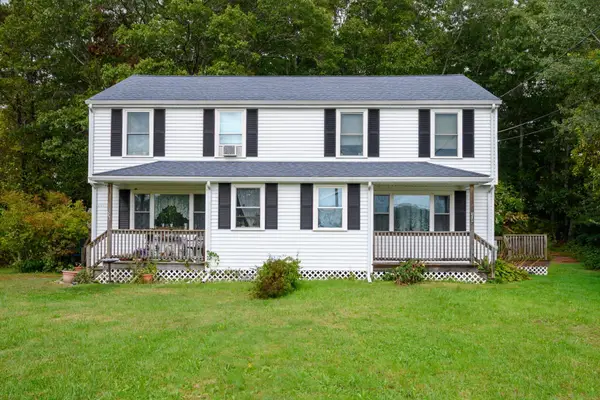 $699,000Active5 beds 4 baths2,070 sq. ft.
53 Beaver Dam Rd, Plymouth, MA 02360
MLS# 73590084Listed by: Keller Williams Realty Signature Properties - New
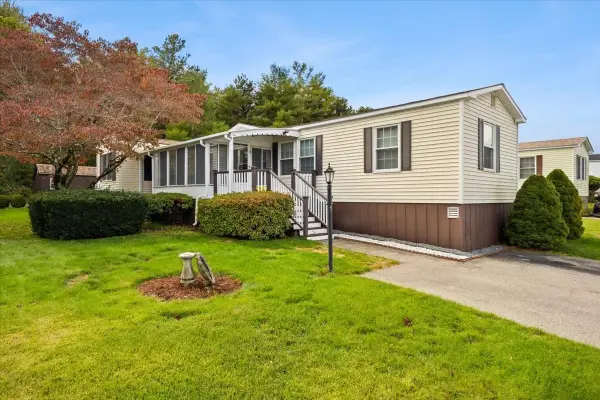 $225,000Active2 beds 2 baths1,200 sq. ft.
8 Narranganset Drive, Plymouth, MA 02360
MLS# 73590067Listed by: RE/MAX Platinum - New
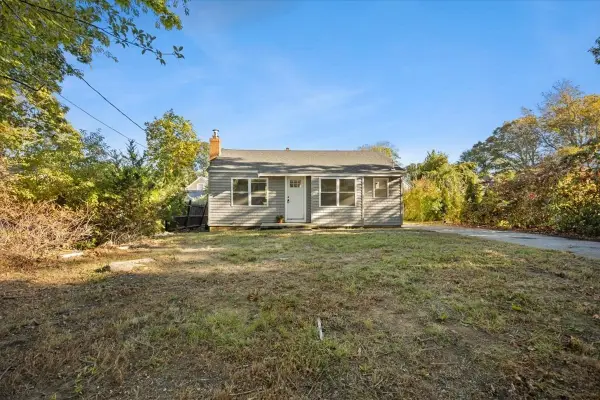 $475,000Active2 beds 1 baths848 sq. ft.
15 Cochituate Rd, Plymouth, MA 02360
MLS# 73590071Listed by: RE/MAX Platinum - Open Sat, 11am to 4pm
 $779,000Active2 beds 3 baths2,000 sq. ft.
78 Band Dr #44, Plymouth, MA 02360
MLS# 73585238Listed by: Thorndike Development - Open Sat, 1 to 2:30pmNew
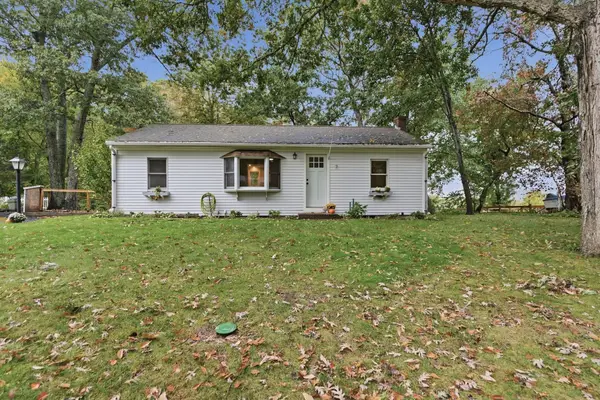 $500,000Active3 beds 1 baths912 sq. ft.
7 Earl Rd, Plymouth, MA 02360
MLS# 73589835Listed by: Lamacchia Realty, Inc.


Protect your home and budget from life's surprises with an Assurant Home Warranty, backed by a partner that supports you through every step of homeownership. Explore Plans.
© 2026 Better Homes and Gardens Real Estate LLC. An Anywhere Real Estate company. All rights reserved. Better Homes and Gardens® Real Estate is a registered trademark owned by Meredith Operations Corporation, licensed to Better Homes and Gardens Real Estate LLC and used with permission. Better Homes and Gardens Real Estate LLC fully supports the principles of the Fair Housing Act and the Equal Opportunity Act. Listing information is deemed reliable but is not guaranteed accurate.
Each office is independently owned and operated.
Any services or products provided by third parties are not provided by, affiliated with or related to Better Homes and Gardens Real Estate LLC, or its affiliated companies.