
29 Cabot Circle, Plymouth, MA 02360
Local realty services provided by:Better Homes and Gardens Real Estate The Shanahan Group
29 Cabot Circle,Plymouth, MA 02360
$659,000
- 3 Beds
- 4 Baths
- 3,836 sq. ft.
- Single family
- Active
Upcoming open houses
- Sat, Oct 1711:00 am - 01:00 pm
- Sun, Oct 1811:00 am - 01:00 pm
Listed by: amy dias
Office: coldwell banker realty - westwood
MLS#:73590401
Source:MLSPIN
Price summary
- Price:$659,000
- Price per sq. ft.:$171.79
About this home
Welcome to this custom-built home, with a full In-Law apartment, set on 1.38 acres, offering privacy, space, and versatility. A welcoming foyer introduces the home's thoughtful layout, with a large, sun-filled living room to the right featuring a beautiful wood-burning fireplace with marble surround. To the left, the formal dining room flows into the kitchen, creating a natural setting for everyday living and entertaining. A convenient half bath completes the main level. Upstairs, the spacious primary bedroom offers a large adjoining bathroom with a relaxing soaking tub. The generously sized second bedroom features its own library, providing a unique space for reading, working, or relaxing. The home's additional living space continues in the basement, featuring a family room with a second wood-burning fireplace, a dedicated home gym, a spacious workshop measuring over 500 square feet, and a full bathroom. The attached in-law apartment offers exceptional flexibility with its own private entrance, soaring ceilings in the bright and welcoming living room, a separate kitchen, full bathroom, and spacious bedroom. Ideal for extended family, guests, or those seeking additional living options, this home offers a wonderful combination of privacy, functionality, and opportunity. A unique property with room to spread out, entertain, and make it your own!...
Contact an agent
Home facts
- Year built:1989
- Listing ID #:73590401
- Updated:October 14, 2026 at 05:02 PM
Rooms and interior
- Bedrooms:3
- Total bathrooms:4
- Full bathrooms:3
- Half bathrooms:1
- Rooms Total:9
- Flooring:Carpet, Concrete, Hardwood, Tile, Wood, Wood Laminate
- Dining Description:Hardwood, Living/Dining Room Combo
- Bathrooms Description:Bathroom, Bathroom - With Tub & Shower
- Kitchen Description:Dishwasher, Kitchen, Range, Refrigerator, Water Softner, Water Treatment
- Bedroom Description:Bedroom
- Basement Description:Bulkhead, Concrete, Finished, Full, Interior Entry, Partially Finished
- Living area:3,836 sq. ft.
Heating and cooling
- Cooling:6 Cooling Zones, Ductless, Heat Pump
- Heating:Baseboard, Ductless, Heat Pump, Oil
Structure and exterior
- Roof:Shingle
- Year built:1989
- Building area:3,836 sq. ft.
- Lot area:1.38 Acres
- Lot Features:Cul-De-Sac, Wooded
- Architectural Style:Dutch Colonial
- Exterior Features:Balcony, Balcony/Deck, Deck, Porch, Rain Gutters
- Foundation Description:Concrete Perimeter
Utilities
- Water:Private
- Sewer:Private Sewer
Finances and disclosures
- Price:$659,000
- Price per sq. ft.:$171.79
- Tax amount:$7,298 (2026)
Features and amenities
- Appliances:Dishwasher, Dryer, Range, Refrigerator, Washer, Water Treatment
- Laundry features:Dryer, Dryer Hookup - Electric, Electric Dryer Hookup, In Basement, Washer, Washer Hookup
- Amenities:Closet, Inlaw Apt.
Parking
- Total parking spaces:6
- Parking description:Off Street, Paved, Paved Drive
New listings near 29 Cabot Circle
- Coming Soon
 $1,699,000Coming Soon5 beds 5 baths4,873 sq. ft.
7 Hibiscus Ln, Plymouth, MA 02360
MLS# 73582835Listed by: William Raveis R.E. & Homes Services - Open Thu, 4:30 to 6pmNew
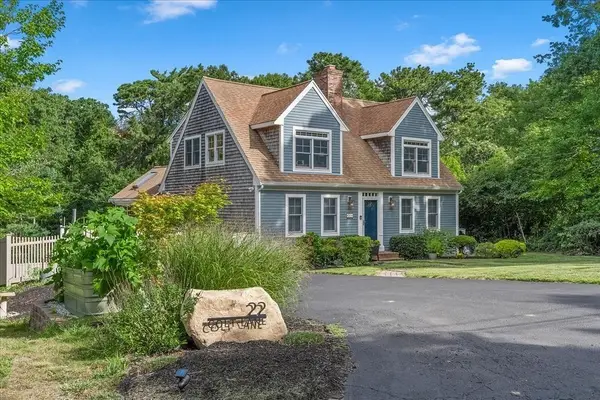 $995,000Active4 beds 4 baths3,600 sq. ft.
22 Colt Lane, Plymouth, MA 02360
MLS# 73590589Listed by: Conway - Mattapoisett - Open Thu, 4 to 6pmNew
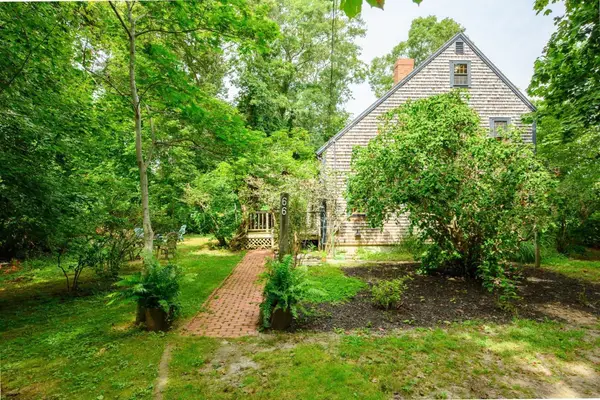 $799,900Active3 beds 2 baths1,904 sq. ft.
66 Centerville Way, Plymouth, MA 02360
MLS# 73590455Listed by: Keller Williams Realty Signature Properties - New
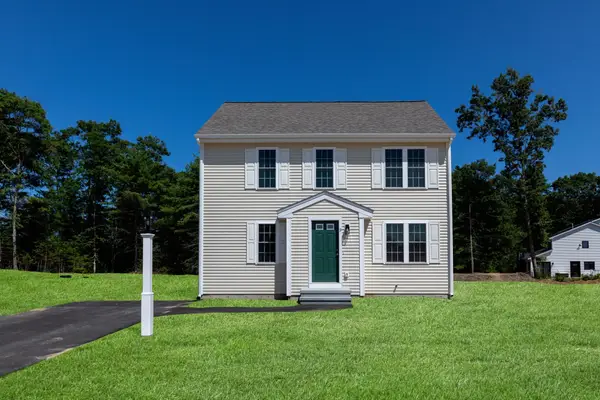 $509,900Active3 beds 2 baths1,360 sq. ft.
28 Bumblebee Dr., Plymouth, MA 02360
MLS# 73590473Listed by: Century 21 Tassinari Gold - New
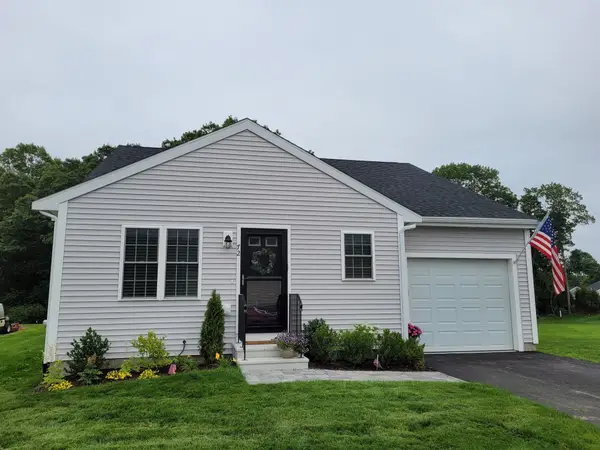 $524,900Active2 beds 2 baths1,150 sq. ft.
39 Bumblebee Dr., Plymouth, MA 02360
MLS# 73590474Listed by: Century 21 Tassinari Gold - New
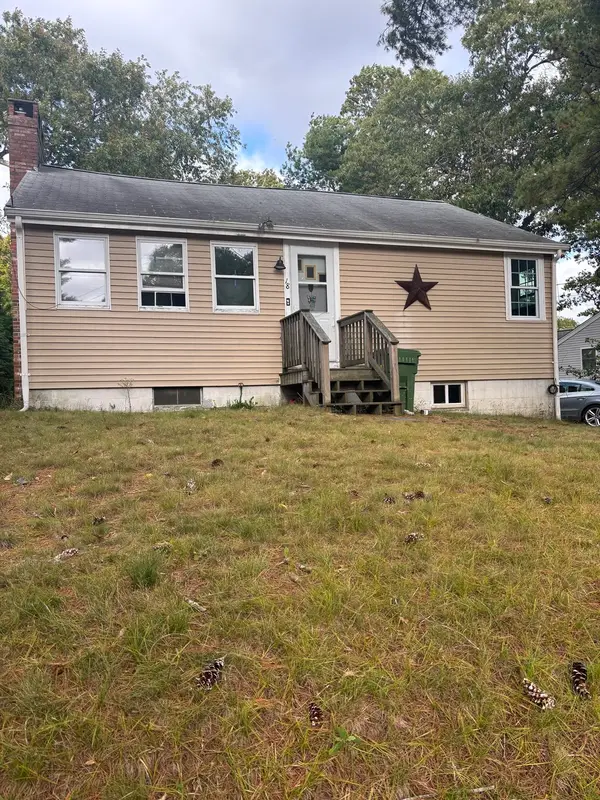 $350,000Active3 beds 1 baths896 sq. ft.
18 Buzzards Bay Dr, Plymouth, MA 02360
MLS# 73590414Listed by: Gibson Sotheby's International Realty - Open Sat, 11am to 1pmNew
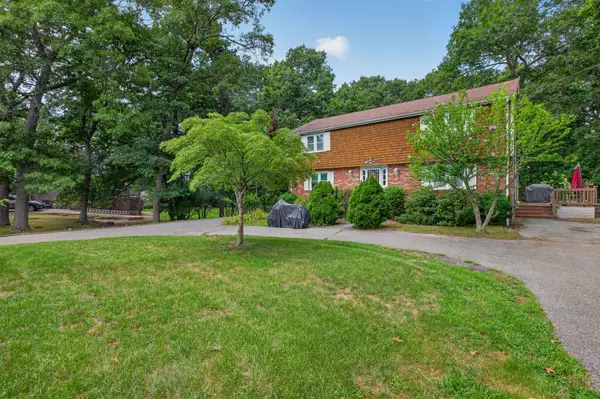 $775,000Active4 beds 4 baths2,499 sq. ft.
33 Carver Rd, Plymouth, MA 02360
MLS# 73590306Listed by: Conway - Mansfield - New
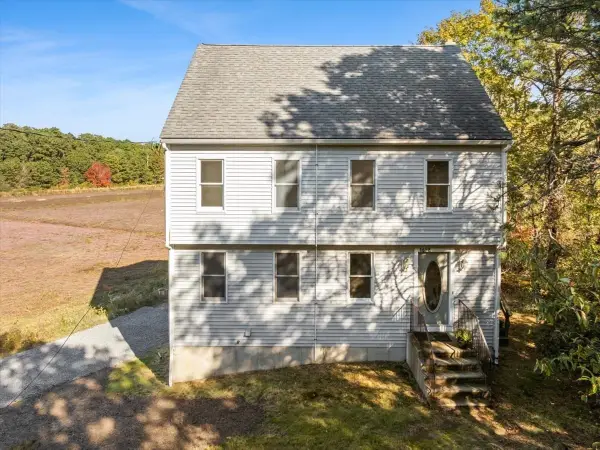 $799,900Active3 beds 4 baths2,040 sq. ft.
1652 State Rd, Plymouth, MA 02360
MLS# 73590081Listed by: RE/MAX Platinum - New
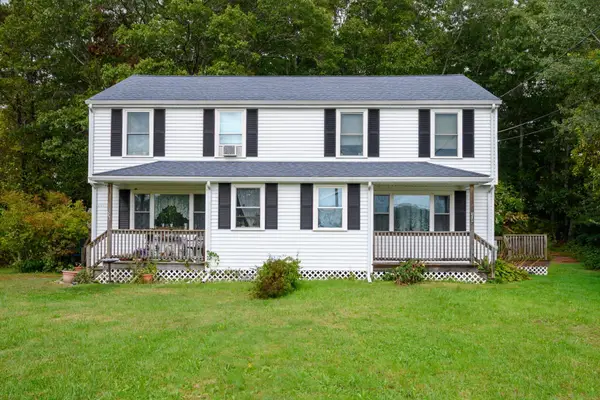 $699,000Active5 beds 4 baths2,070 sq. ft.
53 Beaver Dam Rd, Plymouth, MA 02360
MLS# 73590084Listed by: Keller Williams Realty Signature Properties


Protect your home and budget from life's surprises with an Assurant Home Warranty, backed by a partner that supports you through every step of homeownership. Explore Plans.
© 2026 Better Homes and Gardens Real Estate LLC. An Anywhere Real Estate company. All rights reserved. Better Homes and Gardens® Real Estate is a registered trademark owned by Meredith Operations Corporation, licensed to Better Homes and Gardens Real Estate LLC and used with permission. Better Homes and Gardens Real Estate LLC fully supports the principles of the Fair Housing Act and the Equal Opportunity Act. Listing information is deemed reliable but is not guaranteed accurate.
Each office is independently owned and operated.
Any services or products provided by third parties are not provided by, affiliated with or related to Better Homes and Gardens Real Estate LLC, or its affiliated companies.