
67 Southward Trl, Plymouth, MA 02360
Local realty services provided by:Better Homes and Gardens Real Estate The Shanahan Group
67 Southward Trl,Plymouth, MA 02360
$979,000
- 3 Beds
- 4 Baths
- 3,768 sq. ft.
- Single family
- Active
Listed by: mary beth mcgillicuddy
Office: engel & volkers, south shore
MLS#:73580150
Source:MLSPIN
Price summary
- Price:$979,000
- Price per sq. ft.:$259.82
- Monthly HOA dues:$413
About this home
Welcome to 67 Southward Trail, located in the 55+ Great Island community of the Pine Hills. This exquisite & perfectly curated Laurel model is truly one-of-a-kind, offering a seamless blend of sophisticated design, premium upgrades, & effortless modern luxury. From the moment you arrive, the striking curb appeal & meticulous attention to detail sets this property apart as a premier residential offering. Designed to maximize comfort and elegance, this east facing home is bathed in radiant natural light streaming in from every angle. Spanning approximately 3,768 SF of beautifully appointed living space, the thoughtful floor plan accommodates both entertaining & quiet relaxation. The main level features a first-floor primary suite, serving as a private oasis at the end of the day. This serene retreat overlooks a private, beautifully landscaped backyard, complete with a custom retractable awning that transforms the outdoor area into a shaded open-air living room. The second level features 2 spacious bedrooms & a full bath, providing ample space & privacy for family & guests alike. The true crown jewel is the show-stopping gourmet kitchen. Recognizing the value of space, the original owner had the builder extend the kitchen, structurally adding valuable square footage to both the upper and lower levels of the home.The current owners took this expanded footprint and transformed it into a culinary, entertaining masterpiece. Built for the serious chef, this kitchen boasts: premium double ovens for seamless holiday cooking, an integrated microwave drawer, high-end stovetop with a sleek professional range hood, an expansive central island topped with luxurious, thick marble, abundant custom cabinetry & premium finishes. This spectacular space is not just functional; it is a design triumph that has rightfully become the talk of the neighborhood. The builder's structural bump-out flows directly into the fully finished lower level, creating an secondary living environment. This space is fully prepared to host guests, serving as a private suite for extended family visits. Key feature include a family room equipped with its own dedicated pantry & sliders to a walk out patio, a beautiful full bathroom with radiant flooring, custom built-in library shelving designed for the avid bibliophile, a premium cedar closet for seasonal wardrobe storage and a versatile bonus room ideal for the hobbyist....
Contact an agent
Home facts
- Year built:2005
- Subdivision & Development:Great Island
- Listing ID #:73580150
- Updated:September 25, 2026 at 12:07 PM
Rooms and interior
- Bedrooms:3
- Total bathrooms:4
- Full bathrooms:3
- Half bathrooms:1
- Rooms Total:10
- Flooring:Carpet, Flooring - Wall to Wall Carpet, Hardwood, Tile
- Dining Description:Hardwood, Open Floorplan
- Bathrooms Description:Bathroom, Bathroom - Half
- Kitchen Description:Cabinets - Upgraded, Countertops - Stone/Granite/Solid, Deck - Exterior, Dining Area, Exterior Access, Flooring - Hardwood, Gas Stove, Kitchen Island, Lighting - Pendant, Microwave, Open Floorplan, Oven, Range, Range Hood, Refrigerator, Remodeled, Stainless Steel Appliances
- Basement Description:Full, Partially Finished, Walk-Out Access
- Living area:3,768 sq. ft.
Heating and cooling
- Cooling:4 Cooling Zones, Ductless, Heat Pump
- Heating:Ductless, Heat Pump, Natural Gas, Radiant
Structure and exterior
- Roof:Shingle
- Year built:2005
- Building area:3,768 sq. ft.
- Lot area:0.15 Acres
- Lot Features:Corner Lot, Wooded
- Construction Materials:Frame
- Exterior Features:Deck, Garden, Patio, Professional Landscaping, Rain Gutters, Sprinkler System
- Foundation Description:Concrete Perimeter
Utilities
- Water:Private
- Sewer:Private Sewer
Finances and disclosures
- Price:$979,000
- Price per sq. ft.:$259.82
- Tax amount:$9,800 (2025)
Features and amenities
- Appliances:Dryer, Microwave, Range, Range Hood, Refrigerator, Washer
- Laundry features:Dryer, Exterior Access, First Floor, Flooring - Stone/Ceramic Tile, Washer, Washer Hookup
- Amenities:Cabinets - Upgraded, Closet/Cabinets - Custom Built, Gas Water Heater, Recessed Lighting
Parking
- Total parking spaces:4
- Parking description:Attached, Off Street
- Garage:Yes
- Garage spaces:2
New listings near 67 Southward Trl
- Coming Soon
 $1,375,000Coming Soon3 beds 3 baths2,362 sq. ft.
41 Bramhall Lane, Plymouth, MA 02360
MLS# 73582352Listed by: RE/MAX Real Estate Center - Coming Soon
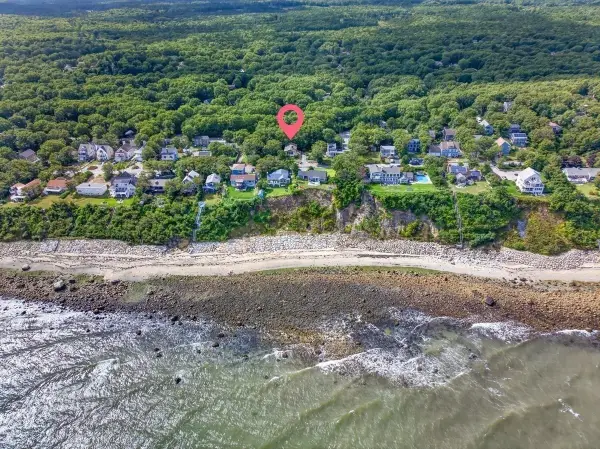 $639,000Coming Soon4 beds 3 baths2,272 sq. ft.
93 Shore Drive, Plymouth, MA 02360
MLS# 73582123Listed by: ALANTE Real Estate - New
 $1,419,900Active5 beds 5 baths3,838 sq. ft.
23 Russell Mills Rd, Plymouth, MA 02360
MLS# 73582534Listed by: Vylla Home - New
 $975,000Active4 beds 4 baths4,076 sq. ft.
55 Bay Farm Drive, Plymouth, MA 02360
MLS# 73582442Listed by: Compass - New
 $525,000Active2 beds 1 baths592 sq. ft.
33 Central Ave, Plymouth, MA 02360
MLS# 73582308Listed by: Coldwell Banker Realty - Plymouth - New
 $460,000Active2 beds 1 baths936 sq. ft.
2 Grandview Dr, Plymouth, MA 02360
MLS# 73582334Listed by: Keller Williams Realty Colonial Partners - New
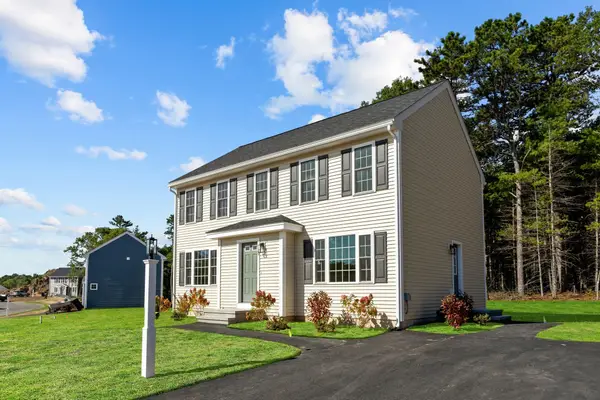 $669,000Active3 beds 3 baths1,650 sq. ft.
29 Bumblebee Dr, Plymouth, MA 02360
MLS# 73582144Listed by: Century 21 Tassinari Gold - New
 $720,000Active2 beds 2 baths1,548 sq. ft.
12 Maplewood, Plymouth, MA 02360
MLS# 73581951Listed by: Pinehills Brokerage Services LLC - New
 $169,900Active2 beds 1 baths980 sq. ft.
8 Patriot Circle, Plymouth, MA 02360
MLS# 73581617Listed by: Jane Coit Real Estate, Inc. - New
 $425,000Active2 beds 1 baths912 sq. ft.
30 Highland Ter #3005, Plymouth, MA 02360
MLS# 73581655Listed by: Keller Williams Realty Colonial Partners


Protect your home and budget from life's surprises with an Assurant Home Warranty, backed by a partner that supports you through every step of homeownership. Explore Plans.
© 2026 Better Homes and Gardens Real Estate LLC. An Anywhere Real Estate company. All rights reserved. Better Homes and Gardens® Real Estate is a registered trademark owned by Meredith Operations Corporation, licensed to Better Homes and Gardens Real Estate LLC and used with permission. Better Homes and Gardens Real Estate LLC fully supports the principles of the Fair Housing Act and the Equal Opportunity Act. Listing information is deemed reliable but is not guaranteed accurate.
Each office is independently owned and operated.
Any services or products provided by third parties are not provided by, affiliated with or related to Better Homes and Gardens Real Estate LLC, or its affiliated companies.