
8 Patriot Circle, Plymouth, MA 02360
Local realty services provided by:Better Homes and Gardens Real Estate The Shanahan Group
8 Patriot Circle,Plymouth, MA 02360
$169,900
- 2 Beds
- 1 Baths
- 980 sq. ft.
- Mobile / Manufactured
- Active
Listed by: the anchor team
Office: jane coit real estate, inc.
MLS#:73581617
Source:MLSPIN
Price summary
- Price:$169,900
- Price per sq. ft.:$173.37
About this home
Welcome to 8 Patriot Circle! This beautifully maintained, move-in-ready 2-bedroom, 1-bathroom single-wide home is completely refreshed and waiting for its new owner. The interior boasts brand-new vinyl plank flooring and fresh paint throughout, creating a bright and airy atmosphere. Outside, you will find updated exterior skirting, freshly painted decks, and crisp exterior trim.The inviting, open-concept floor plan seamlessly connects the living and dining areas, making it perfect for both relaxing and entertaining. The spacious kitchen features a gas cooktop, double wall oven, dishwasher, and a dining area complete with built-in storage. The generous living room is flooded with natural light. The primary bedroom offers convenient built-in features, while the large bathroom includes a soaking tub, separate shower stall, and an in-unit washer and dryer. Enjoy outdoor living on either of the two freshly painted decks overlooking a low-maintenance yard, complete with a large shed for extra storage. The monthly HOA fee covers water, sewer, land taxes, snow plowing, trash removal, and road maintenance for stress-free living. This is a family friendly park with no age restrictions. Phenomenal location close to local beaches, shopping centers, major highways, and vibrant downtown!...
Contact an agent
Home facts
- Year built:1984
- Subdivision & Development:Mayflower Hills
- Listing ID #:73581617
- Updated:September 25, 2026 at 11:29 AM
Rooms and interior
- Bedrooms:2
- Total bathrooms:1
- Full bathrooms:1
- Rooms Total:4
- Flooring:Vinyl
- Kitchen Description:Ceiling Fan(s), Closet, Dining Area, Flooring - Vinyl, Oven, Pantry, Refrigerator, Window(s) - Bay/Bow/Box
- Living area:980 sq. ft.
Heating and cooling
- Heating:Forced Air, Propane
Structure and exterior
- Roof:Shingle
- Year built:1984
- Building area:980 sq. ft.
- Lot Features:Level
- Exterior Features:Deck - Wood, Storage
Utilities
- Water:Public
- Sewer:Private Sewer
Finances and disclosures
- Price:$169,900
- Price per sq. ft.:$173.37
- Tax amount:$99,999 (2026)
Features and amenities
- Appliances:Dryer, Refrigerator, Washer
- Laundry features:Dryer, Electric Dryer Hookup, First Floor, Washer, Washer Hookup
Parking
- Total parking spaces:2
- Parking description:Off Street, Paved, Paved Drive
New listings near 8 Patriot Circle
- Coming Soon
 $1,375,000Coming Soon3 beds 3 baths2,362 sq. ft.
41 Bramhall Lane, Plymouth, MA 02360
MLS# 73582352Listed by: RE/MAX Real Estate Center - Coming Soon
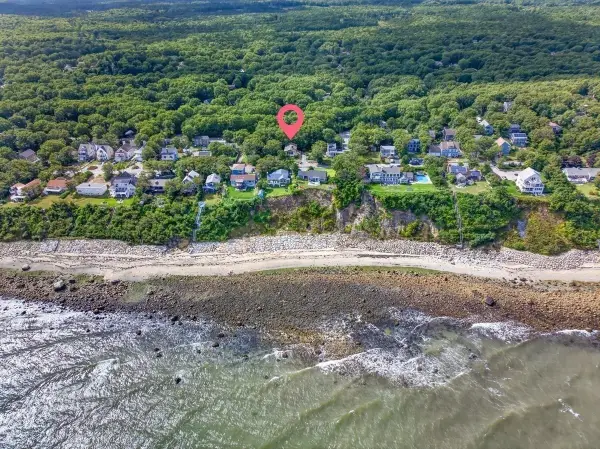 $639,000Coming Soon4 beds 3 baths2,272 sq. ft.
93 Shore Drive, Plymouth, MA 02360
MLS# 73582123Listed by: ALANTE Real Estate - New
 $1,419,900Active5 beds 5 baths3,838 sq. ft.
23 Russell Mills Rd, Plymouth, MA 02360
MLS# 73582534Listed by: Vylla Home - New
 $975,000Active4 beds 4 baths4,076 sq. ft.
55 Bay Farm Drive, Plymouth, MA 02360
MLS# 73582442Listed by: Compass - New
 $525,000Active2 beds 1 baths592 sq. ft.
33 Central Ave, Plymouth, MA 02360
MLS# 73582308Listed by: Coldwell Banker Realty - Plymouth - New
 $460,000Active2 beds 1 baths936 sq. ft.
2 Grandview Dr, Plymouth, MA 02360
MLS# 73582334Listed by: Keller Williams Realty Colonial Partners - New
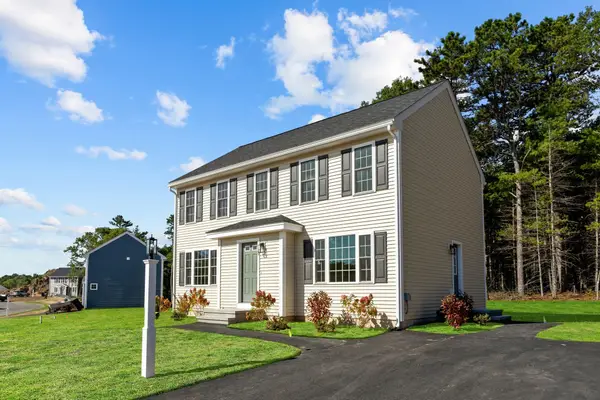 $669,000Active3 beds 3 baths1,650 sq. ft.
29 Bumblebee Dr, Plymouth, MA 02360
MLS# 73582144Listed by: Century 21 Tassinari Gold - New
 $720,000Active2 beds 2 baths1,548 sq. ft.
12 Maplewood, Plymouth, MA 02360
MLS# 73581951Listed by: Pinehills Brokerage Services LLC - New
 $425,000Active2 beds 1 baths912 sq. ft.
30 Highland Ter #3005, Plymouth, MA 02360
MLS# 73581655Listed by: Keller Williams Realty Colonial Partners


Protect your home and budget from life's surprises with an Assurant Home Warranty, backed by a partner that supports you through every step of homeownership. Explore Plans.
© 2026 Better Homes and Gardens Real Estate LLC. An Anywhere Real Estate company. All rights reserved. Better Homes and Gardens® Real Estate is a registered trademark owned by Meredith Operations Corporation, licensed to Better Homes and Gardens Real Estate LLC and used with permission. Better Homes and Gardens Real Estate LLC fully supports the principles of the Fair Housing Act and the Equal Opportunity Act. Listing information is deemed reliable but is not guaranteed accurate.
Each office is independently owned and operated.
Any services or products provided by third parties are not provided by, affiliated with or related to Better Homes and Gardens Real Estate LLC, or its affiliated companies.